
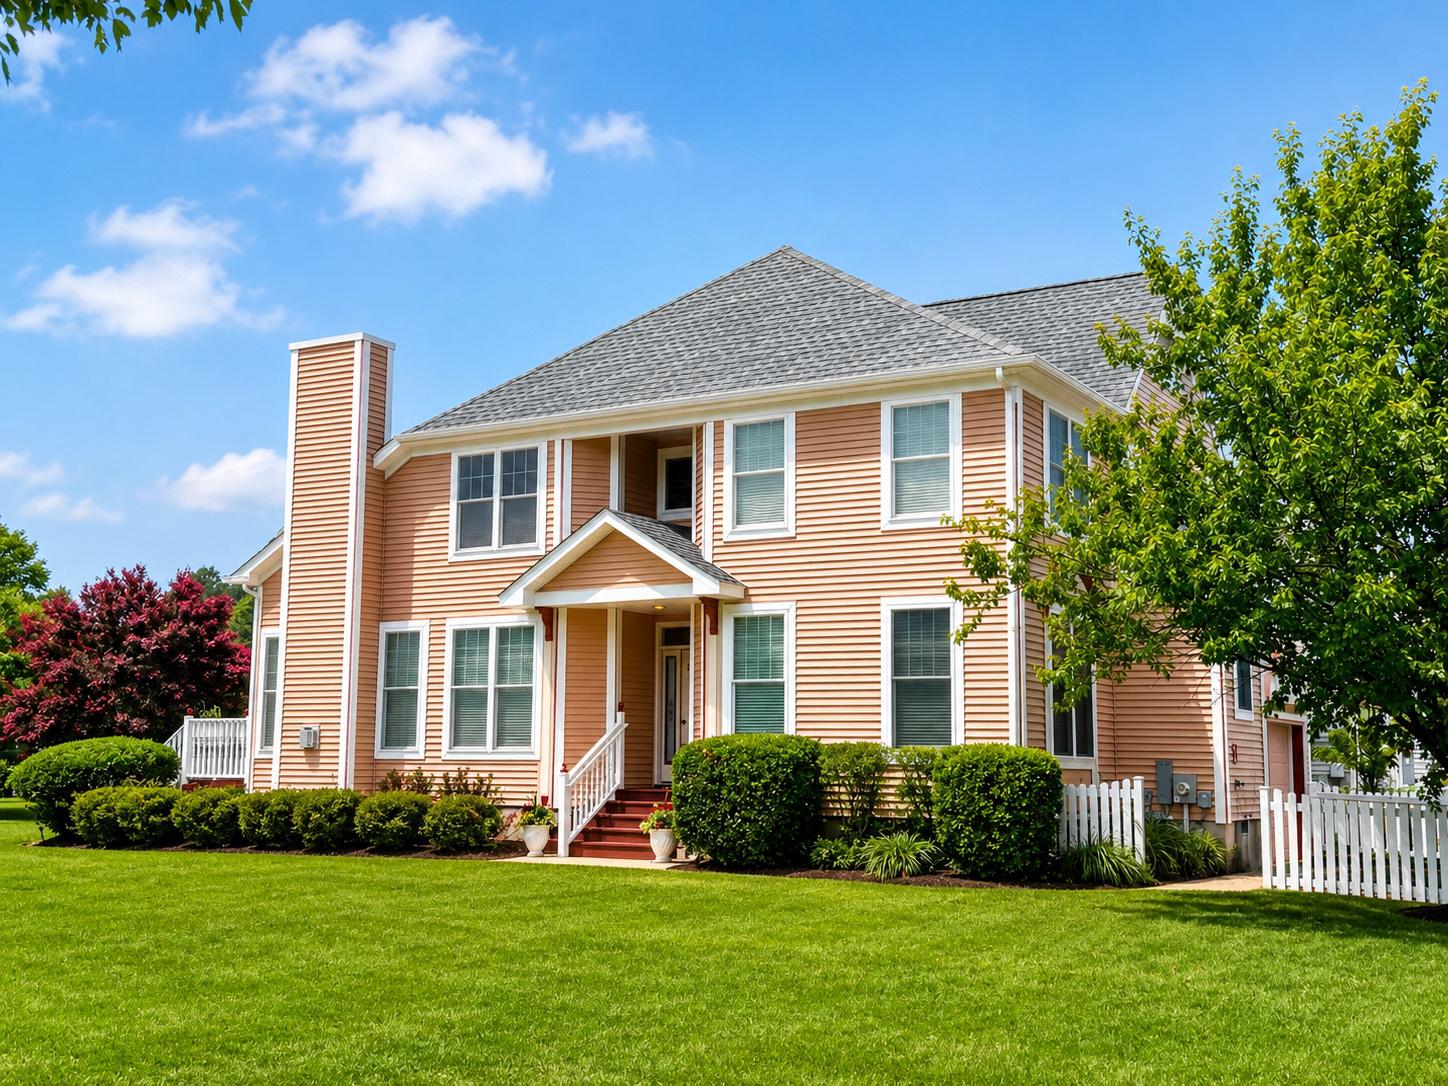
Cape Cod, Coastal
1222 CARROLLTON LANE
OCEAN PINES, MD 21811
MLS#: MDWO2042290
$619,900


Property
Beds
3
Full Baths
2
1/2 Baths
1
Year Built
2021
Sq.Footage
2,256
Beautifully maintained 2021 coastal home located in the sought-after Colonial Village section of Ocean Pines. This move-in-ready 3-bedroom, 2.5-bath home offers approximately 2,256 sq. ft. of thoughtfully designed living space. The first floor features beautiful hardwood flooring and an inviting open-concept layout centered around a cozy gas fireplace. The beautiful kitchen features granite countertops, stainless steel appliances, ample cabinetry, and a convenient counter bar perfect for casual dining and entertaining. The spacious first-floor primary suite features a custom walk-in closet and a beautifully appointed bath with a tiled shower, soaking tub, dual vanities, and linen closet. Upstairs, you’ll find two additional bedrooms, a full bath, and a versatile bonus space ideal for a home office, hobby area, or generous walk-in storage. Step outside to a professionally landscaped backyard and enjoy an exceptional location where the Ocean Pines Yacht Club, two marinas, dining, live music, walking trails, and golf are all close by. Ocean Pines residents also enjoy an impressive array of amenities, including five pools (one indoor), golf course, tennis, pickleball, parks, marinas, and the oceanfront Beach Club in Ocean City. Just a short drive to the beaches of Ocean City and Assateague, as well as the shops and restaurants of historic downtown Berlin. With a new hot water heater installed in December 2025, this beautifully maintained home offers the perfect combination of comfort, convenience, and coastal lifestyle.
Open Houses
Open house times are shown in the property’s local time.
-
Saturday
October 31, 2026
–
In progressYour time:
Features & Amenities
Interior
-
Other Interior Features
Recessed Lighting, Ceiling Fan(s), Walk-In Closet(s), Open Floorplan, Soaking Tub
-
Total Bedrooms
3
-
Bathrooms
2
-
1/2 Bathrooms
1
-
Above Grade Finished Area
2256.0
-
Basement YN
NO
-
Cooling YN
YES
-
Cooling
Central Air, Heat Pump, Ceiling Fan(s), Electric
-
Fireplace YN
YES
-
Heating YN
YES
-
Heating
Exhaust Fan, Electric, Central, Heat Pump
-
Main Level Bedrooms
1
-
Pet friendly
Cats OK, Dogs OK, Yes
Exterior
-
Garage
Yes
-
Garage spaces
2
-
Construction Materials
Vinyl Siding, Brick
-
Parking
Garage Door Opener, Gravel, Off Street, Garage, Detached
-
Patio and Porch Features
Patio, Deck
-
Pool
Yes
-
Pool Features
Community, Lap
-
Waterfront YN
NO
-
View
Garden
Area & Lot
-
Lot Features
Front Yard, Back Yard
-
Lot Size(acres)
0.24
-
Lot Size(square feet)
10,370
-
Property Type
Residential
-
Property Sub Type
Single Family Residence
-
Architectural Style
Cape Cod, Coastal
Price
-
Sales Price
$619,900
-
Tax Amount
$4,582
-
Sq. Footage
2,256
-
Price/SqFt
$274
HOA
-
Association
YES
-
Association Fee
$965
-
Association Fee Frequency
Annually
-
Association Fee Includes
N/A
-
Total Monthly Fees
true
School District
-
Elementary School
SHOWELL
-
Middle School
STEPHEN DECATUR
-
High School
STEPHEN DECATUR
Property Features
-
New Construction
NO
-
Association Amenities
Dog Park, Golf Course, Picnic Area, Security, Tennis Court(s), Beach Access, Basketball Court, Trail(s), Boating, Jogging Path, Recreation Facilities, Playground
-
Foundation Details
Brick/Mortar
-
Senior Community YN
NO
-
Sewer
Public Sewer
-
Tax Lot
I31
-
Water Source
Public
Schedule a Showing
Showing scheduled successfully.
Mortgage calculator
Estimate your monthly mortgage payment, including the principal and interest, property taxes, and HOA. Adjust the values to generate a more accurate rate.
Your payment
Principal and Interest:
$
Property taxes:
$
HOA fees:
$
Total loan payment:
$
Total interest amount:
$
Location
County
WORCESTER
Elementary School
SHOWELL
Middle School
STEPHEN DECATUR
High School
STEPHEN DECATUR
Listing Courtesy of Cindy Poremski, Berkshire Hathaway HomeServices PenFed Realty - OP
RealHub Information is provided exclusively for consumers' personal, non-commercial use, and it may not be used for any purpose other than to identify prospective properties consumers may be interested in purchasing. All information deemed reliable but not guaranteed and should be independently verified. All properties are subject to prior sale, change or withdrawal. RealHub website owner shall not be responsible for any typographical errors, misinformation, misprints and shall be held totally harmless.

Salesperson, Realtor
Tim Shipe
Call Tim today to schedule a private showing.

* Listings on this website come from the FMLS IDX Compilation and may be held by brokerage firms other than the owner of this website. The listing brokerage is identified in any listing details. Information is deemed reliable but is not guaranteed. If you believe any FMLS listing contains material that infringes your copyrighted work please review our DMCA policy and learn how to submit a takedown request.© 2024 FMLS.
Related Properties

OCEAN PINES
188 TEAL CIRCLE
4 Beds
2 Baths
2,623 Sq.Ft.
$650,000
MLS#: MDWO2041188

OCEAN PINES
108 NOTTINGHAM LANE
3 Beds
2 Baths
1,800 Sq.Ft.
$559,900
MLS#: MDWO2039838
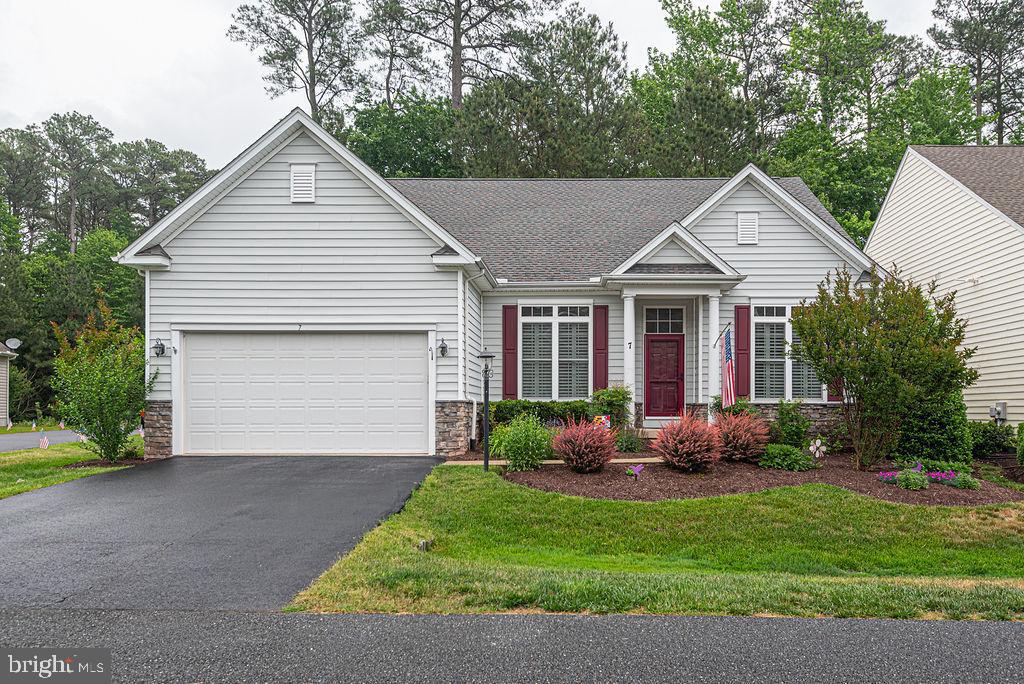
OCEAN PINES
1014 BAYBREEZE LANE
4 Beds
2 Baths
2,115 Sq.Ft.
$550,000
MLS#: MDWO2039868
OCEAN PINES
7 LONG POINT COURT
4 Beds
3 Baths
2,808 Sq.Ft.
$525,000
MLS#: MDWO2038710

OCEAN PINES
1336 OCEAN PARKWAY
4 Beds
3 Baths
2,383 Sq.Ft.
$549,900
MLS#: MDWO2041860

OCEAN PINES
21 CASTLE DRIVE
3 Beds
2 Baths
2,048 Sq.Ft.
$499,900
MLS#: MDWO2041014

OCEAN PINES
1 COLUMBIA AVENUE
3 Beds
3 Baths
2,125 Sq.Ft.
$519,900
MLS#: MDWO2040480
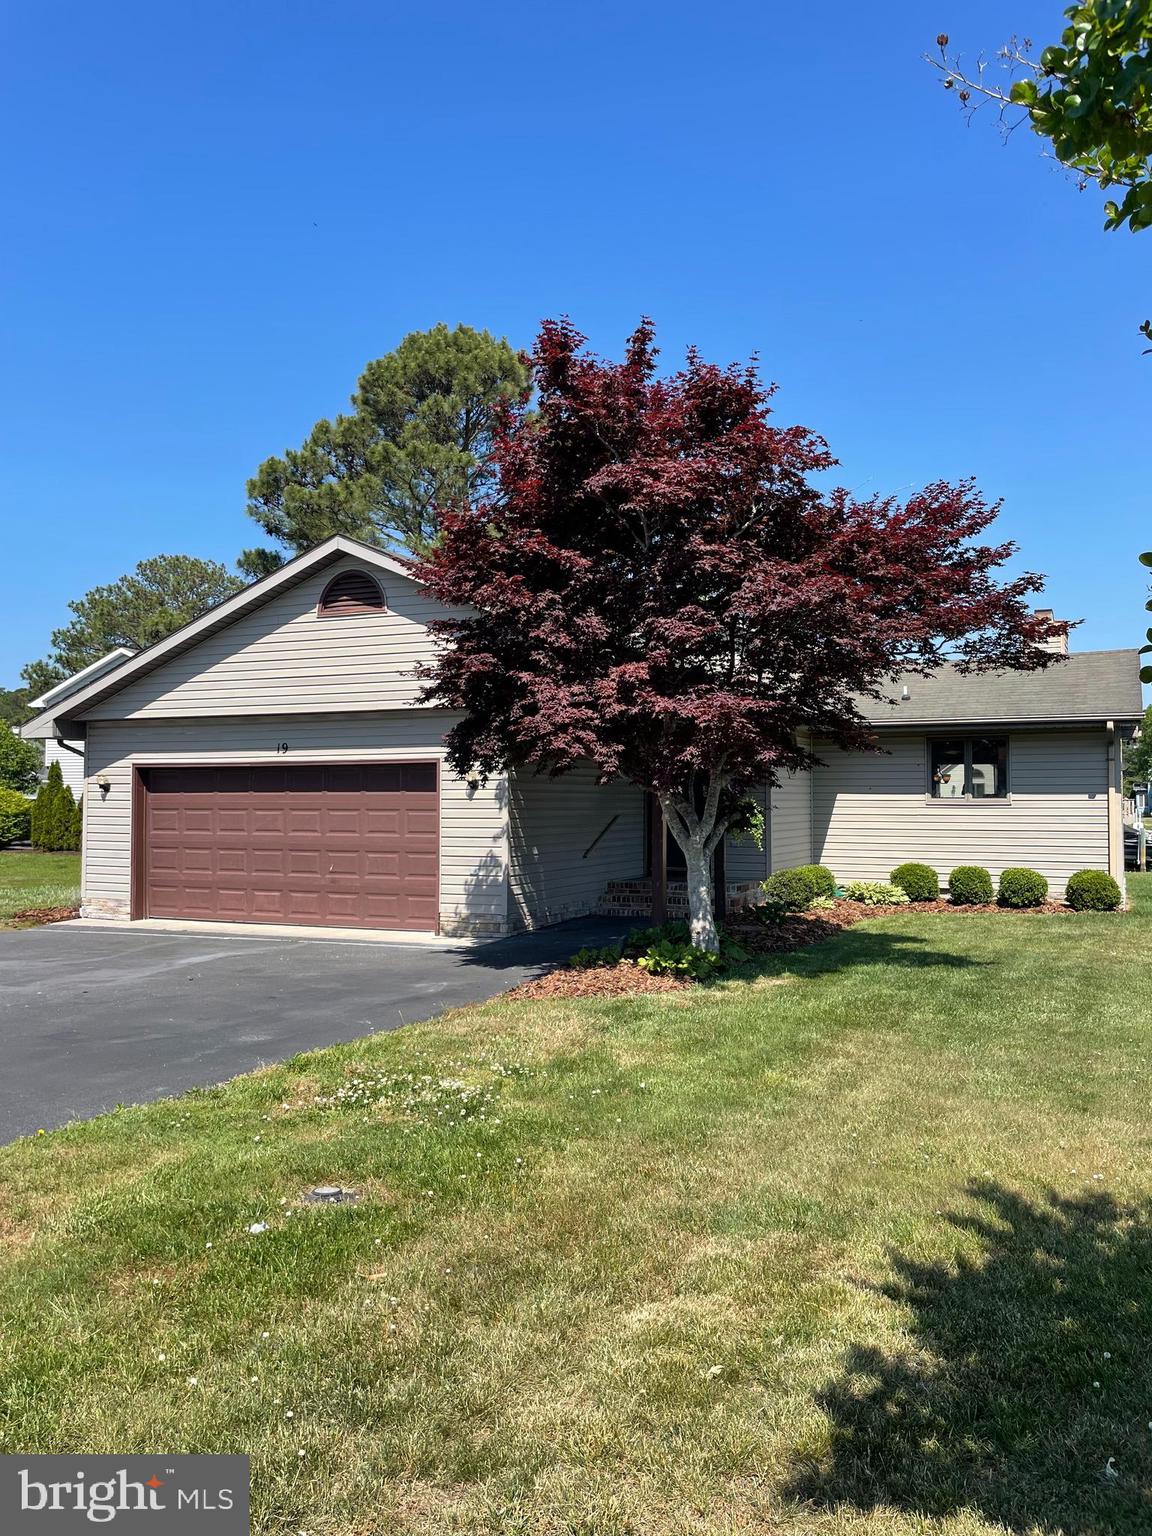
OCEAN PINES
19 PINTAIL DRIVE
3 Beds
2 Baths
1,646 Sq.Ft.
$657,999
MLS#: MDWO2037660

OCEAN PINES
1202 POINTS REACH 1202
3 Beds
2 Baths
1,896 Sq.Ft.
$499,900
MLS#: MDWO2041126
