


Property
Beds
4
Full Baths
4
1/2 Baths
1
Year Built
2015
Sq.Footage
4,009
Elegant single-family residence featuring a stately all-brick façade in the established Clarksburg Village community. Showcasing sophisticated architectural details, spacious living areas, and an inviting multi-level layout, this home is enhanced by gleaming hardwood floors, abundant natural light, decorative moldings, wrought-iron railings, and charming arched windows throughout. // Step inside the grand main-level foyer, where beautifully appointed living spaces welcome you. To the left, a spacious formal living room offers an elegant setting for gatherings, while a few steps up to the right, the stunning formal dining room features a tray ceiling, classic wainscoting, and decorative columns that define the space. A nearby butler’s pantry adds convenience, while an adjacent study or home office, accessed through French doors, provides a dedicated space for work or relaxation. // Straight ahead, the impressive family room serves as a central gathering space, highlighted by a sparkling chandelier and a cozy fireplace. A few steps up, the beautifully appointed eat-in kitchen features granite countertops, stainless steel appliances, rich dark cabinetry, a custom backsplash, a pantry, and a center island with breakfast bar seating. An adjoining breakfast room offers additional dining space and convenient exterior access. A powder room completes the main level. // The upper level hosts four generously sized, carpeted bedrooms, including the luxurious primary suite featuring a spacious sitting area, dual walk-in closets, and a private ensuite bathroom with a corner soaking tub, a separate walk-in shower, and two extended vanities. One secondary bedroom features its own walk-in closet, while another serves as a private guest suite with an attached full bathroom. A third full bathroom and a dedicated laundry room complete the upper level. // Designed for entertaining, the finished lower level features an expansive recreation room complemented by a well-equipped wet bar with built-in wine storage, a custom backsplash, glass-front cabinetry, and a breakfast bar illuminated by pendant lighting. Two versatile bonus rooms provide flexible space for a home gym, office, or hobbies, while a full bathroom and walk-up exterior access add convenience and functionality. // Additional property highlights include a spacious, open backyard with a charming garden area, an attached two-car garage with ample driveway parking, and owned rooftop solar panels offering enhanced energy efficiency and potential utility savings. Select images have been virtually staged for illustrative purposes.
Features & Amenities
Interior
-
Other Interior Features
Pantry, Kitchen Island, Tray Ceiling(s), Bar, Soaking Tub
-
Total Bedrooms
4
-
Bathrooms
4
-
1/2 Bathrooms
1
-
Above Grade Finished Area
3084.0
-
Basement YN
YES
-
Cooling YN
YES
-
Cooling
Central Air, Electric
-
Fireplace YN
YES
-
Heating YN
YES
-
Heating
Exhaust Fan, Natural Gas, Central
-
Pet friendly
N/A
Exterior
-
Garage
Yes
-
Garage spaces
2
-
Construction Materials
Brick Veneer, Frame, Vinyl Siding
-
Parking
Garage Door Opener, Garage, Driveway, Basement, Attached
-
Pool
Yes
-
Pool Features
Community
-
Waterfront YN
NO
Area & Lot
-
Lot Features
Back Yard
-
Lot Size(acres)
0.19
-
Lot Size(square feet)
8,477
-
Property Type
Residential
-
Property Sub Type
Single Family Residence
-
Architectural Style
Colonial
Price
-
Sales Price
$999,999
-
Tax Amount
$10,304
-
Sq. Footage
4,009
-
Price/SqFt
$249
HOA
-
Association
YES
-
Association Fee
$100
-
Association Fee Frequency
Monthly
-
Association Fee Includes
N/A
-
Total Monthly Fees
true
School District
-
Elementary School
SNOWDEN FARM
-
Middle School
HALLIE WELLS MIDDLE
-
High School
DAMASCUS
Property Features
-
New Construction
NO
-
Association Amenities
Clubhouse
-
Foundation Details
Other
-
Senior Community YN
NO
-
Sewer
Public Sewer
-
Tax Lot
18
-
Water Source
Public
Schedule a Showing
Showing scheduled successfully.
Mortgage calculator
Estimate your monthly mortgage payment, including the principal and interest, property taxes, and HOA. Adjust the values to generate a more accurate rate.
Your payment
Principal and Interest:
$
Property taxes:
$
HOA fees:
$
Total loan payment:
$
Total interest amount:
$
Location
County
MONTGOMERY
Elementary School
SNOWDEN FARM
Middle School
HALLIE WELLS MIDDLE
High School
DAMASCUS
Listing Courtesy of Robert J Lucido, Keller Williams Lucido Agency
RealHub Information is provided exclusively for consumers' personal, non-commercial use, and it may not be used for any purpose other than to identify prospective properties consumers may be interested in purchasing. All information deemed reliable but not guaranteed and should be independently verified. All properties are subject to prior sale, change or withdrawal. RealHub website owner shall not be responsible for any typographical errors, misinformation, misprints and shall be held totally harmless.

Salesperson, Realtor
Tim Shipe
Call Tim today to schedule a private showing.

* Listings on this website come from the FMLS IDX Compilation and may be held by brokerage firms other than the owner of this website. The listing brokerage is identified in any listing details. Information is deemed reliable but is not guaranteed. If you believe any FMLS listing contains material that infringes your copyrighted work please review our DMCA policy and learn how to submit a takedown request.© 2024 FMLS.
Related Properties

CLARKSBURG
22825 BROADWAY AVENUE
4 Beds
2 Baths
5,726 Sq.Ft.
$850,000
MLS#: MDMC2253764

CLARKSBURG
22018 BROADWAY AVENUE
5 Beds
5 Baths
4,686 Sq.Ft.
$909,000
MLS#: MDMC2257686
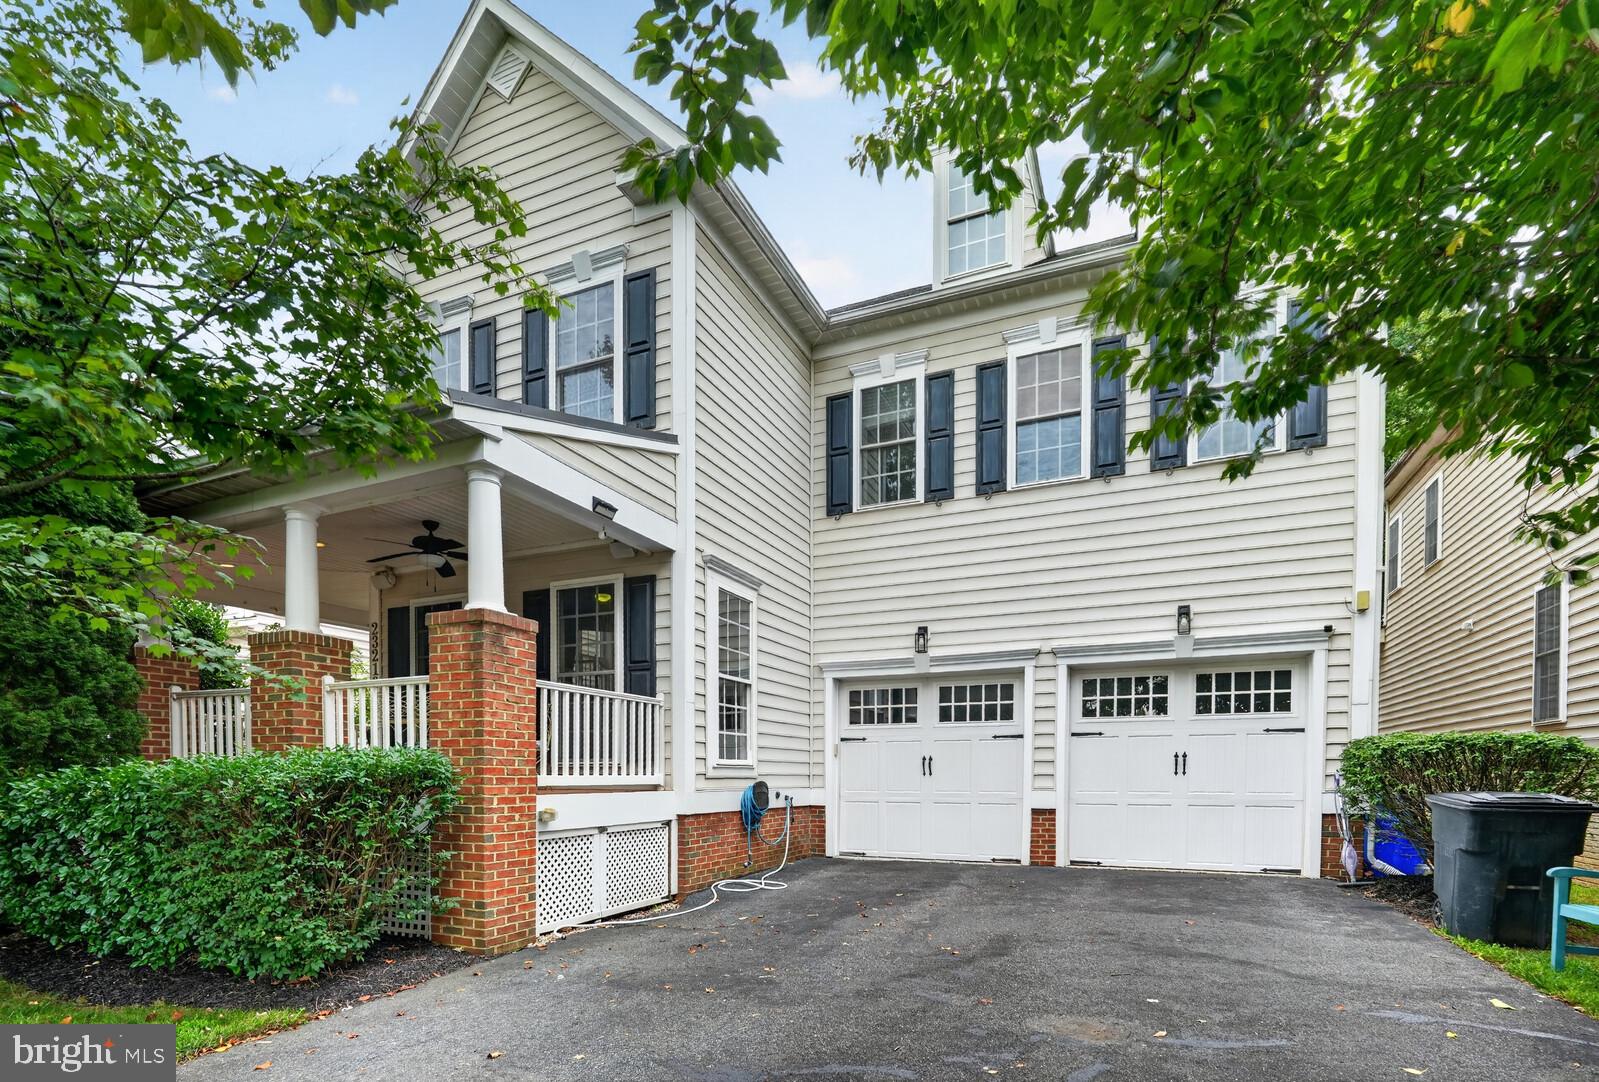
CLARKSBURG
23218 ROBIN SONG DRIVE
5 Beds
4 Baths
4,813 Sq.Ft.
$864,500
MLS#: MDMC2244390

CLARKSBURG
23121 FREDERICK ROAD
5 Beds
5 Baths
4,575 Sq.Ft.
$889,900
MLS#: MDMC2240636

CLARKSBURG
21846 WOODCOCK WAY
6 Beds
4 Baths
4,519 Sq.Ft.
$900,000
MLS#: MDMC2255254

CLARKSBURG
24510 BURNT HILL ROAD
3 Beds
2 Baths
1,784 Sq.Ft.
$995,000
MLS#: MDMC2252414

CLARKSBURG
22612 SHINING HARNESS STREET
4 Beds
3 Baths
3,574 Sq.Ft.
$815,000
MLS#: MDMC2264338

CLARKSBURG
23101 CYPRESS SPRING CIRCLE
4 Beds
3 Baths
3,892 Sq.Ft.
$839,000
MLS#: MDMC2257862
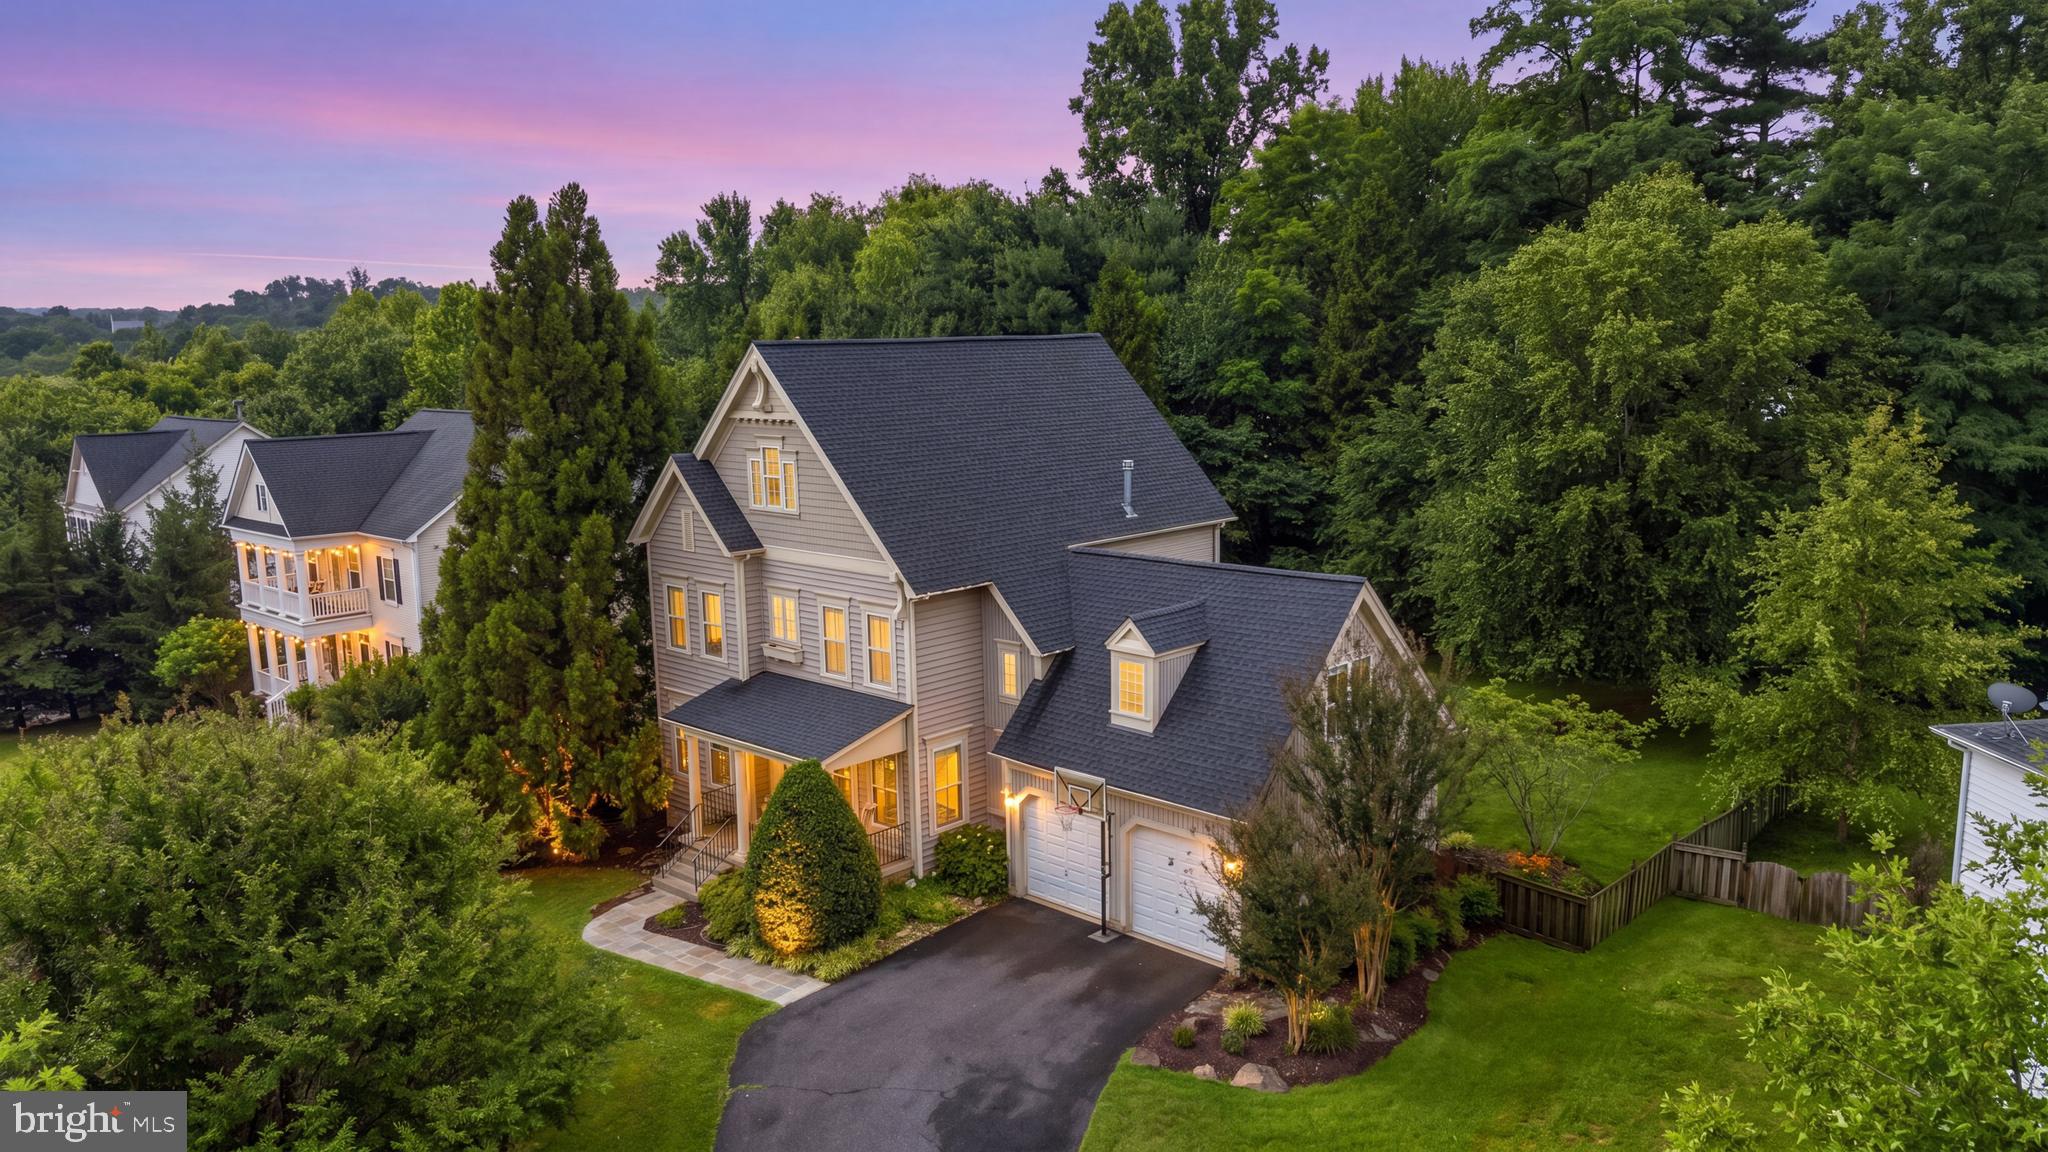
CLARKSBURG
22409 BROOK POINT WAY
5 Beds
3 Baths
4,208 Sq.Ft.
$875,000
MLS#: MDMC2243774
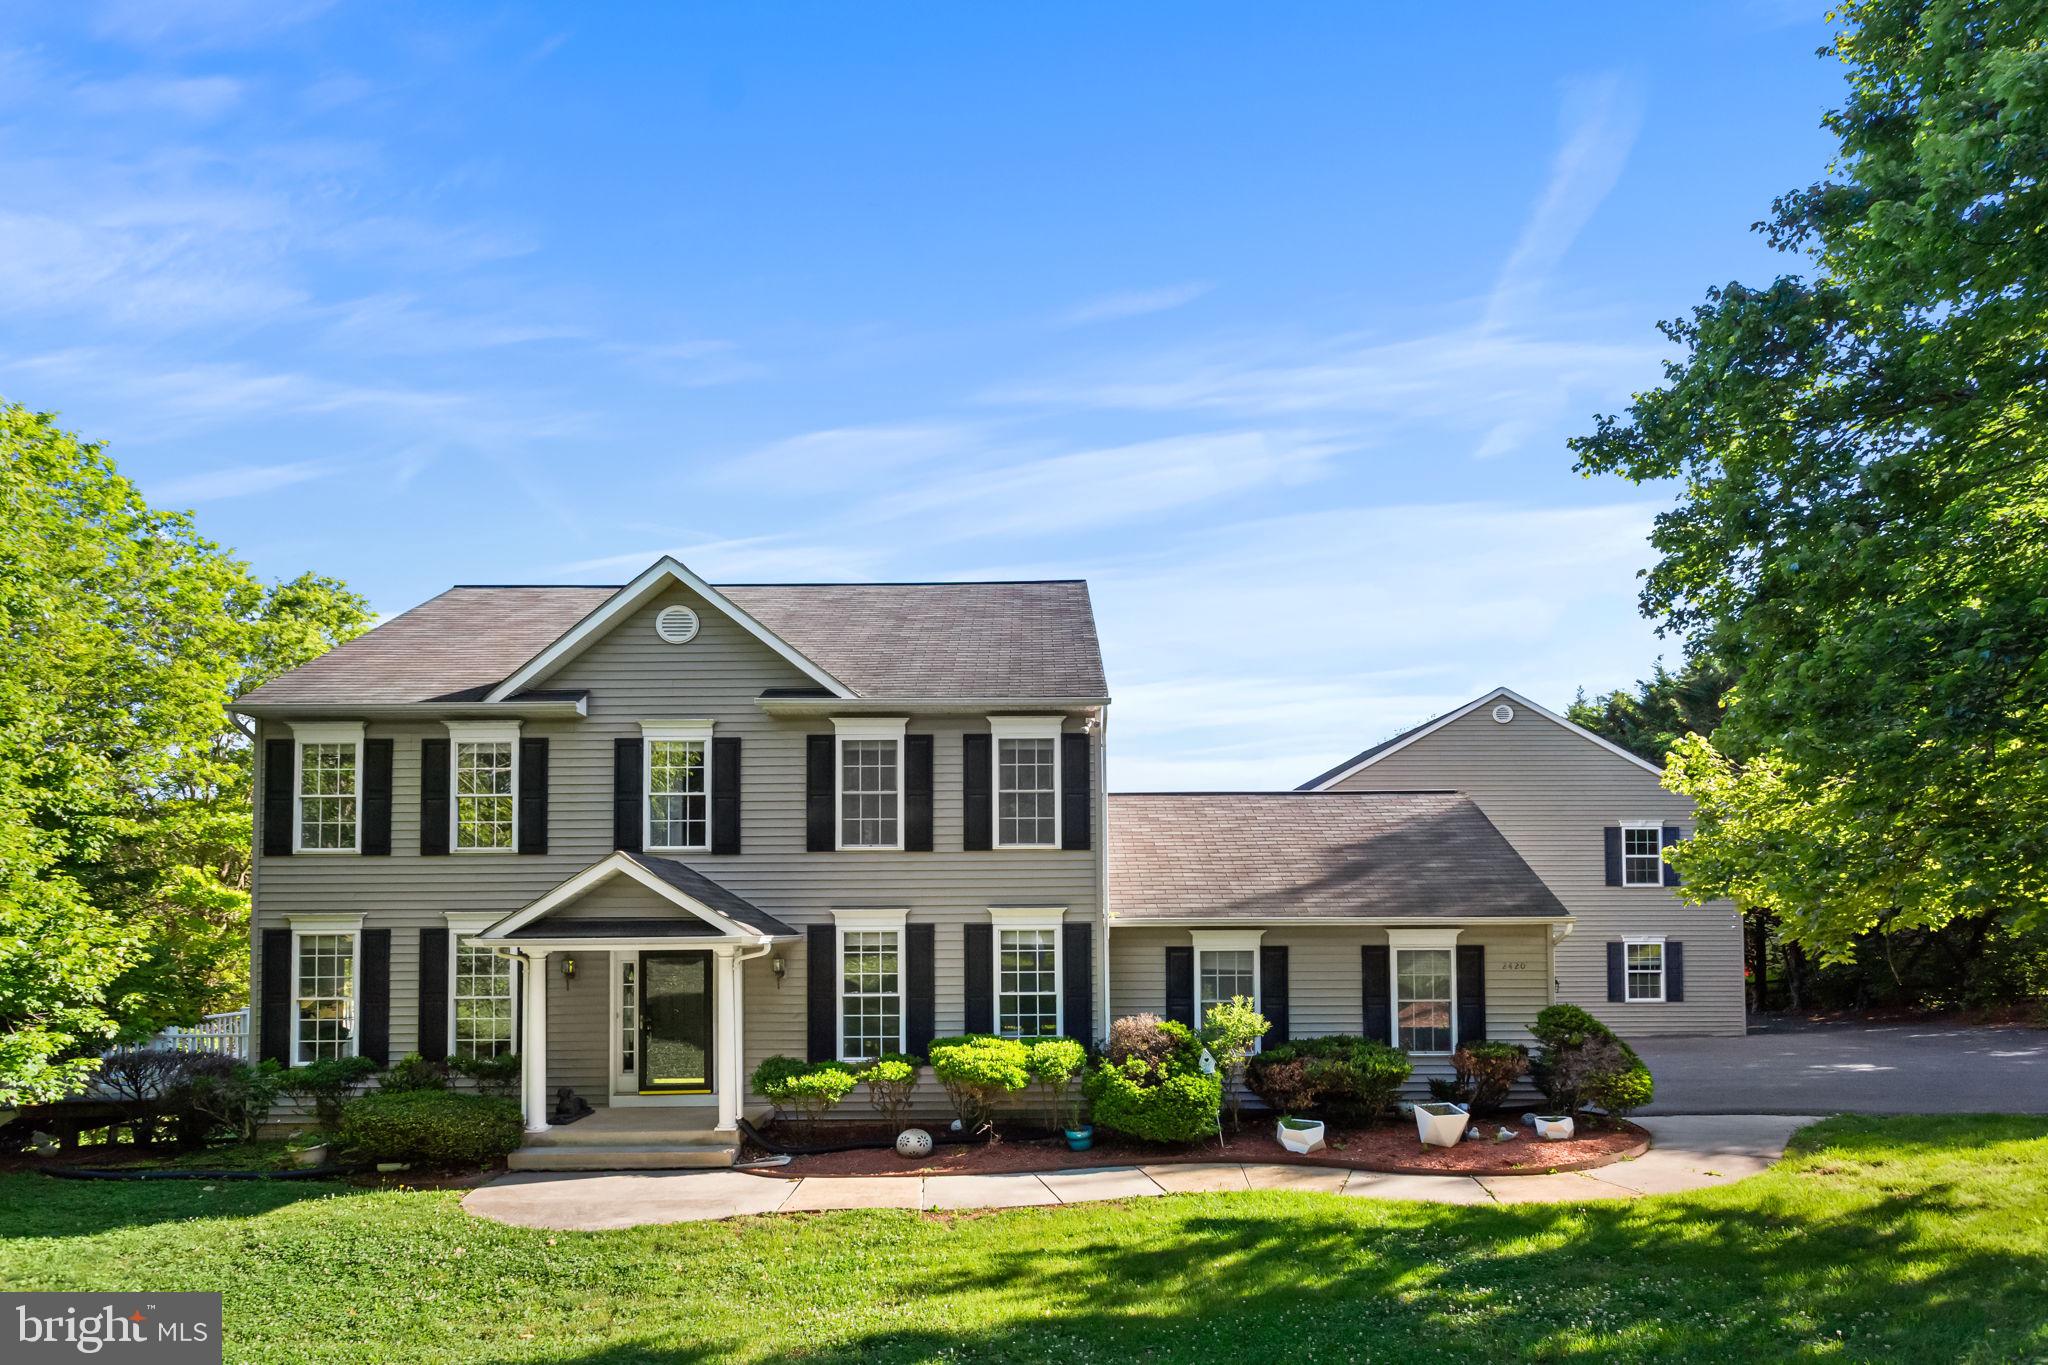
CLARKSBURG
2420 PRICES DISTILLERY ROAD
5 Beds
4 Baths
3,304 Sq.Ft.
$899,000
MLS#: MDFR2084204
