Properties

Browse or get in touch to schedule a walkthrough.

  • Nearby me
Price range

Popular Features

Community Features

Association

Property Features

Waterfront

View

Exterior Features

Interior Features

Style

10000 properties match your criteria

Updated 1 minute ago

E-Alert name

INDUSTRIAL ZONED AREA BUT CAN BE USED A RESIDENCE, OFFICE OR CHURCH OR MANY OTHER BUSINESSES.  MULTIPLE BUSINESS USE TYPES SUCH AS STORAGE LOT, PARKING LOT, TOW TRUCK BUSINESS, CHURCH, AND MANY OTHER OPTIONS LISTED IN DOCUMENT ATTACHED.  THIS PROPERTY IS JUST OFF OF 495 AND IS RARELY AVAILABLE.  DON'T MISS THIS OPPORTUNITY.  WON'T LAST LONG.  OWNER IS LICENSED REAL ESTATE AGENT.
#MDPG2146582

UPPER MARLBORO

8218 GREY EAGLE DRIVE

None Beds

None Baths

N/A

$5,000

MLS#: MDPG2146582

Modern luxury meets country charm at this expansive custom-built Davidsonville estate, complete with private living spaces and scenic views. Nestled on a serene 2-acre retreat, this home exudes timeless elegance and exceptional design. A split rail fence-lined driveway leads to a stunning wrap-around porch, offering picturesque views of manicured lawns and an array of flowers and trees that bloom throughout the year.

Inside, the main level features a cozy family room with a fireplace, a formal dining room with garden views, a private office, a half bath, and a gourmet kitchen equipped with modern appliances and ample counter space—perfect for entertaining. A beautifully appointed laundry room flows into a mudroom with convenient access to the attached two-car garage, offering additional storage space.

Upstairs, the primary suite serves as a private retreat, complete with a cozy seating area, a large walk-in closet, and a spa-like ensuite bath. Three additional spacious bedrooms and a full bath complete this level. The bright walk-out lower level expands the living space, offering a kitchenette, office area, crafting table, family/recreation room, full bath, exercise area, storage closets, and an expansive workshop. Step outside to the large deck, overlooking the pool and vibrant landscape, which includes a fenced vegetable garden and large sheds for extra storage.

A paver-lined breezeway separates the main house from the detached two-car garage, which has its own private entrance leading to an upstairs, stylish suite. Ideal for extended family or as a potential accessory dwelling unit (ADU), this additional open-concept suite includes a peaceful sleeping area (the 5th bedroom noted in the listing), kitchenette, living and dining areas, and a full bath. (fourth bathroom noted in the liating) Attached to the garage is a charming garden studio—perfect for quiet moments and enhancing the serene atmosphere of the property.

Ideally located on a cul-de-sac, this estate also offers quick access to public transportation and major airports, just 26 miles from Washington, DC, 35 miles from Baltimore, and only 15 miles from Annapolis. Outdoor recreation is also nearby: Golf Course 3.2 miles, Horse Back Riding 2.1 miles, and a boat launch 3 miles. Please note, the home is located at 987A and is not visible from the road. You’ll find two properties with a split-rail fence separating their driveways. The entrance to this home is at the second driveway, marked by the “For Sale” sign. Please be sure to schedule an appointment to view the property, as it’s in a private location, and avoid entering the neighbor’s driveway.  Thank you for your understanding.
#MDAA2097988

DAVIDSONVILLE

987 WAYSON WAY A

5 Beds

4 Baths

4,909 Sq.Ft.

$1,300,000

MLS#: MDAA2097988

LISTING UPDATE!!!!  PRICE  ADJUSTMENT.....

Come see this beautiful GEM in the Historic Edmondson Village Community! Come quick and grab the opportunity to OWN this classic 2-story townhome.  This home features 3 bedrooms, 1 full bath, a fully finished basement and beautiful hardwood flooring on the main and upper level.   The main level opens to a bright spacious living room, dining room and kitchen with access to an upper-level patio off of the kitchen.  The basement is cozy and inviting for entertainment and relaxing.  There are plenty of closets and storage space throughout the home.  Let the welcoming vibe from the front yards curb appeal invite you in.   Look no further, this HOME is turnkey and READY for YOU to MOVE in without any work.  It has been painted in its entirety, the original hardwood floors have been professionally treated throughout, the Basement is newly carpeted, the front and rear porches have been renovated, and the roof has been inspected and certified.  With easy access to I70,  I695, I95 and Downtown Baltimore, schools, and local amenities, this property offers the right mix of convenience and tranquility.  Ask how to buy with 0% down payment using our preferred mortgage lender. The seller is providing a 1 Year Home Warranty, seller assistance and is reviewing ALL Offers, get yours in TODAY!!
#MDBA2137342

BALTIMORE

3937 FLOWERTON ROAD

3 Beds

1 Baths

1,140 Sq.Ft.

$150,000

MLS#: MDBA2137342

Perfect for Entertaining! This spacious 5-bedroom, 3.5-bathroom home offers convenient main-floor living with a thoughtful layout. The kitchen features beautiful cherry cabinets, while hardwood and carpeted flooring add warmth and comfort throughout. Relax by the cozy fireplace or enjoy the outdoors out on the deck. Located at the end of a quiet cul-de-sac, this home includes a walk-out basement with stairs for easy access. Conveniently close to APG and I-95, it’s an ideal location for commuting and amenities
- New Roof 2019
- Brand new Stove &  Dishwasher replaced in Feb, 2025
- HVAC and Water Heater annually maintained.
#MDHR2039248

HAVRE DE GRACE

39 ROCK GLENN ROAD

5 Beds

3 Baths

3,079 Sq.Ft.

$560,000

MLS#: MDHR2039248

Beautiful Three story Townhome all remodel with 4 bedrooms, 2 full baths and half. All new stainless steel appliances with Granite counter top and new cupboards. Floors are all wood plank with bedrooms carpeted & Family Room.  All new bathrooms, light fixtures, siding, windows, and doors. NOT ON CALLING SERVICE! CALL AGENT FOR COMBO!
#MDCH2041070

WALDORF

11886 HOMESTEAD PLACE

4 Beds

2 Baths

1,927 Sq.Ft.

$375,000

MLS#: MDCH2041070

Priced below market. Priced to sell - Enjoy a light-filled home in this top floor, corner unit at The Willoughby Condominium. This large two bedroom, two bath condo is ready to move in but is priced to give a new owner the equity to do any desired upgrades. The unit has a balcony with expansive views and an assigned parking spot. And the condo fee includes all the utilities making the unit a great lock and go. The Willoughby is a full service building with 24 hour concierge, roof top pool and gym. And the location can’t be beat - a block from Whole Foods, upscale department stores, great restaurants and much more.
#MDMC2158022

CHEVY CHASE

5500 FRIENDSHIP BOULEVARD 2423N

2 Beds

2 Baths

1,292 Sq.Ft.

$450,000

MLS#: MDMC2158022

Completely Renovated Ranch-Style Gem! This stunning 3-bedroom, 2-full-bath home has been fully updated with modern finishes and thoughtful details throughout. The bright and open floor plan boasts a stylish kitchen with brand-new appliances, granite countertops, and custom cabinetry. The spacious living area is perfect for entertaining, with beautiful flooring and abundant natural light. The fully finished basement offers additional living space, ideal for a family room, home office, or gym. Enjoy peace of mind with all-new appliances, water heater, HVAC, and roof. This move-in-ready home is a must-see! Schedule your showing today!
#MDBA2157808

BALTIMORE

4300 RAYMAR AVENUE

3 Beds

2 Baths

1,800 Sq.Ft.

$285,000

MLS#: MDBA2157808

Welcome to Your Dream Home
This stunning 5-bedroom, 3-bathroom home combines comfort, convenience, and space, with a thoughtfully designed layout that offers exceptional single-level living, thanks to the main-level primary suite. This home effortlessly blends style and practicality.
As you step inside, you’re greeted by a spacious and inviting foyer that opens into the expansive living room. The heart of the home is the gourmet kitchen, boasting abundant counter space, double ovens, Viking gas cooktop, upgraded cabinetry, a large peninsula with breakfast bar seating, and elegant pendant lighting. It seamlessly flows into the living room, where a cozy wood-burning fireplace provides a warm and welcoming atmosphere.
On the main level, you’ll also find a formal dining room, an updated primary suite with an en-suite bath, a second bedroom, and a well-appointed full hall bath.
Upstairs, three generously sized bedrooms offer plenty of space for family, guests, or even a home office. The upper level also features a full bath and a large, easily accessible attic/eave that provides incredible storage space.
Additional highlights of this home include a convenient main-level laundry room, a two-car garage, and a large driveway, ensuring ample off-street parking. Plug for electric car charger can convey! Step outside to discover a private patio—ideal for relaxing or entertaining—and enjoy a spacious backyard perfect for outdoor activities. The home’s striking curb appeal adds to its allure, making it the perfect place to call home.
As a resident of the highly sought-after Strathmore at Bel Pre community, you'll have access to fantastic amenities including a sparkling swimming pool, pickleball and tennis courts, movie nights, concerts under the pavilion, community yard sales, and more. Don’t miss the opportunity to experience the best in suburban living.
Convenience is key with this location—just 3 miles from Glenmont Metro Station, offering easy access to Metro Bus, Ride-On, and the ICC/MD 200. You’ll also be minutes away from schools, fitness centers, golf courses, shopping, dining, and recreational parks. Everything you need is right at your doorstep!
Don’t miss the opportunity to make this beautiful home your own. Schedule your tour today!
#MDMC2169228

SILVER SPRING

3011 BLUFF POINT LANE

5 Beds

3 Baths

2,435 Sq.Ft.

$690,000

MLS#: MDMC2169228

3br 2ba - New appliances, new washer and dryer, new HVAC and heater
#MDMC2168080

SILVER SPRING

3301 HEWITT AVENUE 303

3 Beds

2 Baths

981 Sq.Ft.

$155,000

MLS#: MDMC2168080

Charming 3-Level Townhouse with Deck, Walk-Out Basement & Fenced Yard

Welcome to this 3-bedroom, 2.5-bath townhouse offering three levels of spacious living! Featuring new flooring throughout, this home is perfect for comfortable living and entertaining.

The main level boasts a large, open living space with a fireplace, a well-equipped kitchen, and access to a private deck—perfect for relaxing or dining outdoors. Upstairs, you’ll find three bedrooms, including a large light filled primary bedroom with ample closet space.

The fully finished walk-out basement provides a second living area, ideal for a family room, home office, or recreation space. Step outside to enjoy the fenced-in yard, perfect for pets or outdoor gatherings.

Conveniently located near shopping, dining, and commuter routes, this home is a must-see! Schedule your tour today!

Pictures are coming Tuesday 3/25/25.
#MDHW2050630

COLUMBIA

7278 PROCOPIO CIRCLE

3 Beds

2 Baths

1,694 Sq.Ft.

$375,000

MLS#: MDHW2050630

Offers, if any, due by 3:00 p.m. Tuesday, March 11th. GCAAR Contracts only. 
Welcome to this elegant brick and siding Colonial Home engulfed in sunlight! Sited on one of Potomac's prime locations on a big premium lot, boasting beautiful trees and gardens, and backing to trees.
Center Hall with guest closet and ceramic flooring. Formal Living room and Dining room with custom made drapes, and hardwood flooring. Sunny Family room with brick fireplace and custom made walnut mantel, hardwood flooring, sliding doors opening to back yard. Large table size Kitchen with stainless steel appliances, pantry closets, ceramic flooring, and overlooking to the back yard. 
Master Bedroom Suite with walk-in-closet, full bathroom with stand up shower, custom made drapes, and hardwood flooring.  Spacious second, third and fourth bedrooms with big closets and hardwood flooring. Hallway full bathroom with bath tub and ceramic flooring. Laundry room in the main level. Crown moldings thru out. Partial, fully finished basement with additional storage room with storage cabinets, and utility room. Near parks, shopping centers, restaurants, public and private schools, library, religious facilities, access to public transportation and I-270/495.
#MDMC2168120

POTOMAC

8908 FALLS CHAPEL WAY

4 Beds

2 Baths

2,544 Sq.Ft.

$1,100,000

MLS#: MDMC2168120

Come and explore the charm of living in Harundale, a friendly community in Glen Burnie, Maryland. This well kept one story rambler, features three bedrooms, two bathrooms, and a huge backyard perfect for entertaining guest and hosting family events. Featuring natural light, fresh paint, hardwood floors throughout the home and more. Open concept family room and gourmet kitchen, also features stainless steel appliances, granite countertops and a large island. The seamless flow from the kitchen into the rest of the home, makes it feel very comfortable and connected.

A standout feature is the custom built shed in the backyard, that is perfect for storage or a man/she cave. The private fenced in backyard provides a peaceful retreat for the family.  With its thoughtful updates, and great location, this home is perfect for you and ready for you to move in and make it your own.
#MDAA2104160

GLEN BURNIE

1417 ISTED ROAD

3 Beds

2 Baths

1,144 Sq.Ft.

$374,999

MLS#: MDAA2104160

Welcome to this beautifully updated brick rancher.  This single-story home blends classic charm with contemporary upgrades for comfortable living.  Four spacious bedrooms and two full baths will give you ample space for family and guests.  The recently remodeled kitchen features stainless steel appliances, granite countertops and new cabinetry.  The spacious living room has a brick fireplace, perfect for cozy evenings.  Both bathrooms have recently been updated with several new fixtures, new cabinetry and luxury vinyl plank flooring.  Elegant and easy to maintain vinyl plank flooring is throughout the entire home. Professionally conditioned crawlspace adds energy efficiency and peace of mind for long-term home maintenance.   Mature pine trees line the spacious backyard.  Walking distance to the community center, community pool, park, and parks & recreation fields. **Virtually Staged, Furniture ONLY***
#MDKE2004640

WORTON

11119 OLD WORTON ROAD

4 Beds

2 Baths

1,664 Sq.Ft.

$309,000

MLS#: MDKE2004640

Welcome to 8165 Bayside Drive, where you can enjoy your own private sandy beach and take in breathtaking views of Chesapeake Bay. This exquisite three-level custom-built home features wood flooring throughout and offers unobstructed views from every level. Upon entering the main level, you will be welcomed by a spacious and inviting kitchen, complete with a generous granite island that is perfect for meal preparation and dining. The custom cabinetry provides ample storage, complemented by updated stainless steel appliances. Adjacent to the kitchen is the living room, which exudes warmth with its cozy fireplace. A striking wall of windows fills the space with natural light and showcases picturesque views of the bay. On the second level, you will find two well-appointed bedrooms, a full bathroom, and a convenient laundry room. The family room, featuring a second fireplace, serves as an ideal gathering space. Its floor-to-ceiling windows open onto a charming balcony, offering a perfect spot to unwind while watching the ships go by. The third level is dedicated to the luxurious primary suite, where spectacular bay views greet you each morning. This suite includes a walk-in closet and a spa-like bathroom designed for serene relaxation after a long day. Outside, you will discover an array of amenities, including a newly paved driveway, a shed for extra storage, a welcoming porch off the dining room, and a slate patio off the living room.  A newly installed retaining wall system, along with new composite decking and stairway, provides easy access to your very own sandy beach, where you can soak up the sun or take a dip in the bay. Located in the highly sought-after Pinehurst community, this home offers not only privacy and charm but also access to a community beach, a boat ramp, and a private entrance into Downs Park. Embrace the ultimate coastal lifestyle in this magnificent home!
#MDAA2102720

PASADENA

8165 BAYSIDE DRIVE

3 Beds

2 Baths

2,146 Sq.Ft.

$1,250,000

MLS#: MDAA2102720
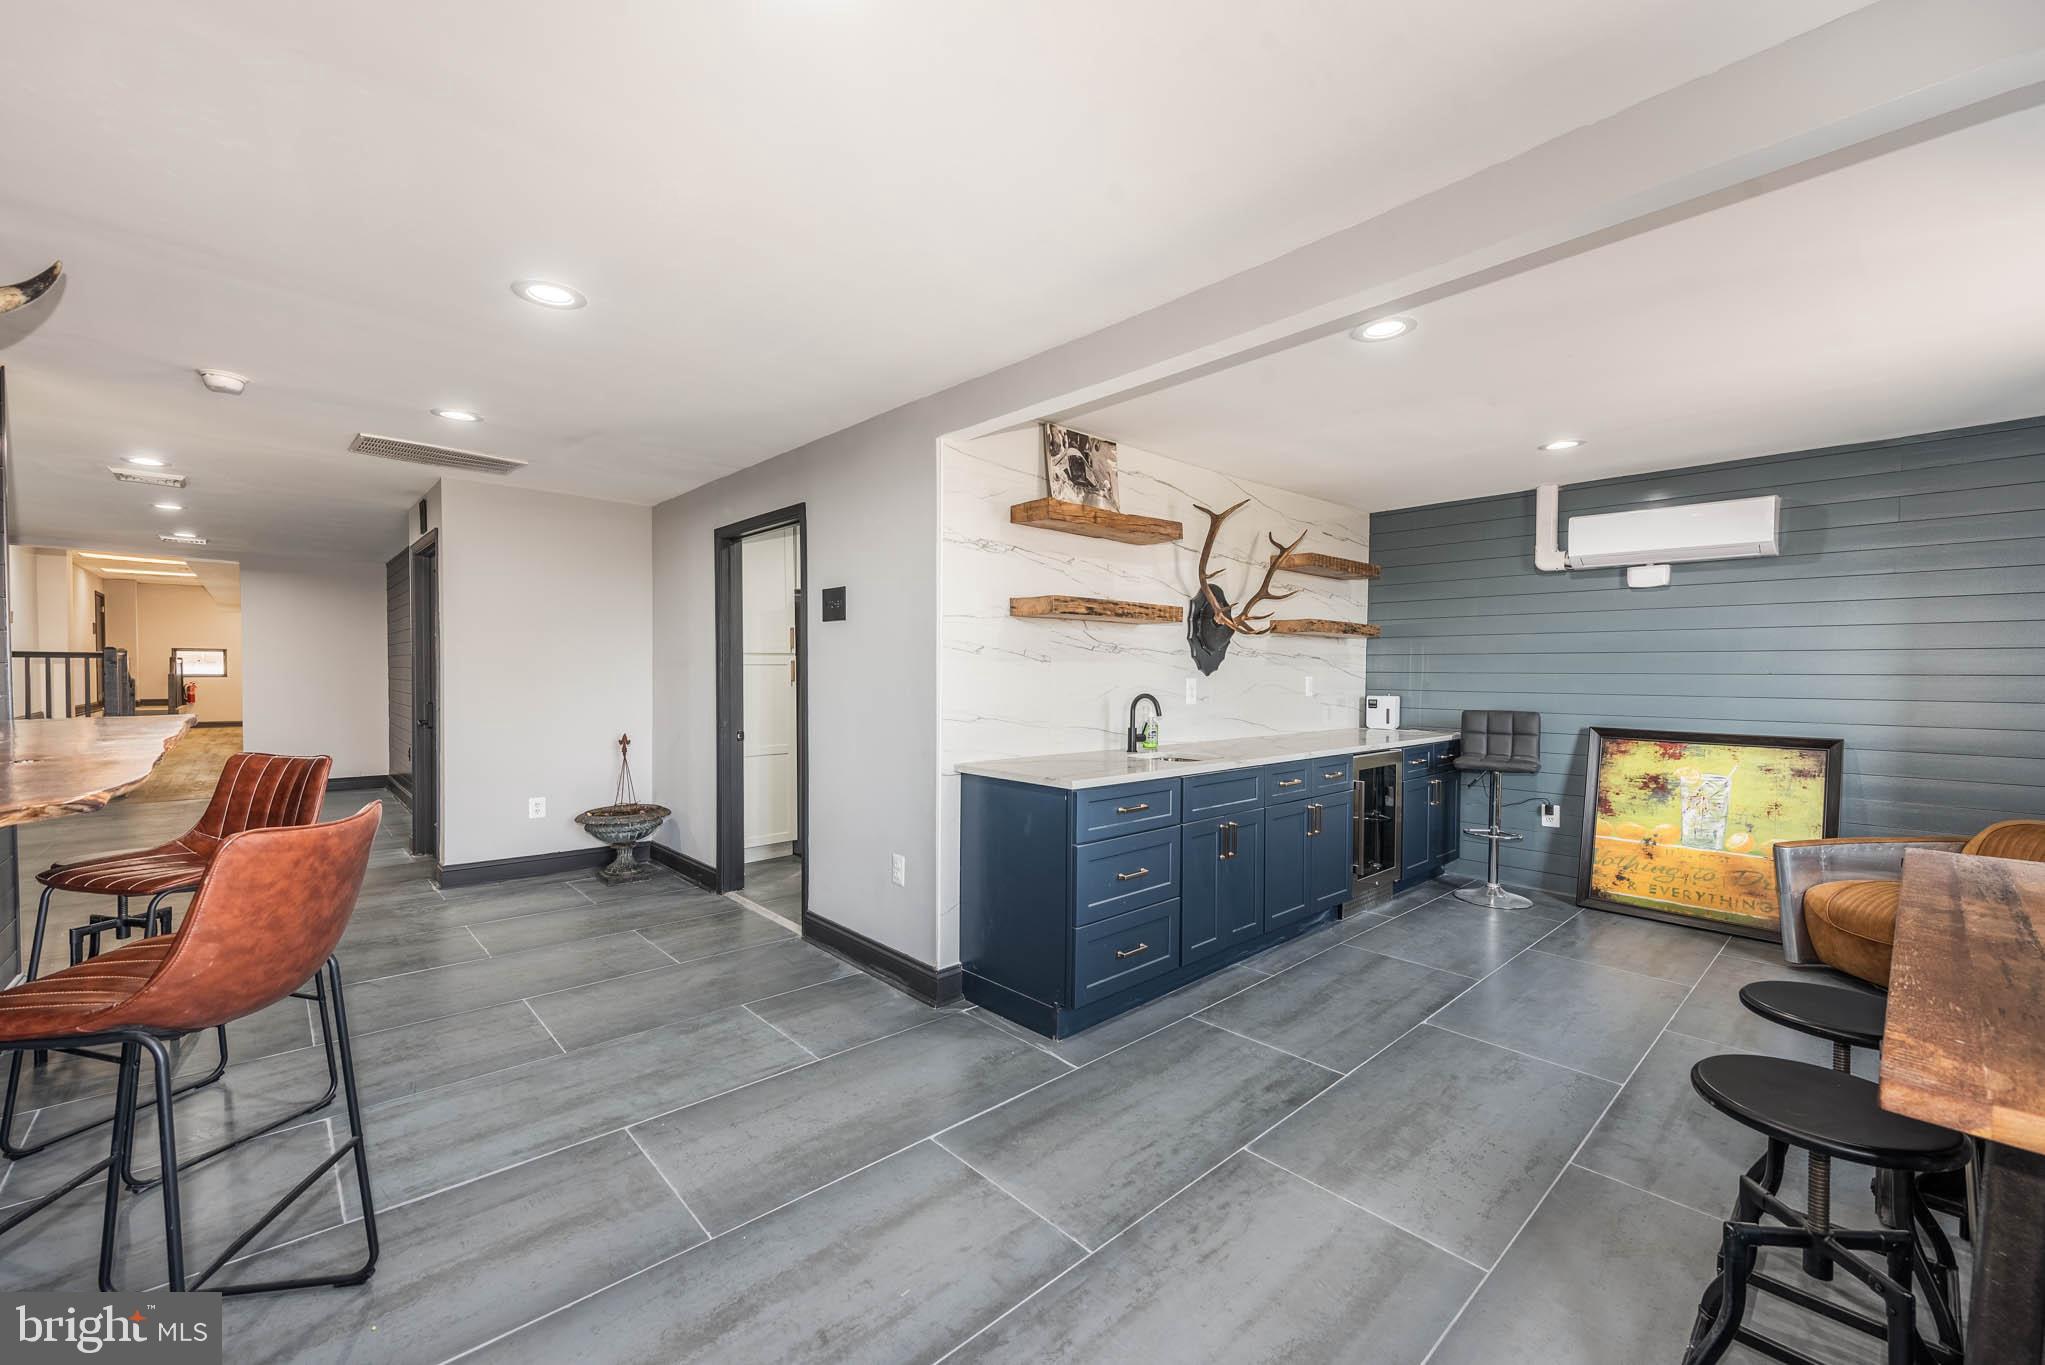
UNIQUE OPPORTUNITY TO LEASE A MODERN OFFICE SPACE WITH AFFORDABLE ACCESS TO A SHARED EVENT SPACE!  This newly renovated commercial suite features approximately 450 sq. ft., wood laminate flooring, access to a shared full kitchen and lounge area with an electric fireplace and wet bar, secured building access, ability to rent out the 2,800 sq. ft. ballroom for special events, and ample parking.  Location can't be beat - conveniently located just off I-95 & 695!
#MDBC2107458

ROSEDALE

8330 PULASKI HIGHWAY SUITE P

None Beds

None Baths

16,460 Sq.Ft.

$1,000

MLS#: MDBC2107458

1 ... 598 599 600 601 602 ... 666
* Listings identified with the FMLS IDX logo come from FMLS and are held by brokerage firms other than the owner of this website. The listing brokerage is identified in any listing details. Information is deemed reliable but is not guaranteed. If you believe any FMLS listing contains material that infringes your copyrighted work please review our DMCA policy and learn how to submit a takedown request. © 2024. First Multiple Listing Service, Inc.

Send a message

Message successfully sent.

Your message

What is 3 + 4 ?

Reason for contacting?

I agree to receive email communication and understand I can unsubscribe at any time.

I agree to be contacted by Charis Realty Group - Christine Issler, Broker via call, email, and text for real estate services. To opt out, you can reply 'stop' at any time or reply 'help' for assistance. You can also click the unsubscribe link in the emails. Message and data rates may apply. Message frequency may vary. Privacy Policy

Sign Out

Virtual Assistant

Would you like to take the next step with this property? We can help you schedule a showing or virtual tour, or send you more details.

Yes, I would like more information.

Thank You for Your Reply, One of Our Agents will contact you as soon as possible

No, maybe later.

Thank you, you can always contact me via email, phone number or through the contact form.

Realhub AI

Lucy - Your AI-Powered Realtor

Update Your Temporary Password

Personalize your search

Enter your email and we'll notify you immediately when new listings match what you're looking for.

or enter email address

Already have an account ? Login here

Continue your home search

I agree to receive communications and understand I can unsubscribe at any time.

I agree to be contacted by Charis Realty Group - Christine Issler, Broker via call, email, and text for real estate services. To opt out, you can reply 'stop' at any time or reply 'help' for assistance. You can also click the unsubscribe link in the emails. Message and data rates may apply. Message frequency may vary. Privacy Policy

Already have an account ? Login here

We use cookies

We use cookies primarily for analytics to enhance your experience. By accepting, you agree to our use of these cookies. You can manage your preferences or learn more about our cookies policy.