Properties

Browse or get in touch to schedule a walkthrough.

  • Nearby me
Price range

Popular Features

Community Features

Association

Property Features

Waterfront

View

Exterior Features

Interior Features

Style

10000 properties match your criteria

Updated 1 minute ago

E-Alert name
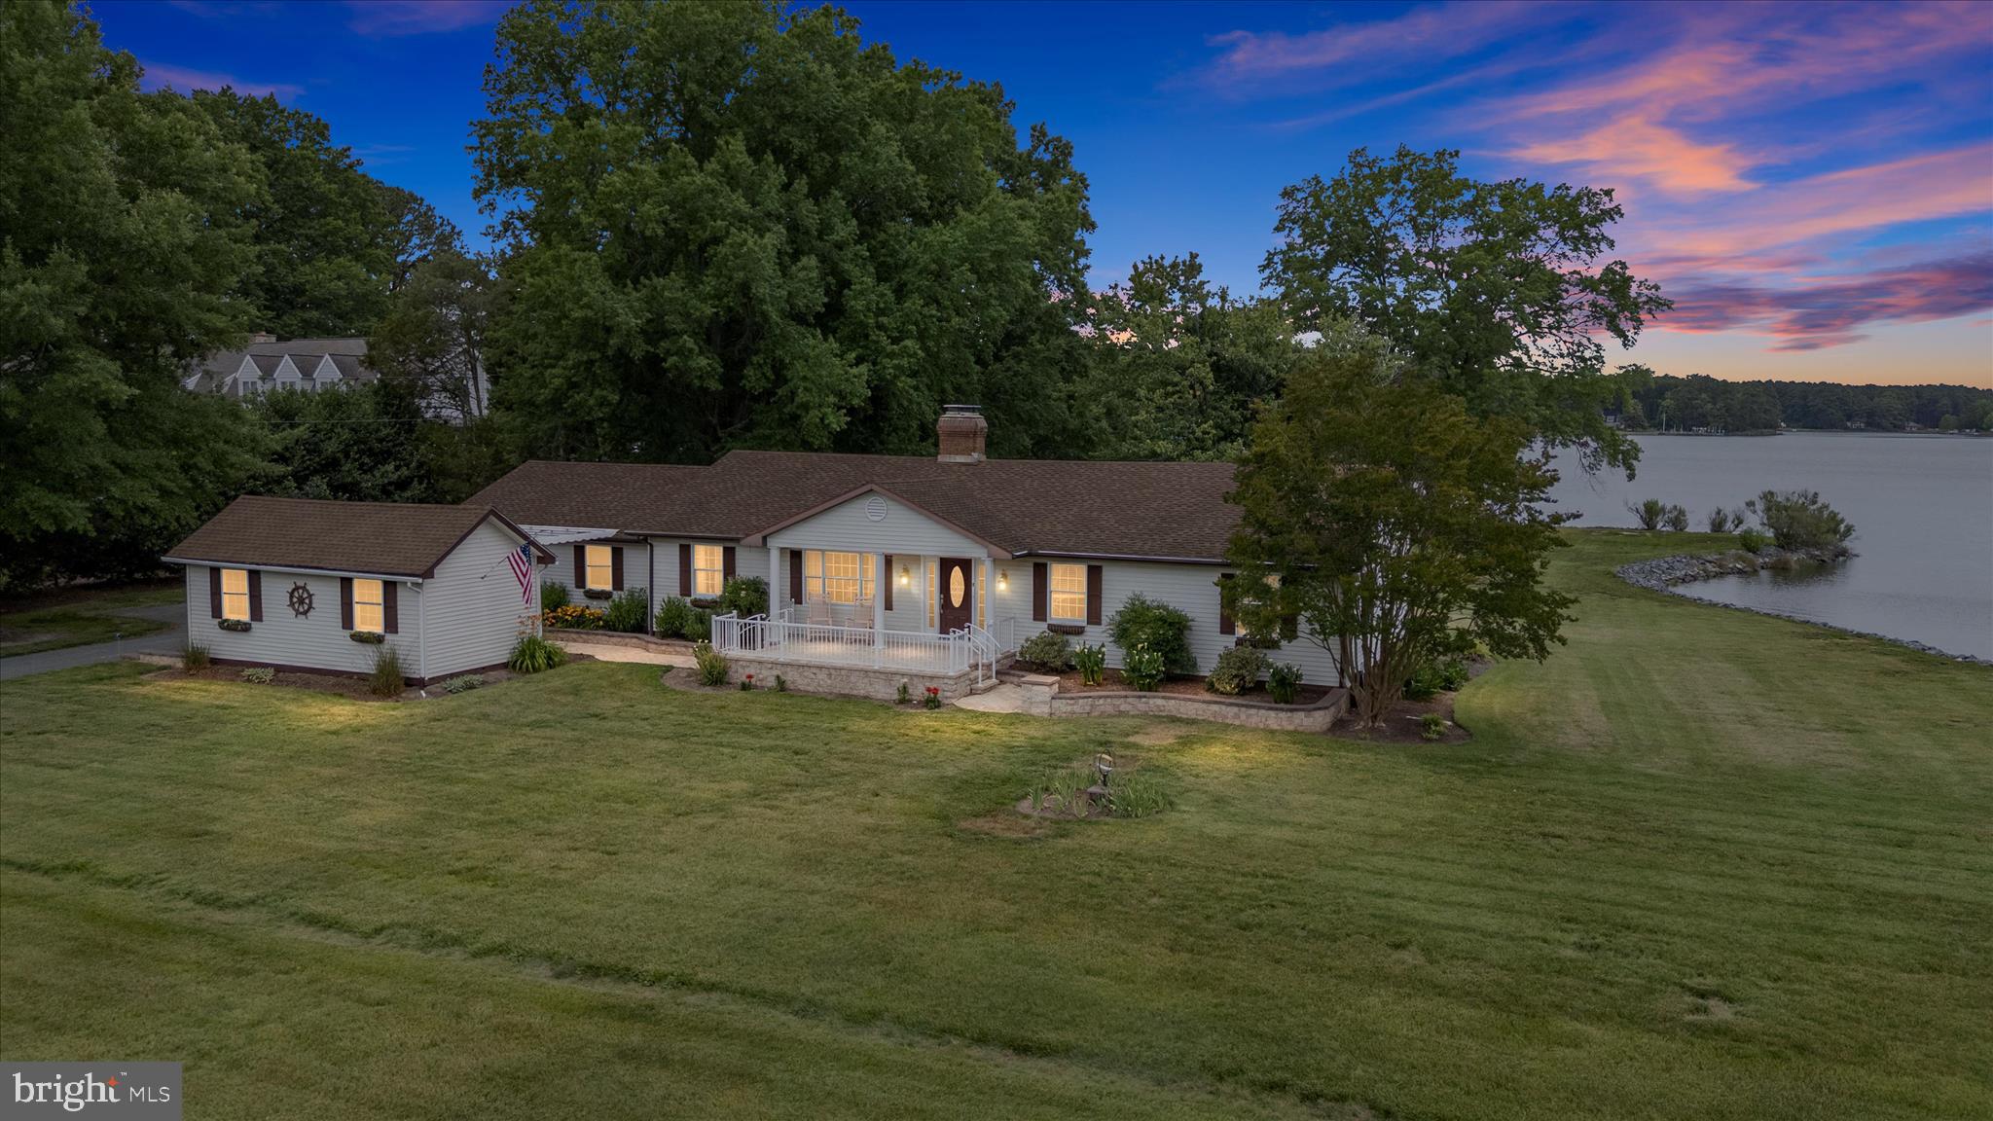
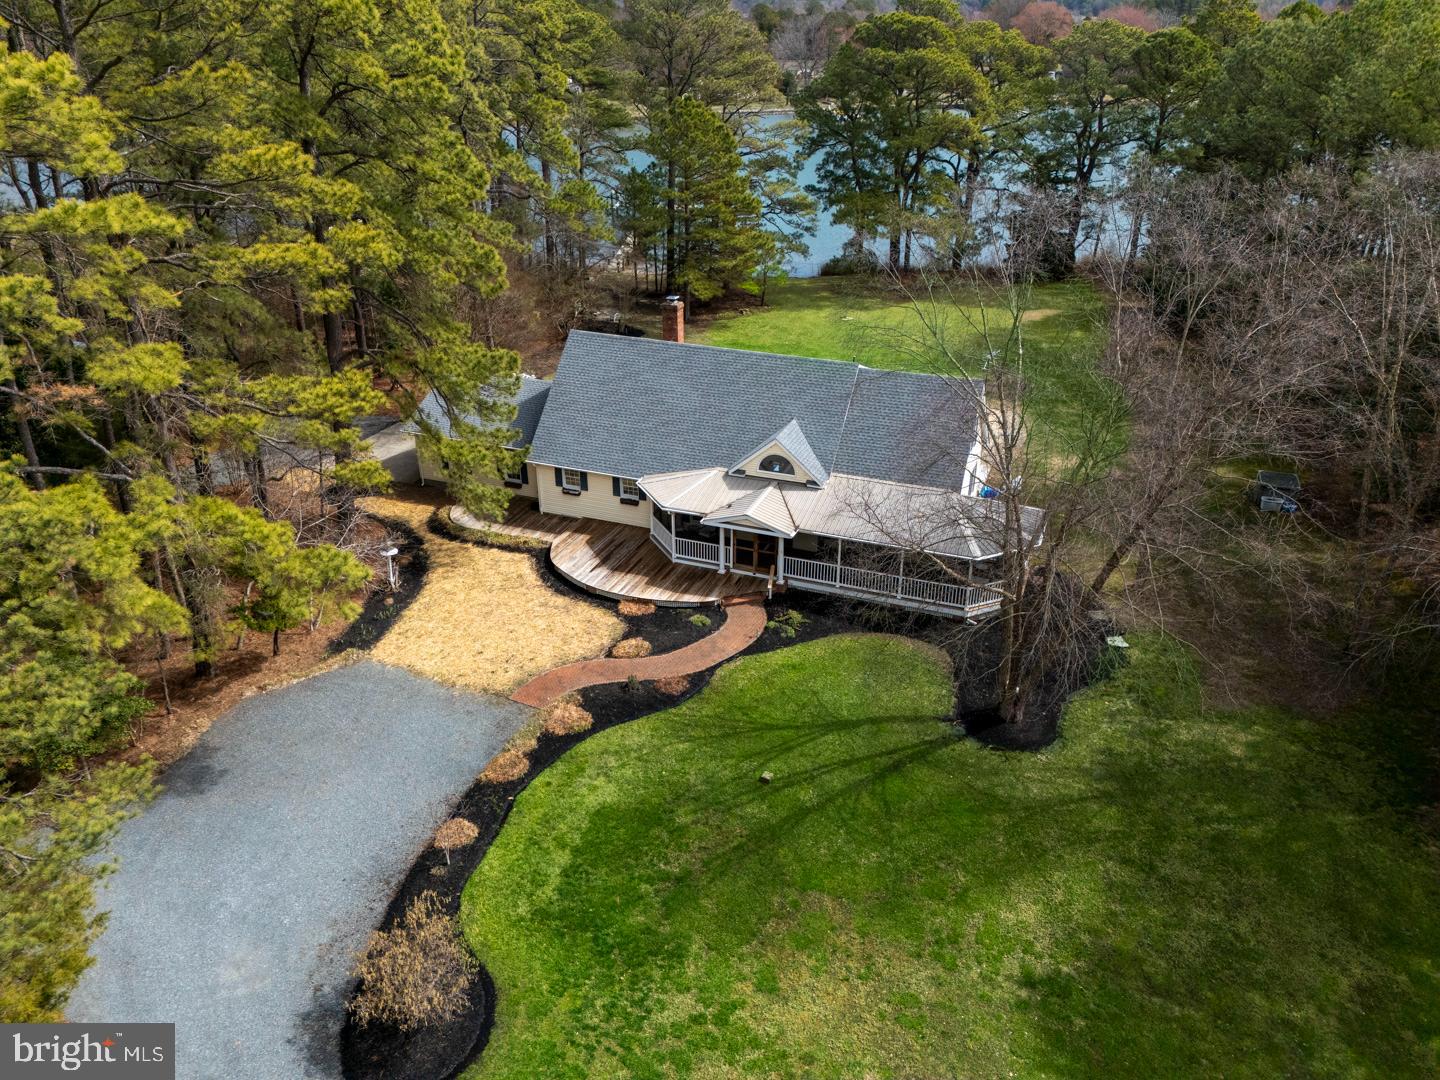
A wonderful opportunity to purchase an amazing one story waterfront home on an expansive 2.5 acre lot with western exposure on Broad Creek.  Many upgrades have been done to make this a special home to enjoy your life of relaxation  and pure enjoyment on the Eastern Shore of Maryland!  Mount Pleasant is a  very sought after St Michaels  neighborhood  with close proximity to the downtown historic area of great restaurants, museums and boutiques but no town taxes!
You will love the upgraded gourmet kitchen with granite countertops, large center island, soft close cabinetry, broad water views  with Samsung  stainless steel appliances where you can make your favorite dishes to enjoy.  Besides the kitchen, the large Sunroom is my other  favorite room of the home with large windows on three sides for panoramic water views to enjoy nature, sunsets and waterfowl along with  great access to the wrap around waterside deck through sliding glass doors.  I think you will agree when you see it! You will find a bonus of lovely hardwood floors throughout the home and 2 full upgraded bathrooms as well as a double sided wood burning fireplace for the cooler nights on the Shore and we all know that last winter was colder than most so it was very much enjoyed!
The property includes a heated workshop for hobbies as well as 2 other sheds for extra storage should you need it but also a screened waterside Gazebo for entertainment, wraparound deck, partially covered front porch and a deeded private dock on Broad Creek with 3+ MLW with multiple slips, a boat lift and a great place to catch some fresh crabs for dinner!
What are you waiting for? This could be the one you have been waiting to come on the market!
#MDTA2014128

SAINT MICHAELS

23776 MOUNT PLEASANT LANDING

3 Beds

2 Baths

2,160 Sq.Ft.

$1,795,000

MLS#: MDTA2014128
FOR SALE – Ideal for Owner/User  
3,360 S.F. - Office / Retail
1017 E. University Blvd. Takoma Park, Md. 20912

SALE PRICE:  $1,875,000  MAKE AN OFFER!

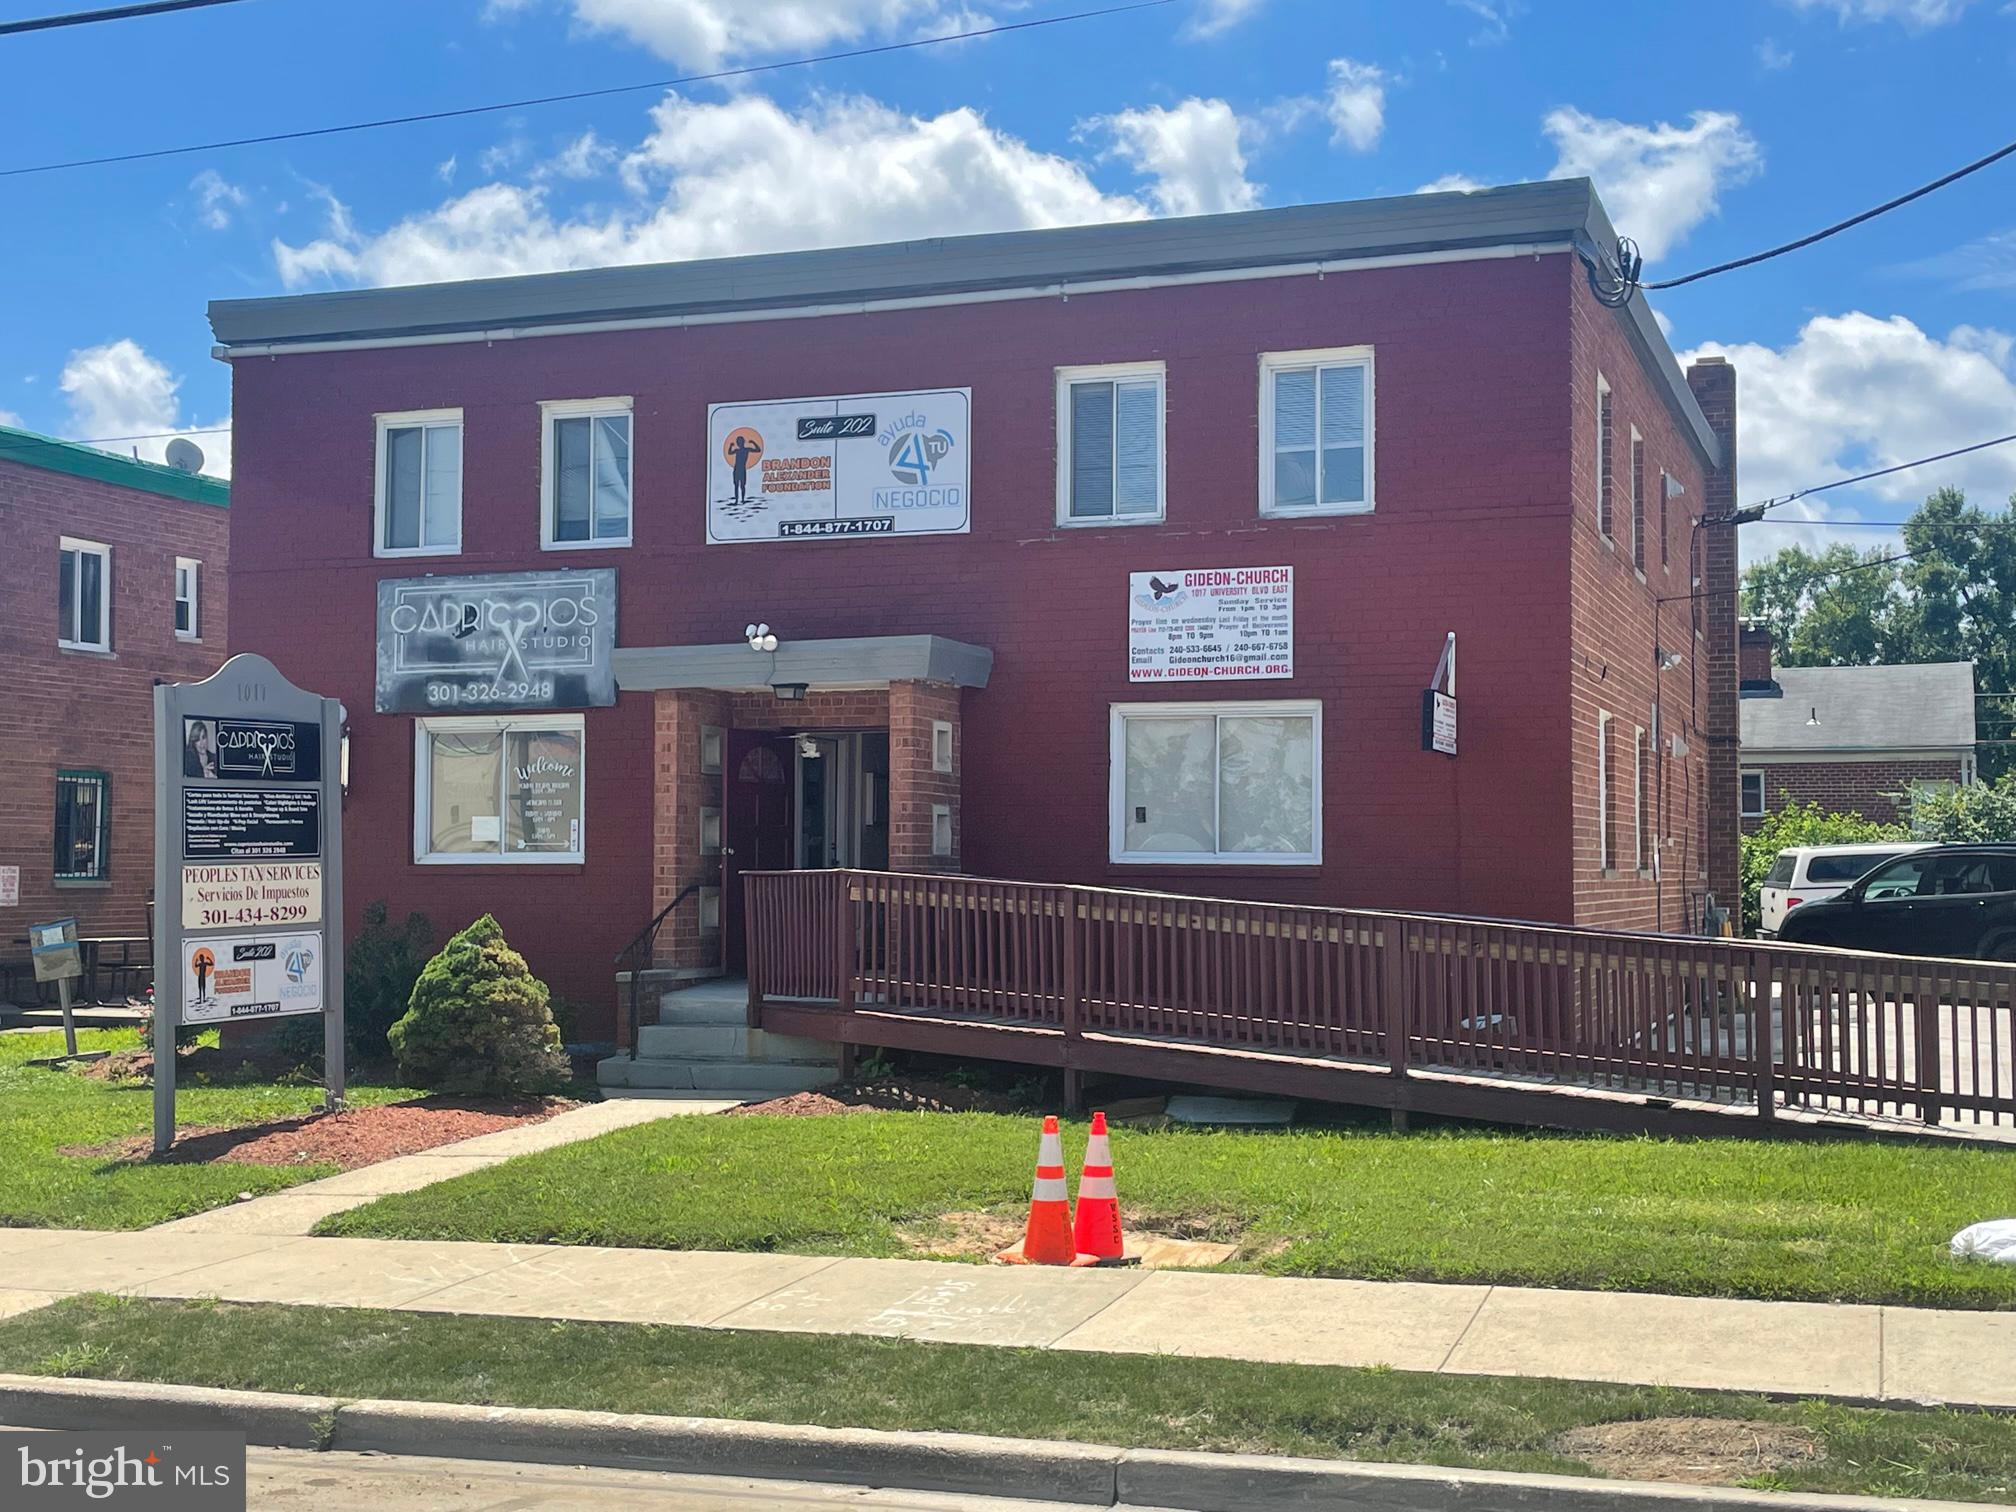
IDEAL FOR OWNER OCCUPANT BUYER OR REDEVELOPEMENT: There are short term rental obligations currently, making this an ideal owner occupant building or one can extend the current leases. With the Purple Line station soon to be located across the street there will likely be considerable redevelopment in this market.

IMPROVEMENTS:           This freestanding office/retail building is divided into 4 equally sized (840 s.f.) units under short term or month to month leases.  This building is ideal for an owner occupant or redevelopment use.   Each space is fully self-contained with its own HVAC unit, bathroom and front and rear entrances.  Each unit is built out slightly differently.  Each floor can easily be combined to create 1,680 s.f. spaces on each level. Sewer, water, gas and electric serve the property. The on-site parking and driving areas are paved with concrete.  Tenant are responsible for all there own maintenance. 

PURPLE LINE METRO STATION: See the diagram attached showing the Takoma-Langley Crossroads Transit Center which will house the new Purple Line Metro Station and bus terminal.  This is located almost directly across the street and will connect this market with the entire Metro system.

OPPORTUNITY ZONE:     The property is located in an opportunity zone which can offer significant capital gains and other tax savings.  

ZONING:            CRT-2 (Commercial Residential Town) has a 2 FAR and a 50’ height limit for redevelopment.  It may be possible to construct a significantly larger building on this property.  This zoning permits medical/office/retail/service uses and others and targets opportunities for redevelopment of single use commercial areas and surface parking lots. 

LAND:                 7,200 s.f. of land

SIGNAGE:           There is a County permitted exterior sign that each tenant can use to advertise their business.

R.E. TAX:        2026 real estate tax is $12,100.

LOCATION:         The building is located near the corner of E. University Blvd. & Anne Street next to the Hampshire Langley Shopping Center in Takoma Park. The Purple Line Metro Station will be across the street and is expected to open towards the end of 2027.
#MDMC2229384

TAKOMA PARK

1017 UNIVERSITY BOULEVARD E

None Beds

None Baths

3,360 Sq.Ft.

$1,795,000

MLS#: MDMC2229384
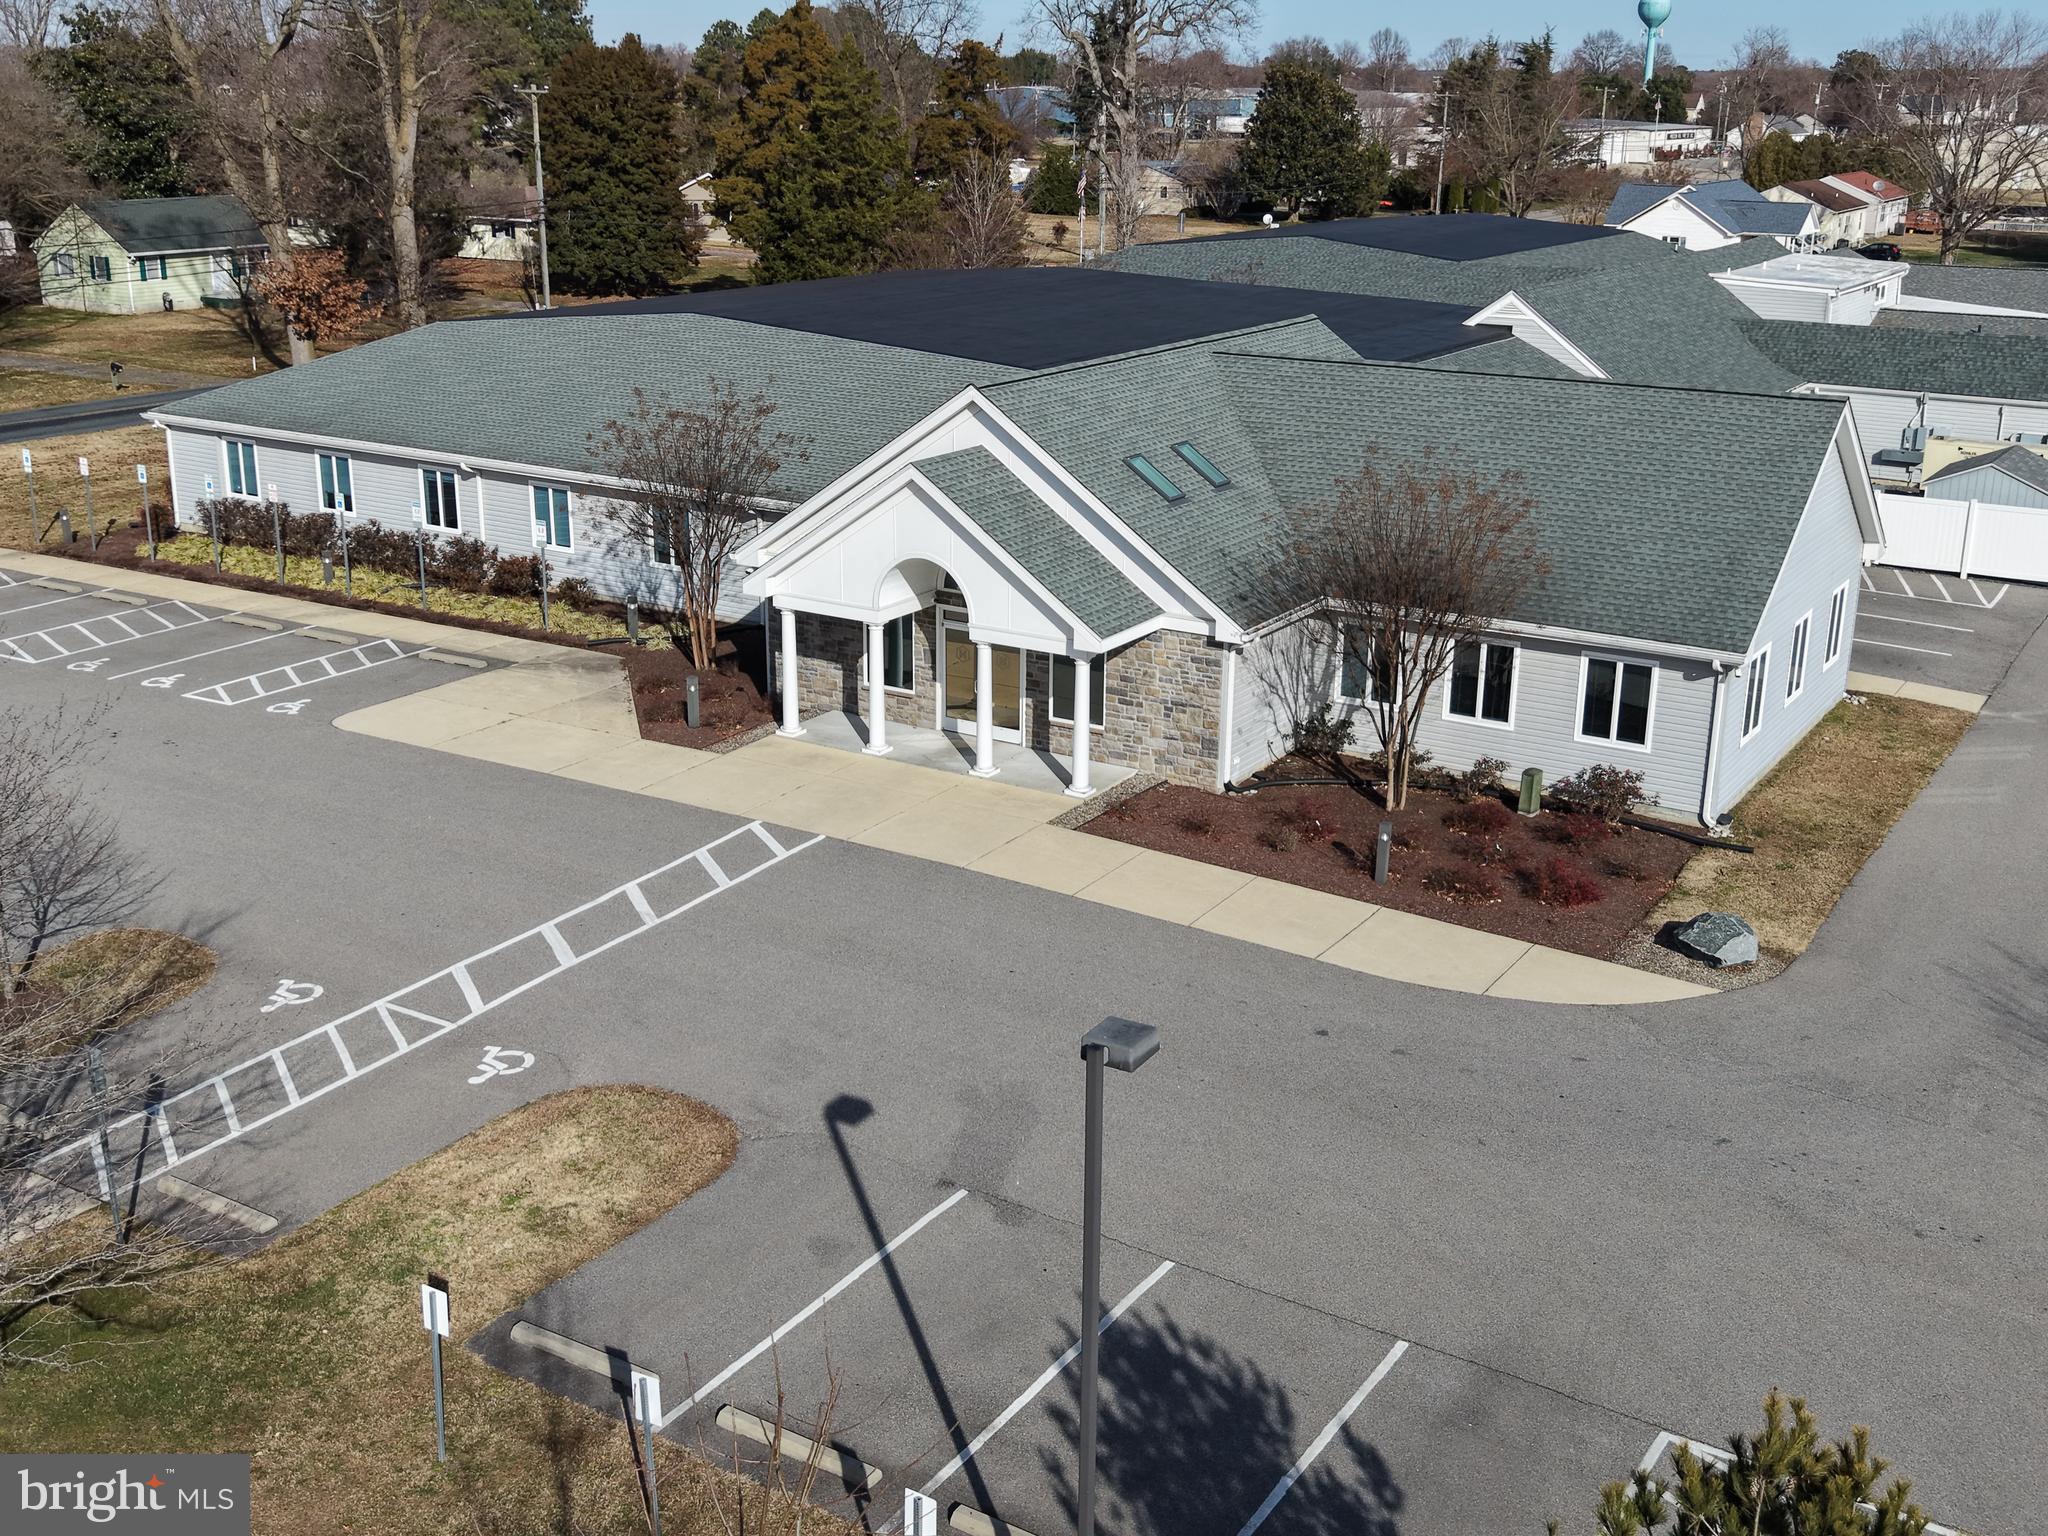
Large, well-situated industrial office/flex facility on ± 6.77 acres in Preston — perfect for owner-operators seeking turnkey space for distribution, logistics, or regional operations or multiple uses for the savvy investor. The property offers warehouse/office infrastructure and plenty of parking space with easy road access. Equipped with lobby, multiple kitchens, and common area space. Great for owner-operators looking to own rather than lease and build their own base on Maryland’s Eastern Shore. Owner is in the process of a lot line revision to partition off the back three parking lots. All is still available with acceptable offer and terms.
#MDCM2006602

PRESTON

3601 CHOPTANK ROAD

None Beds

None Baths

28,865 Sq.Ft.

$1,795,000

MLS#: MDCM2006602

New on site 4 days ago
*** Built in 2022 | Rare Main-Level Bedroom | Woodburn Neighborhood & Whitman Cluster Schools!

Enjoy approximately 4,430 square feet of beautifully designed living space this 5BR/4.5BA spans three finished levels, with high-end finishes, Craftsman character, and flexible spaces to suit your lifestyle.

The gourmet kitchen brings everyone together, whether you’re hosting friends or enjoying a quiet evening in. A gas fireplace adds warmth to the main level, while a rare main-level bedroom, full bath, and separate powder room offer welcome flexibility for guests and everyday living.

Upstairs, the spacious primary suite is a retreat of its own, featuring two walk-in closets and a Juliet balcony overlooking the private patio. Unwind in the spa-inspired bath with dual vanities, a freestanding soaking tub, a glass-enclosed shower, and designer tile and fixtures. Two additional bedrooms sharing a hall bath and a conveniently located laundry room complete the upper level.

The finished lower level expands your possibilities with a generous recreation room, a wet bar for effortless entertaining, and walk-up access to the backyard. A separate bonus room offers space for a home gym, office, or movie room, with a full bath completing the level.

Outside, the private patio invites morning coffee, dinner under the stars, and relaxed weekends at home. Conveniently located near Goldsboro and River Roads, the home offers easy access to commuter routes, with downtown Bethesda’s shopping, dining, and everyday conveniences just minutes away!
#MDMC2258668

BETHESDA

6303 HAVILAND DRIVE

5 Beds

4 Baths

4,400 Sq.Ft.

$1,795,000

MLS#: MDMC2258668
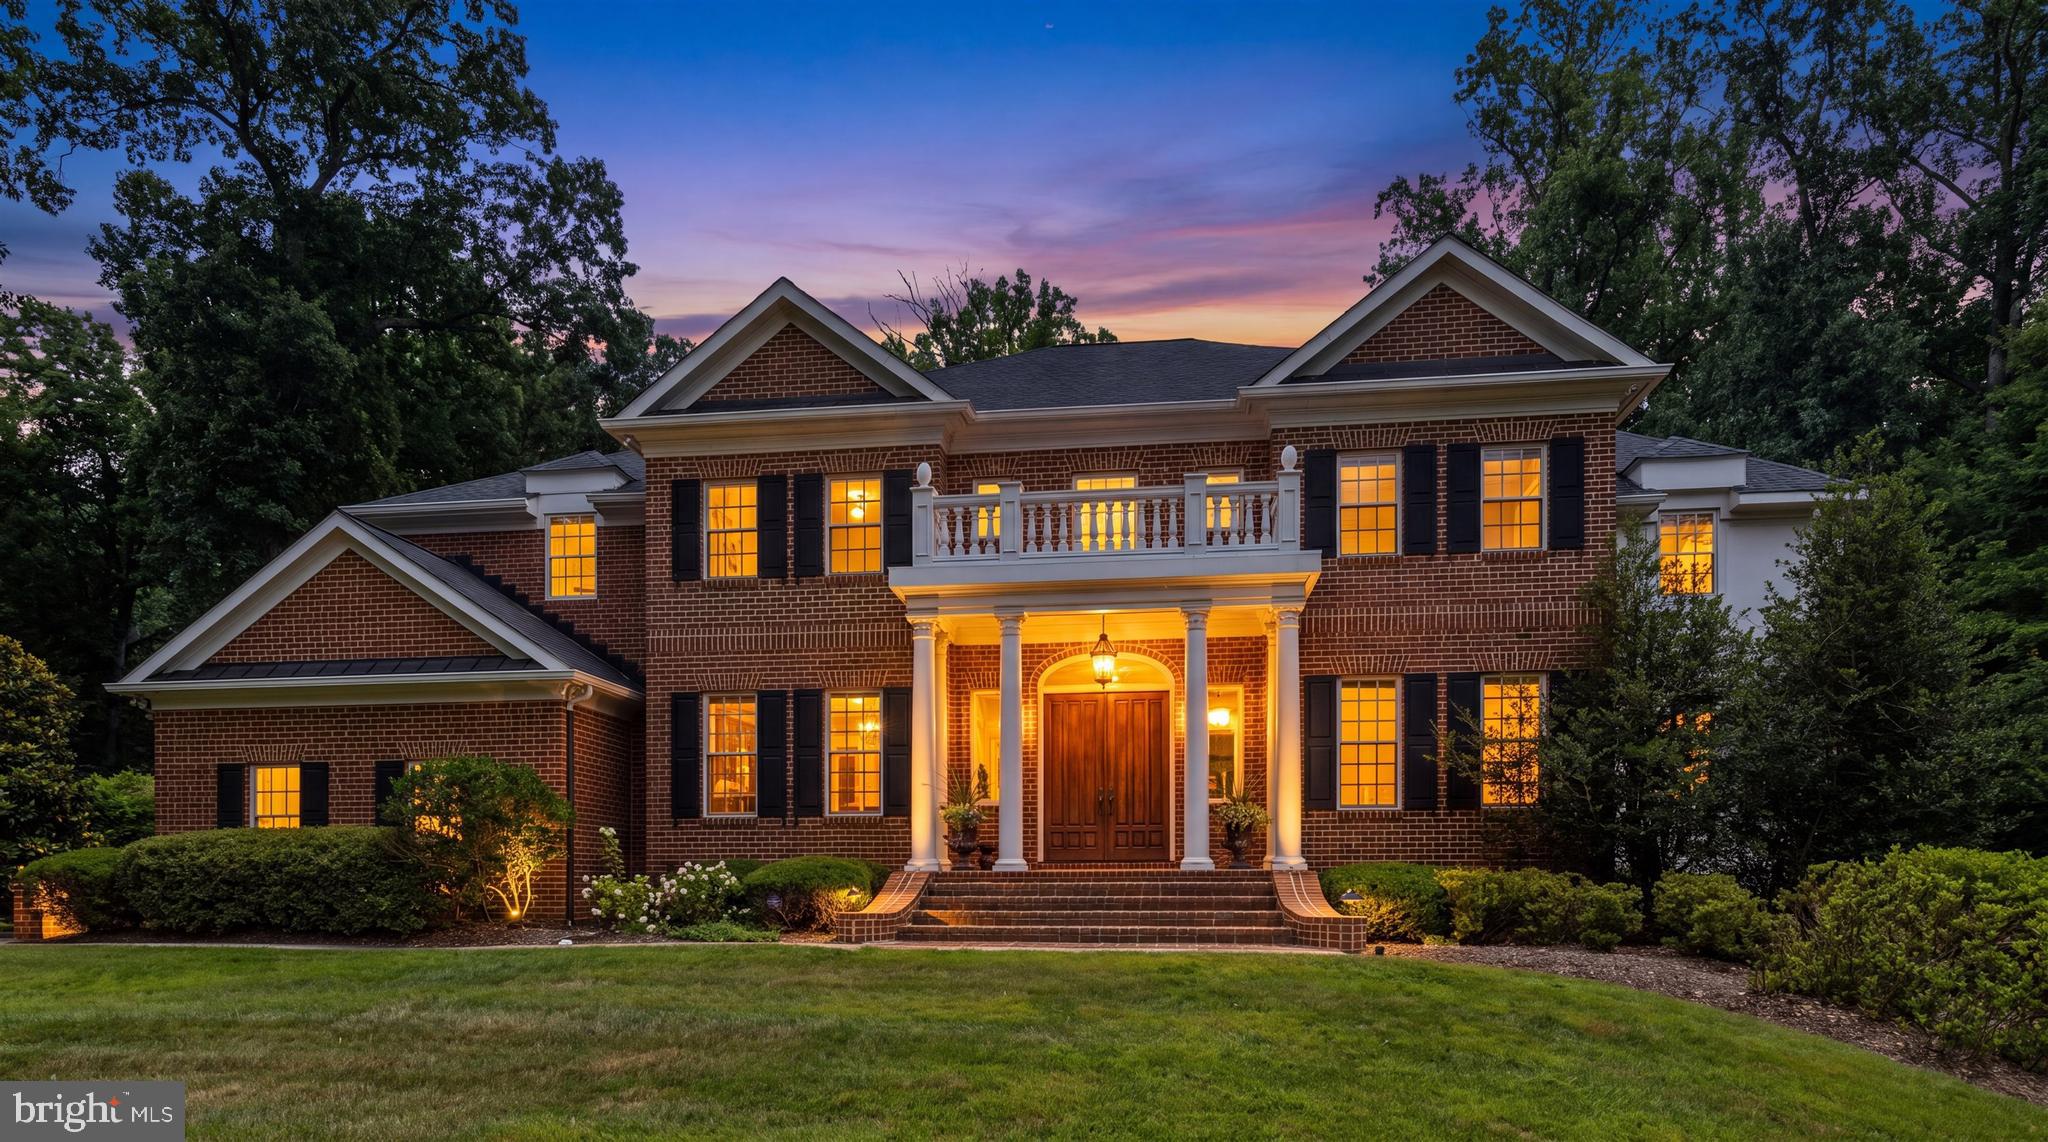
Some homes simply offer more space. Others offer a way of living that becomes part of your story. Hidden among the mature trees of Chestnut Woods, this extraordinary custom brick estate was designed for the moments that matter most—the holiday dinners that linger late into the evening, quiet mornings with coffee overlooking the woods, and celebrations that bring everyone together under one roof. From the moment the handcrafted mahogany doors swing open, the home reveals itself with quiet confidence rather than extravagance. A dramatic two-story foyer, marble flooring with granite inlay, artisan millwork, and a sweeping wrought-iron staircase introduce a residence where timeless craftsmanship takes precedence over passing trends. Natural light follows you from room to room, dancing across rich Santos mahogany floors, soaring ceilings, custom moldings, and oversized windows that frame the changing seasons outside. Every space feels intentional—grand enough for elegant entertaining yet comfortable enough to enjoy every single day. The heart of the home is a kitchen designed not simply for cooking, but for gathering. Everyone naturally gravitates to the expansive island while conversations flow effortlessly into the morning room, family room, and surrounding entertaining spaces. Outfitted with Viking Professional appliances, a Sub-Zero refrigerator, custom cabinetry, granite countertops, a generous walk-in pantry, warming drawer, Scotsman ice maker, and thoughtful prep spaces, it is equally capable of hosting Thanksgiving dinner or an intimate Sunday breakfast. Formal occasions unfold beautifully in the coffered dining room, while the adjoining living room, conservatory, and wet bar create an effortless sequence for entertaining. A richly appointed private study and additional office or creative workspace acknowledge the way we live today—where home has become both sanctuary and workplace. Upstairs, the primary suite feels less like a bedroom and more like a private retreat. Wake beside the glow of the fireplace, enjoy morning coffee in the sitting room, and unwind in a spa-inspired bath with soaking tub, oversized shower, dual vanities, and two custom walk-in closets designed for effortless organization. Three additional bedrooms, beautifully appointed baths, and an expansive bonus room provide remarkable flexibility for growth and change. The walkout lower level transforms the home’s possibilities even further. Whether imagined as a private guest residence, multigenerational living, an au pair suite, executive workspace, or simply the ultimate recreation level, it offers a sixth bedroom, full bath, media room, fitness area, wet bar, expansive gathering spaces, and exceptional storage—adapting as life changes without compromise. Outside, bluestone terraces, winding brick and stone walkways, manicured gardens, and a level lawn dissolve into a peaceful woodland backdrop where birdsong replaces traffic and every season brings its own quiet beauty. It is the kind of setting that invites long conversations around the table, evenings beneath the stars, and weekends spent without ever wanting to leave home. Behind the scenes, thoughtful investments provide confidence as well as beauty, including a new 50-year architectural roof installed in June 2026, three-zone HVAC, an oversized three-car garage, Verizon Fios availability, security system, and the meticulous care that only devoted ownership can provide. Just minutes from Hunt Valley Town Centre, acclaimed golf, exceptional dining, Worthington Valley’s scenic horse country, and some of Maryland’s most beautiful countryside, the location offers the perfect balance of convenience and tranquility. Luxury is often defined by finishes. Legacy is defined by the life lived within them. This is more than an exceptional residence. It is a home thoughtfully designed to become part of your next chapter.
#MDBC2170754

REISTERSTOWN

2605 CHESTNUT WOODS COURT

5 Beds

4 Baths

8,619 Sq.Ft.

$1,795,000

MLS#: MDBC2170754
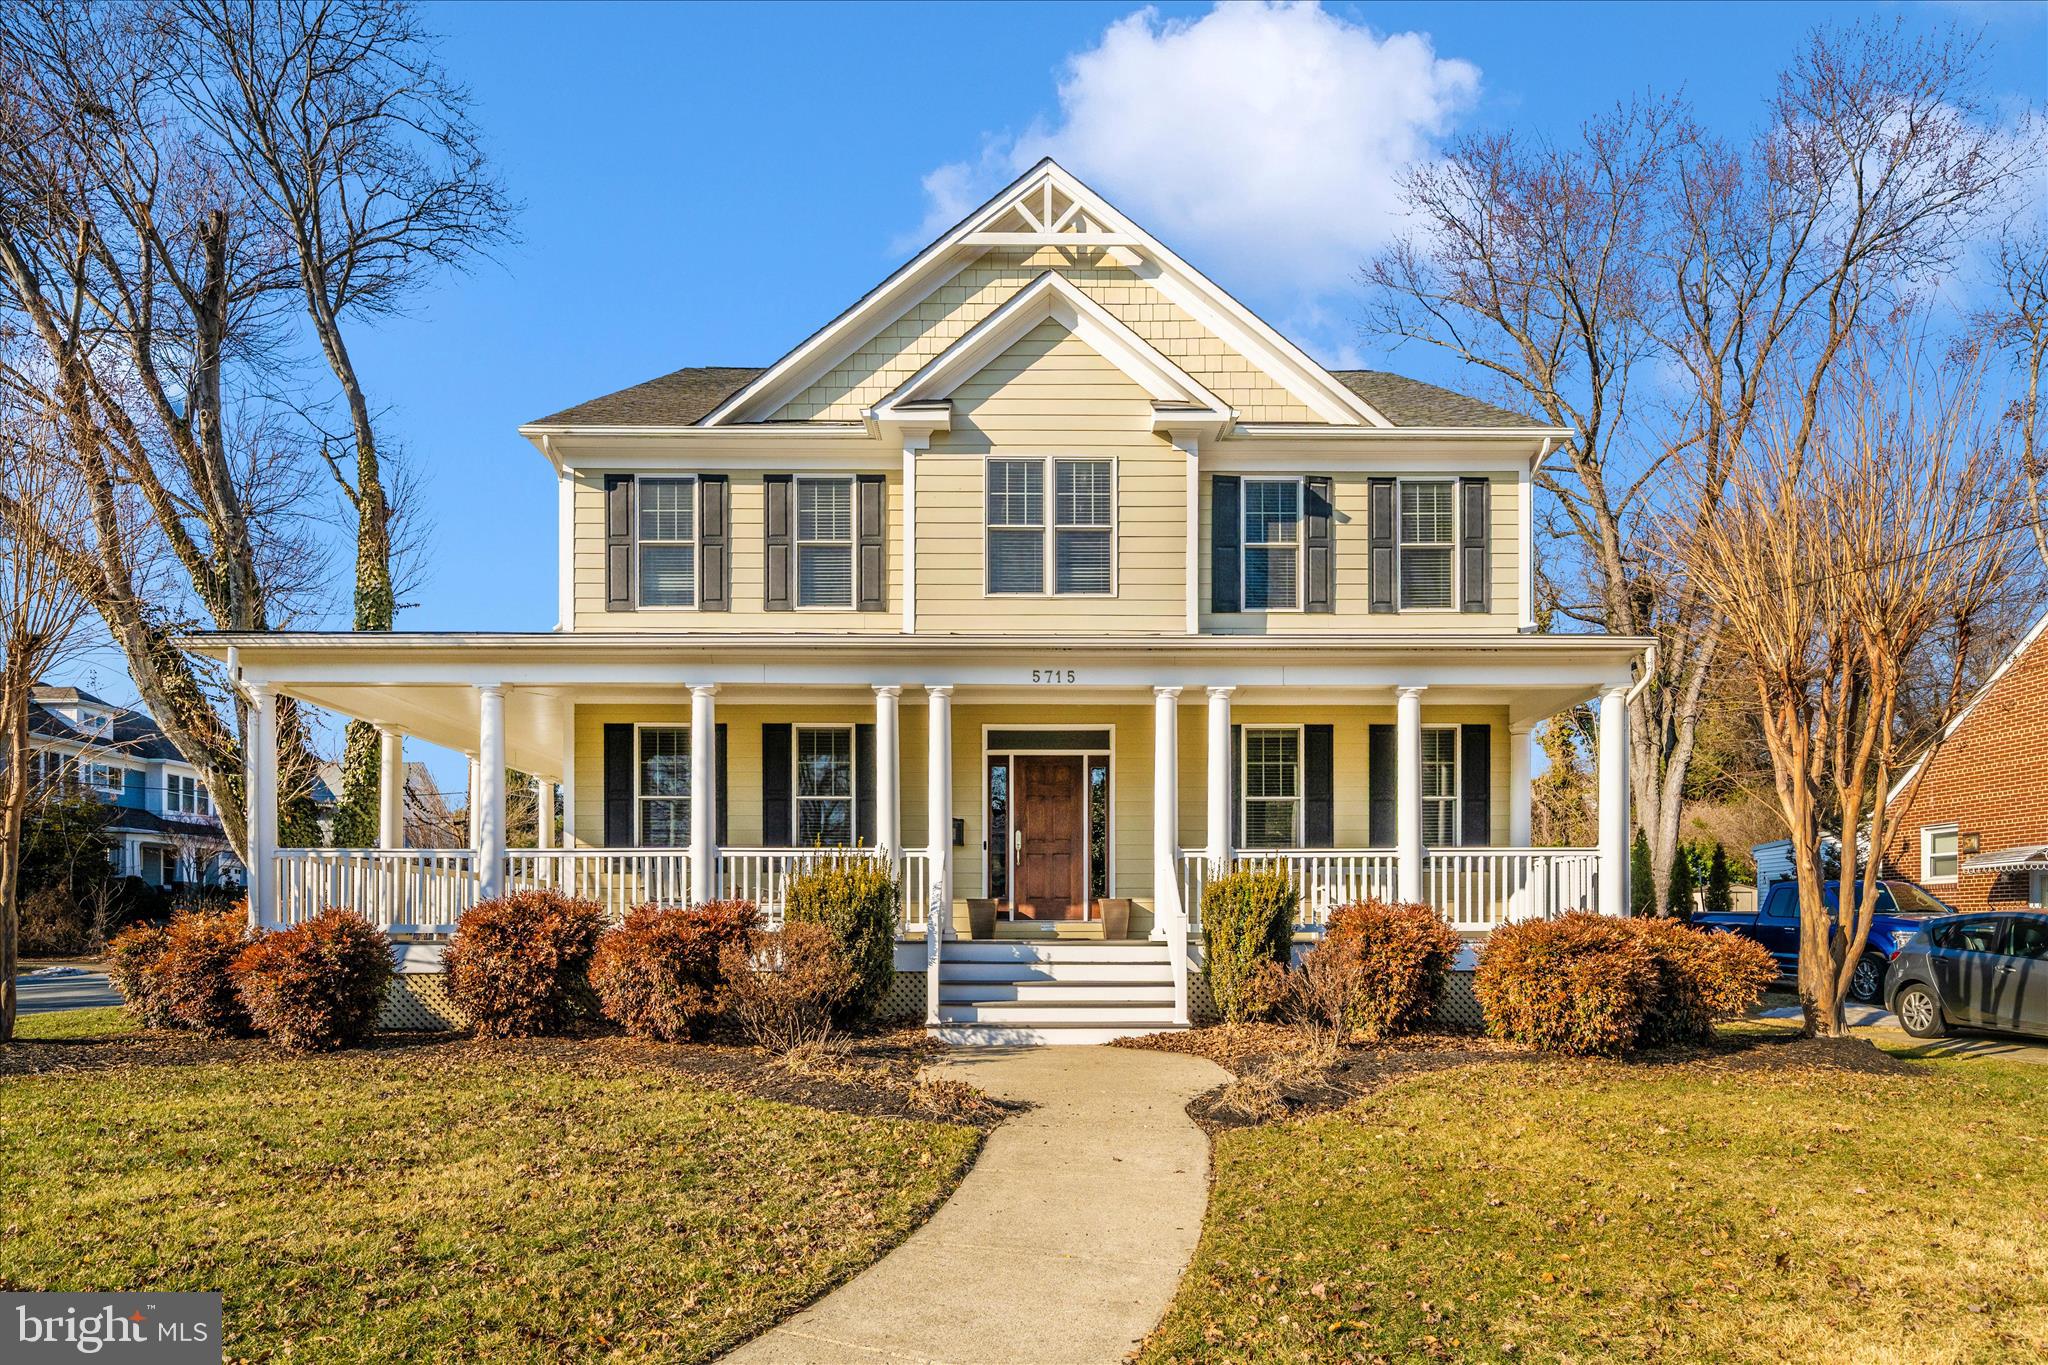
This premier home by award winning Douglas Construction Group offers 5 bedrooms, 4.5 baths, a 2-car side-entry garage, wrap-around porch, mudroom, library, and rec room on a beautiful corner lot within walking distance to parks and shopping. Nestled in a serene neighborhood, this exquisite Craftsman-style farmhouse blends timeless elegance with modern comfort. Built in 2005, the detached home features sun-filled interiors, thoughtfully placed windows, and a cozy fireplace that creates a warm, inviting atmosphere. The open-concept layout seamlessly connects the main living spaces, ideal for both entertaining and everyday living.
Set in a well-established community, the expansive outdoor space offers endless possibilities for a private garden, patio, or gathering area. With its distinctive architecture, high-end finishes, and generous layout, this exceptional home delivers space, comfort, and a lifestyle designed for making lasting memories.
#MDMC2216566

BETHESDA

5715 LONE OAK DRIVE

5 Beds

4 Baths

4,666 Sq.Ft.

$1,795,000

MLS#: MDMC2216566
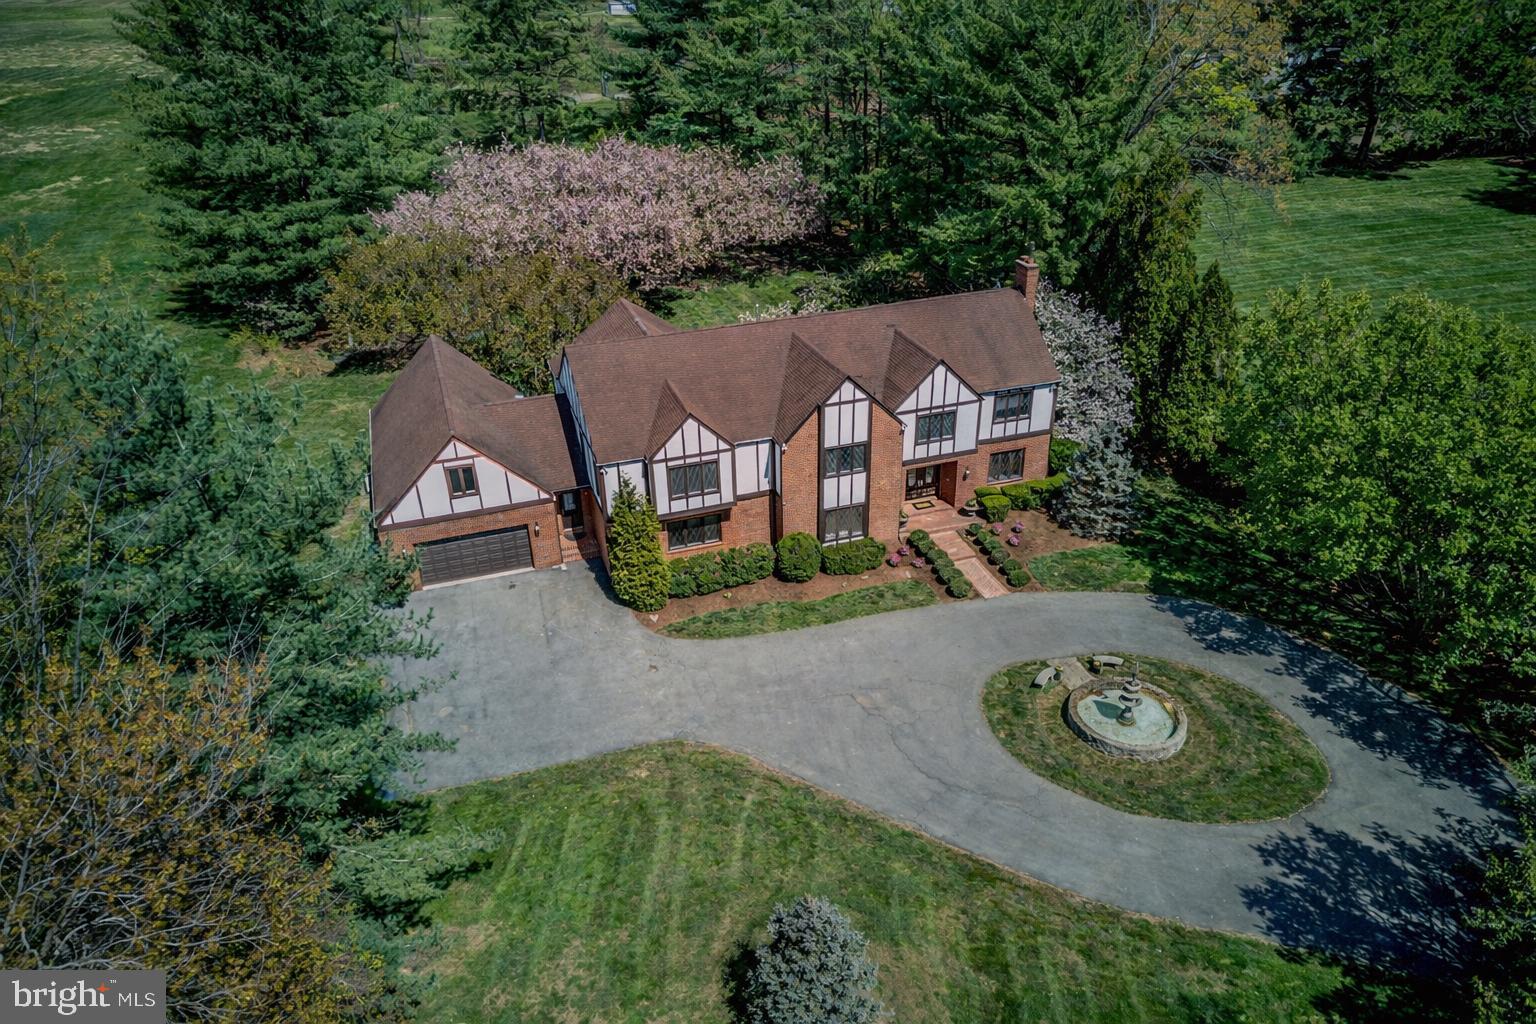
A truly one-of-a-kind custom-built brick estate where every detail has been thoughtfully designed inside and out. Privately set on two beautifully landscaped acres behind a secure gated entry, the approach is unforgettable—highlighted by a stunning front fountain and a warm set-back entrance that immediately sets the tone for what lies beyond. Step inside to a dramatic marble foyer that creates a striking first impression and introduces the home’s elegant design.

With over 7,800 square feet of finished living space, this home balances elegance, comfort, and practicality. Featuring 5 bedrooms, 5 full baths, and 2 half baths. The Primary Suite offers a relaxing retreat with a large sitting room, roomy walk-in closets, and a spa-like bathroom. The bath includes a soaking tub, oversized shower, water closet, double vanity, and a dedicated makeup station.

At the heart of the home, the Chef’s Kitchen is both stunning and functional, offering custom cabinetry, a Sub-Zero refrigerator, double wall ovens, Bosch dishwasher, and professional-grade 60-inch gas griddle range. The oversized breakfast room flows seamlessly to the rear flagstone patio and into the inviting family room, anchored by a striking stone fireplace. Formal Living and Dining Rooms provide an elegant backdrop for entertaining, while the impressive Great Room with 10-foot ceilings offers an ideal space for gathering and relaxing. Dual staircases further enhance the home’s architectural presence, adding balance to the thoughtfully designed layout.

The Lower Level has been updated with new flooring and features an expansive bar, brick fireplace, exercise room, spare room, and full bath—creating the perfect private retreat for visitors. Car enthusiasts will appreciate the four-car Garage with abundant storage. Above, a versatile loft space with a separate entrance offers an additional bedroom, full bath, and recreation room.

Filled with natural light, this exceptional Potomac estate captivates from the moment you arrive. Additional highlights include hardwood floors, oversized windows, recessed lighting, fresh paint, and countless custom details throughout. Ideally located with convenient access to the Washington D.C. area, shopping, dining, major commuter routes, and top-rated schools.
#MDMC2227244

POTOMAC

12710 TRAVILAH

5 Beds

5 Baths

7,800 Sq.Ft.

$1,795,000

MLS#: MDMC2227244
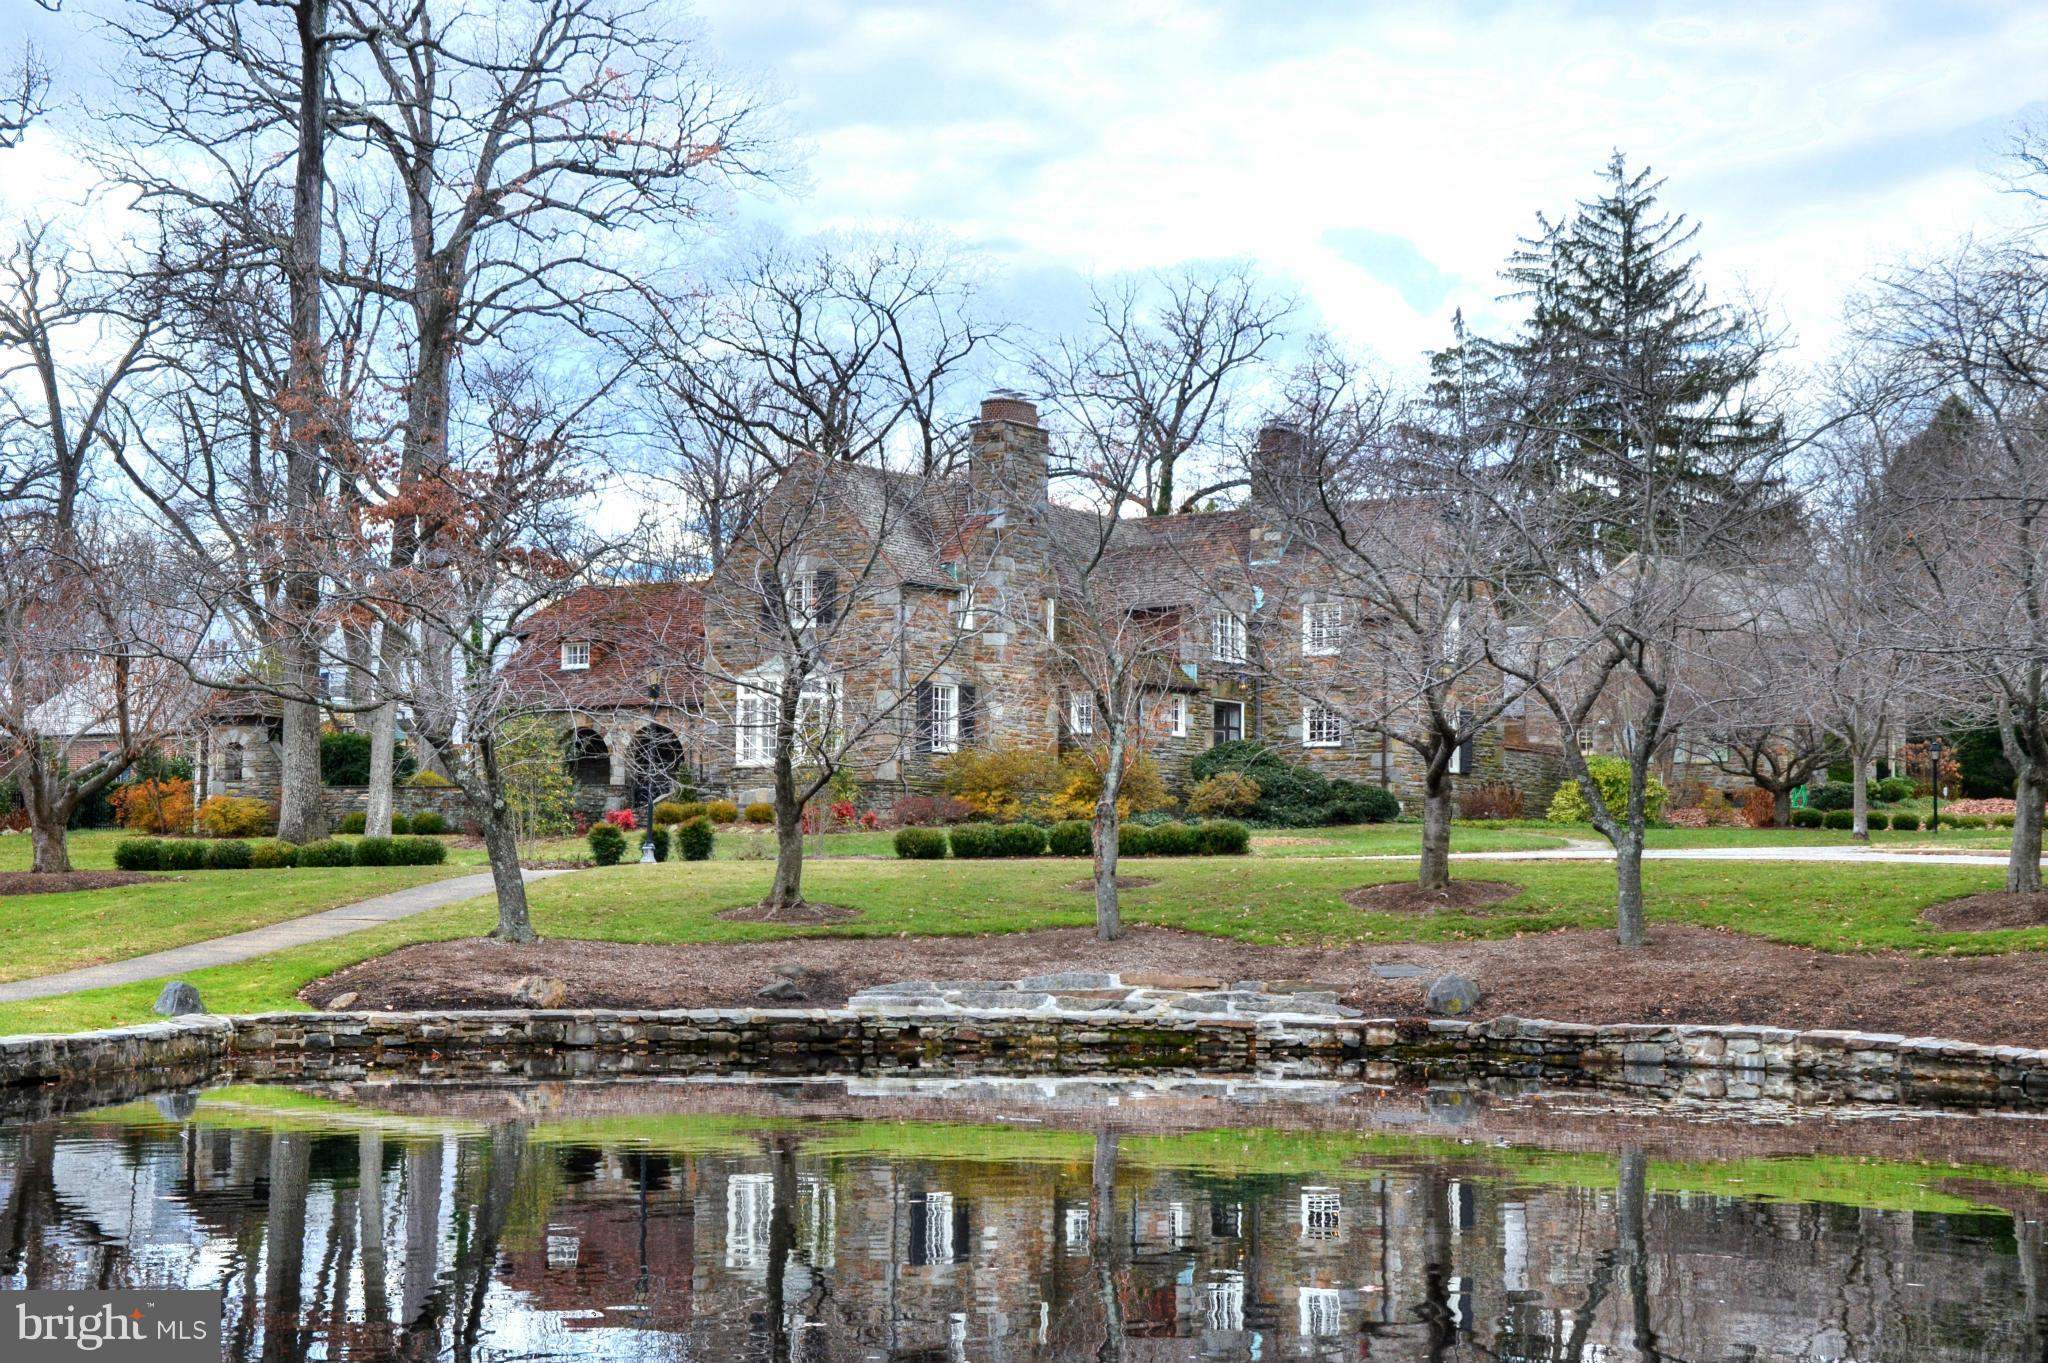
Landmark Palmer-Lamdin designed residence on "The Lakes" of Homeland w/ 5 bedrooms and 5 baths on upper level. Lovingly and extensively renovated in 2012, including 4-zone HVAC thru-out, refinished paneling & millwork, marble Trish Houck kitchen renov. w/ custom Prevo cab. Luxury master suite w/ marble BA & sitting room. Casual LL family room with FP. A truly rare offering for the discerning buyer
#1003678167

BALTIMORE

5222 SPRINGLAKE WAY

5 Beds

6 Baths

N/A

$1,795,000

MLS#: 1003678167
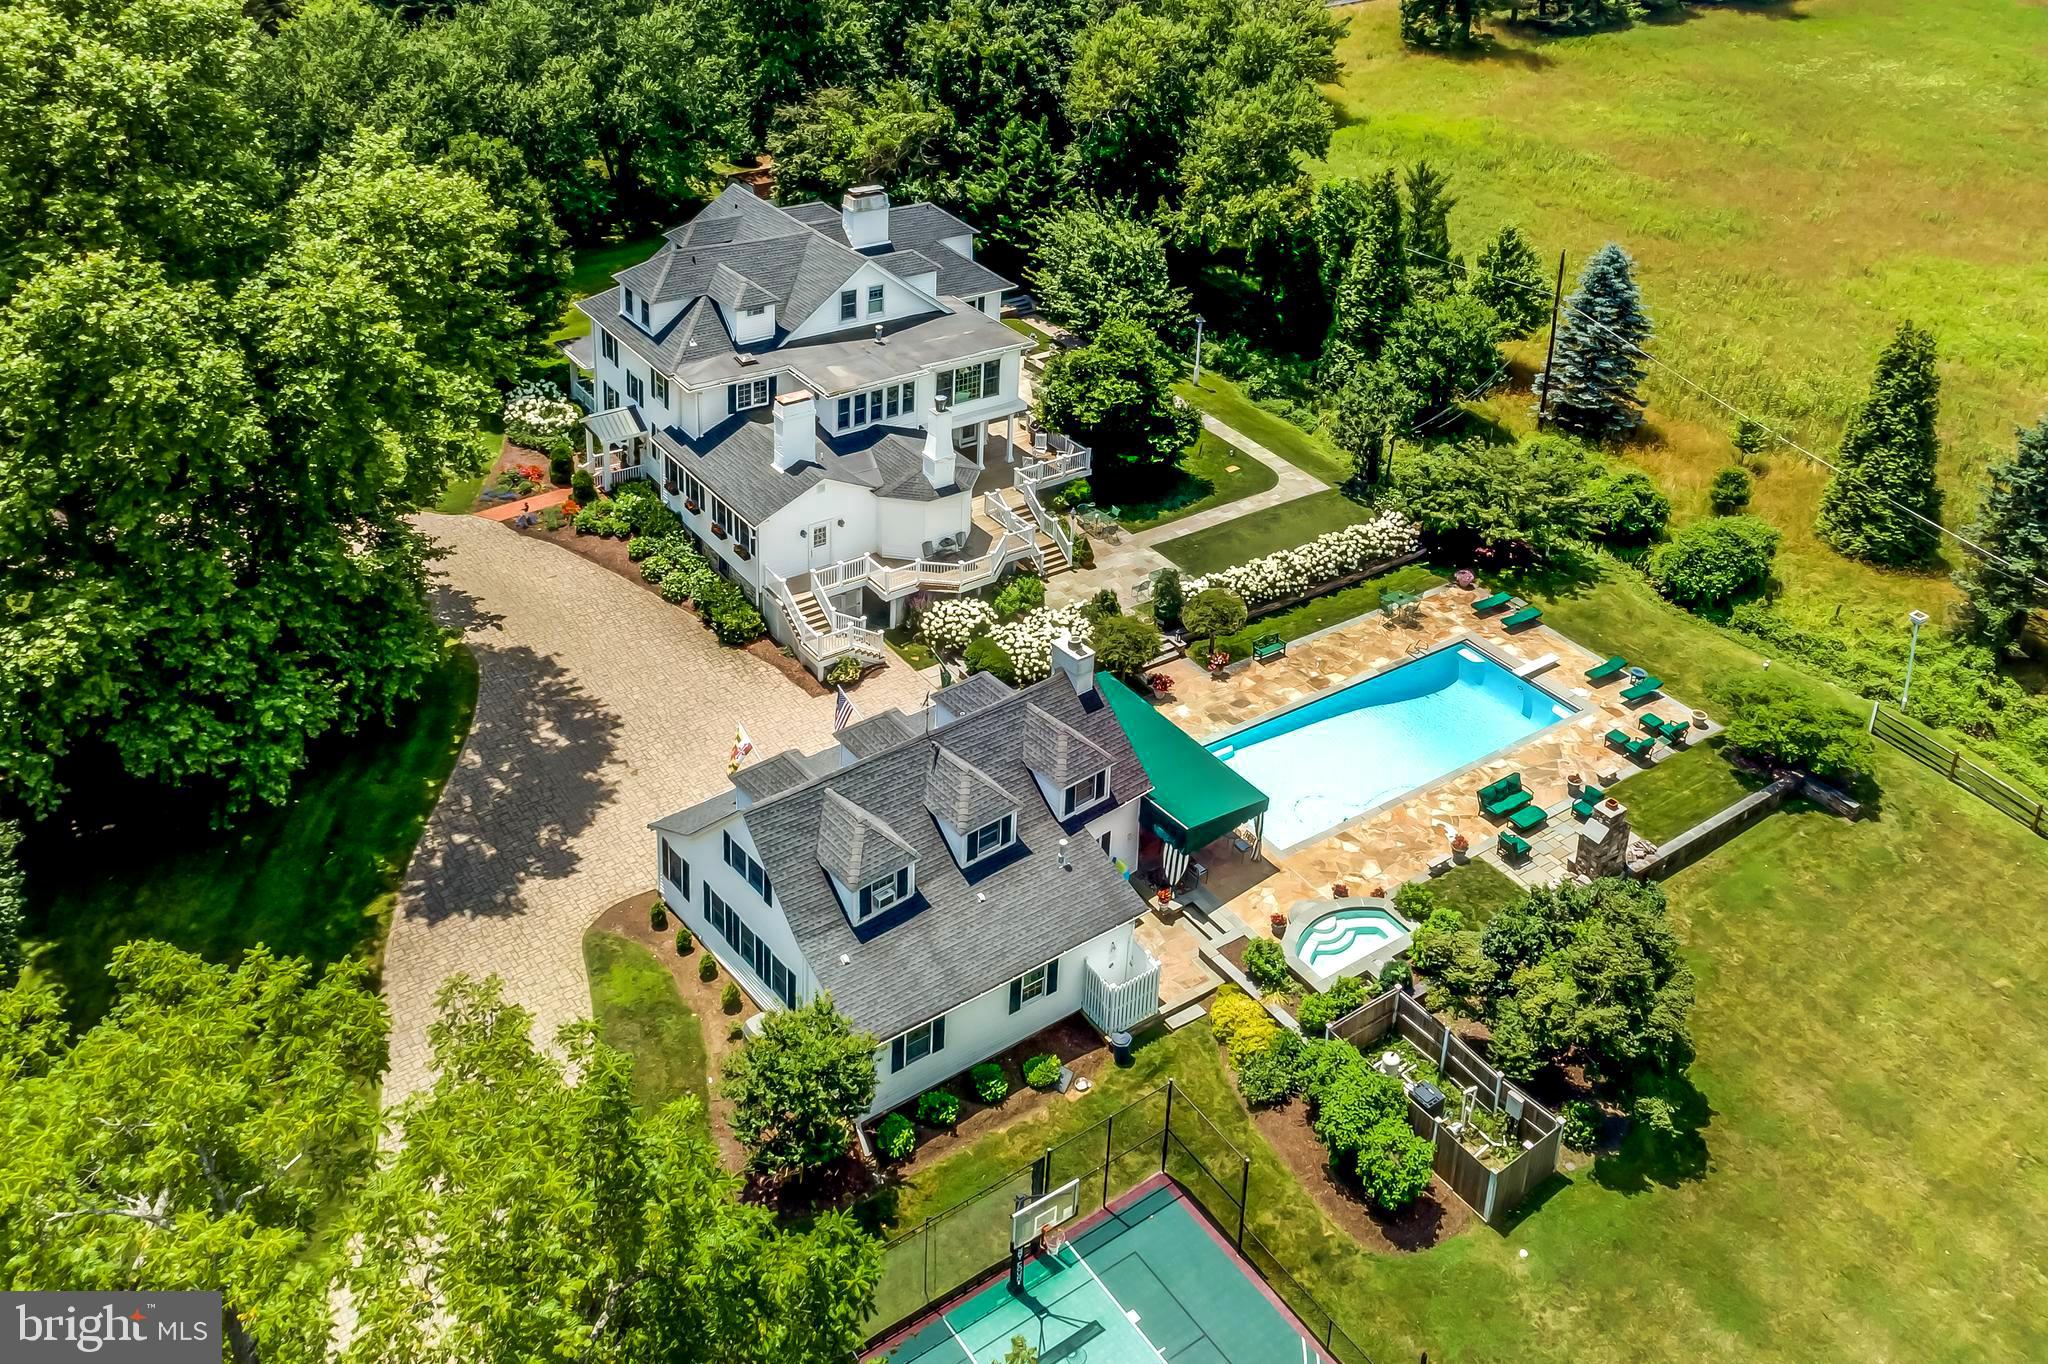
A warm six-bedroom Greenspring Valley home situated on two private acres with views of neighboring farm, pond and golf course. Historic elements blend with masterfully executed contemporary updates in this charming and inviting home. Indoor and outdoor entertaining spaces flow seamlessly - uniting light-filled formal rooms, sun rooms, comfortable casual spaces, spacious covered porches, and an expansive stone terrace surrounding a heated pool and spa, and outdoor fireplace. Grand foyer and timeless formal rooms feature high ceilings, wood burning fireplaces, exquisite mill work, display cabinetry and French doors leading to lush gardens. The gourmet kitchen with stainless appliances and new gas range opens to spacious breakfast and family rooms both with fireplaces. Handsome study, home office, and solarium offer quiet retreat. The spacious master bedroom suite features two baths and two dressing rooms near the second level laundry room. A remarkable guesthouse features great room with fireplace, complete kitchen, game room, bedroom, full bath and laundry. Sport court and level yard for play. Close to Metro Baltimore and minutes to I-695, great shopping and restaurants. Enjoy resort living at home!
#1008362840

OWINGS MILLS

2 GOLF COURSE ROAD

6 Beds

6 Baths

7,857 Sq.Ft.

$1,795,000

MLS#: 1008362840
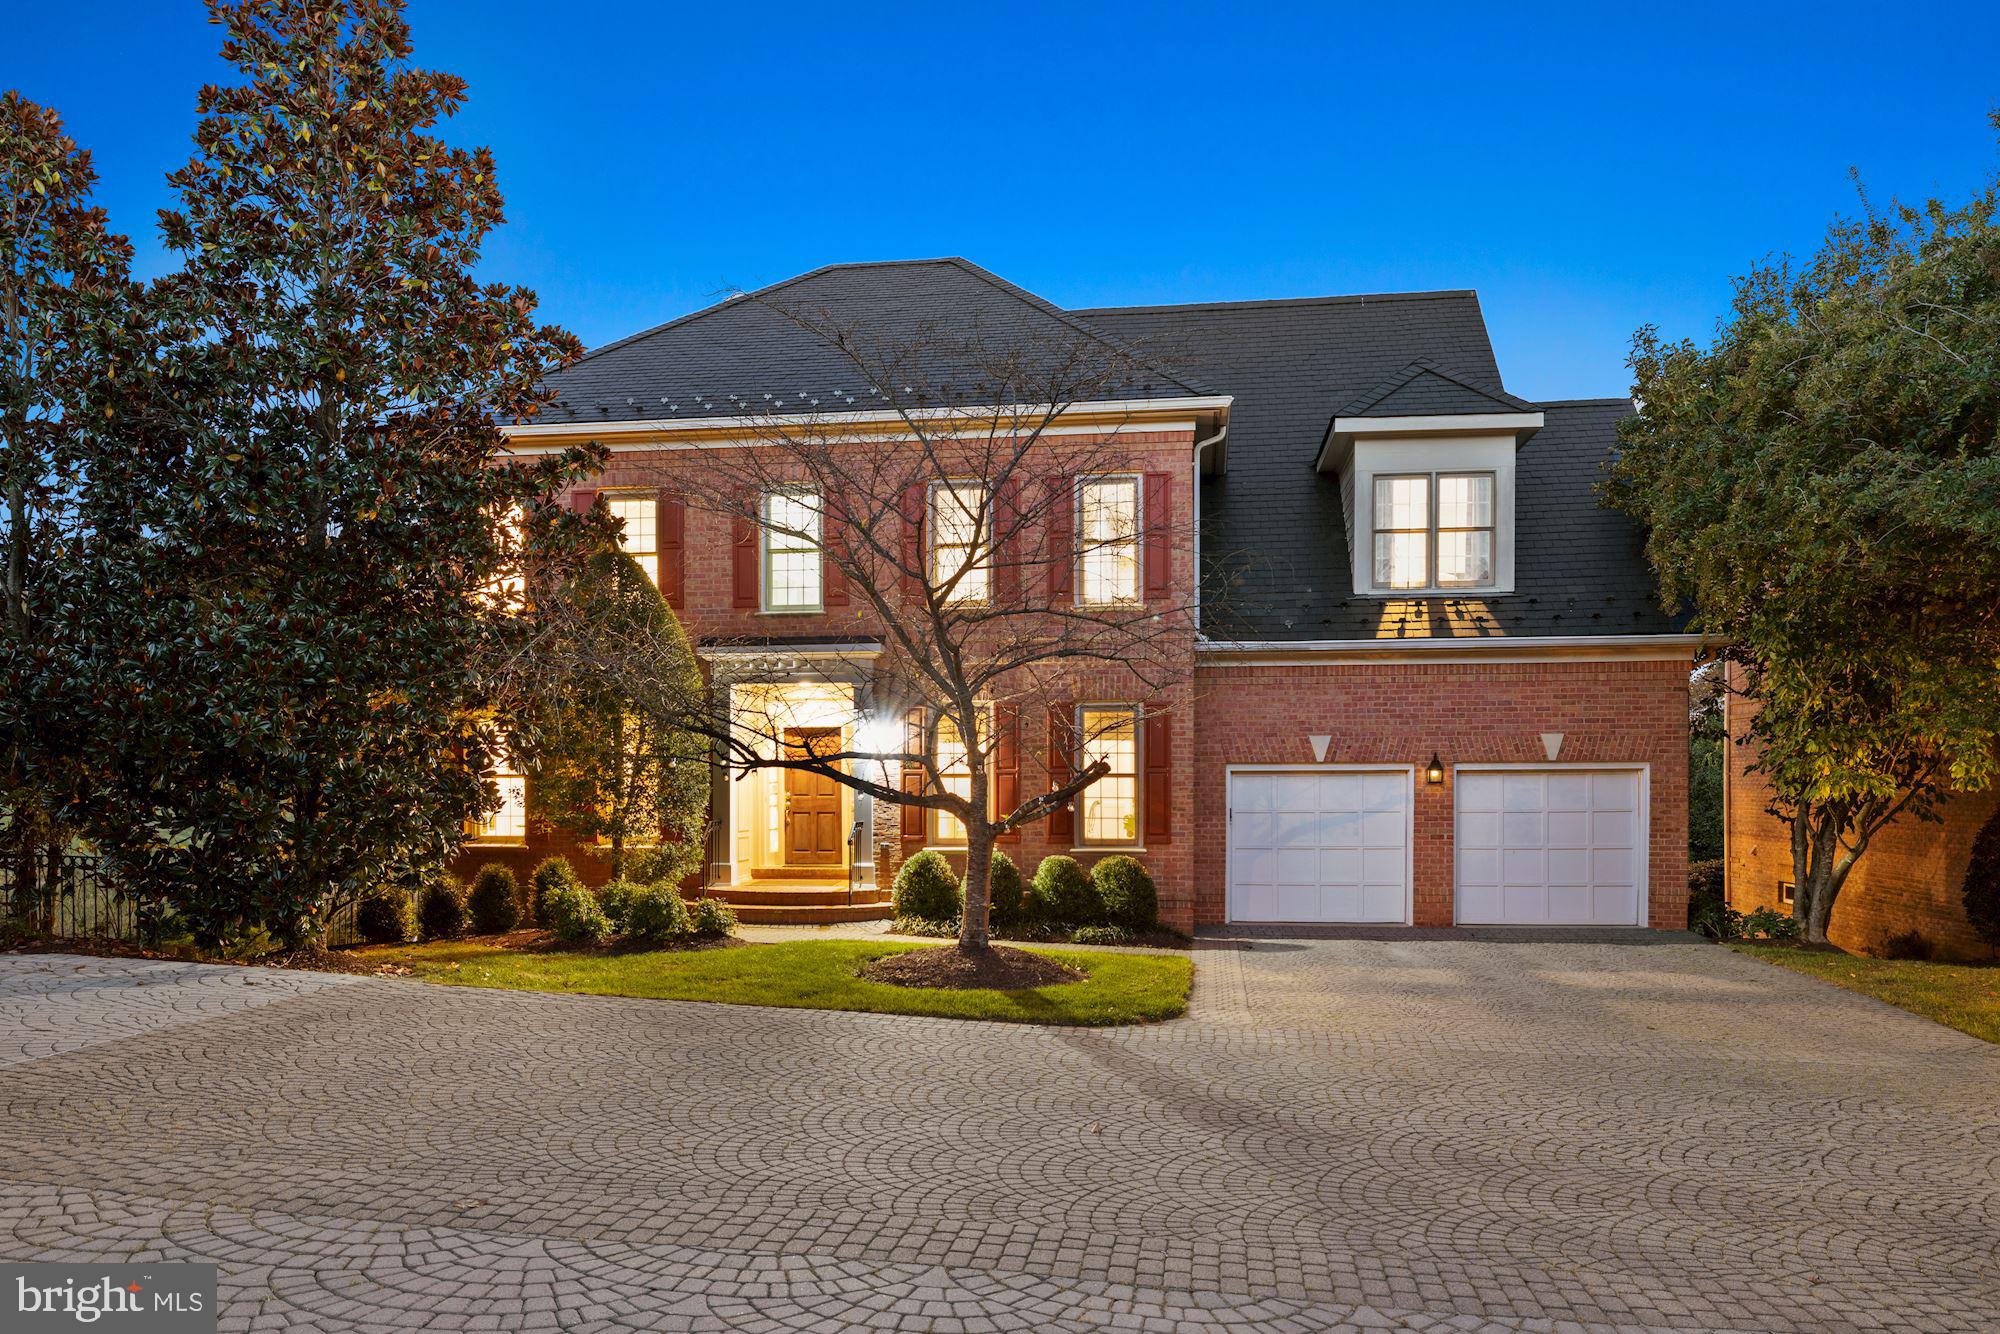
Panoramic views of the TPC at Avenel Golf Course abound from the sunny and high ceilinged interior of this
Prescott at Avenel Georgian residence in POTOMAC, MARYLAND.  One of the newer homes in Avenel, this three story home provides fabulous entertaining spaces including a huge outdoor deck perfect for family living and todays entertaining styles.. The open floorplan allows for a sunny exposure in every room in the house. This home provides a total of 6 bedrooms and 5 full and one half bath.  The main level offers a spacious living room overlooking the golf course, a generous dining room,  a large open family room with fireplace and a cooks dream kitchen with island and breakfast room.  The butlers pantry is conveniently located bewteen the kitchen and dining room.  Upstairs you will find a stair hall worthy of another seating area, four bedrooms and three full baths along with an upstairs laundry.  The owners suite includes one of the most well designed walk in closets  along with a separate vanity area. The daylight walkout lower level is flooded with light and provides additional entertaining space with a wet bar and fireplace, along with two additional bedrooms and two full baths.
A two car garage completes this home along with a cobblestone drive.   Views of the TPC golfcourse are panoramic as if looking out over 10 acres.  This one is special!
#MDMC2019784

POTOMAC

30 BEMAN WOODS COURT

6 Beds

5 Baths

5,450 Sq.Ft.

$1,795,000

MLS#: MDMC2019784
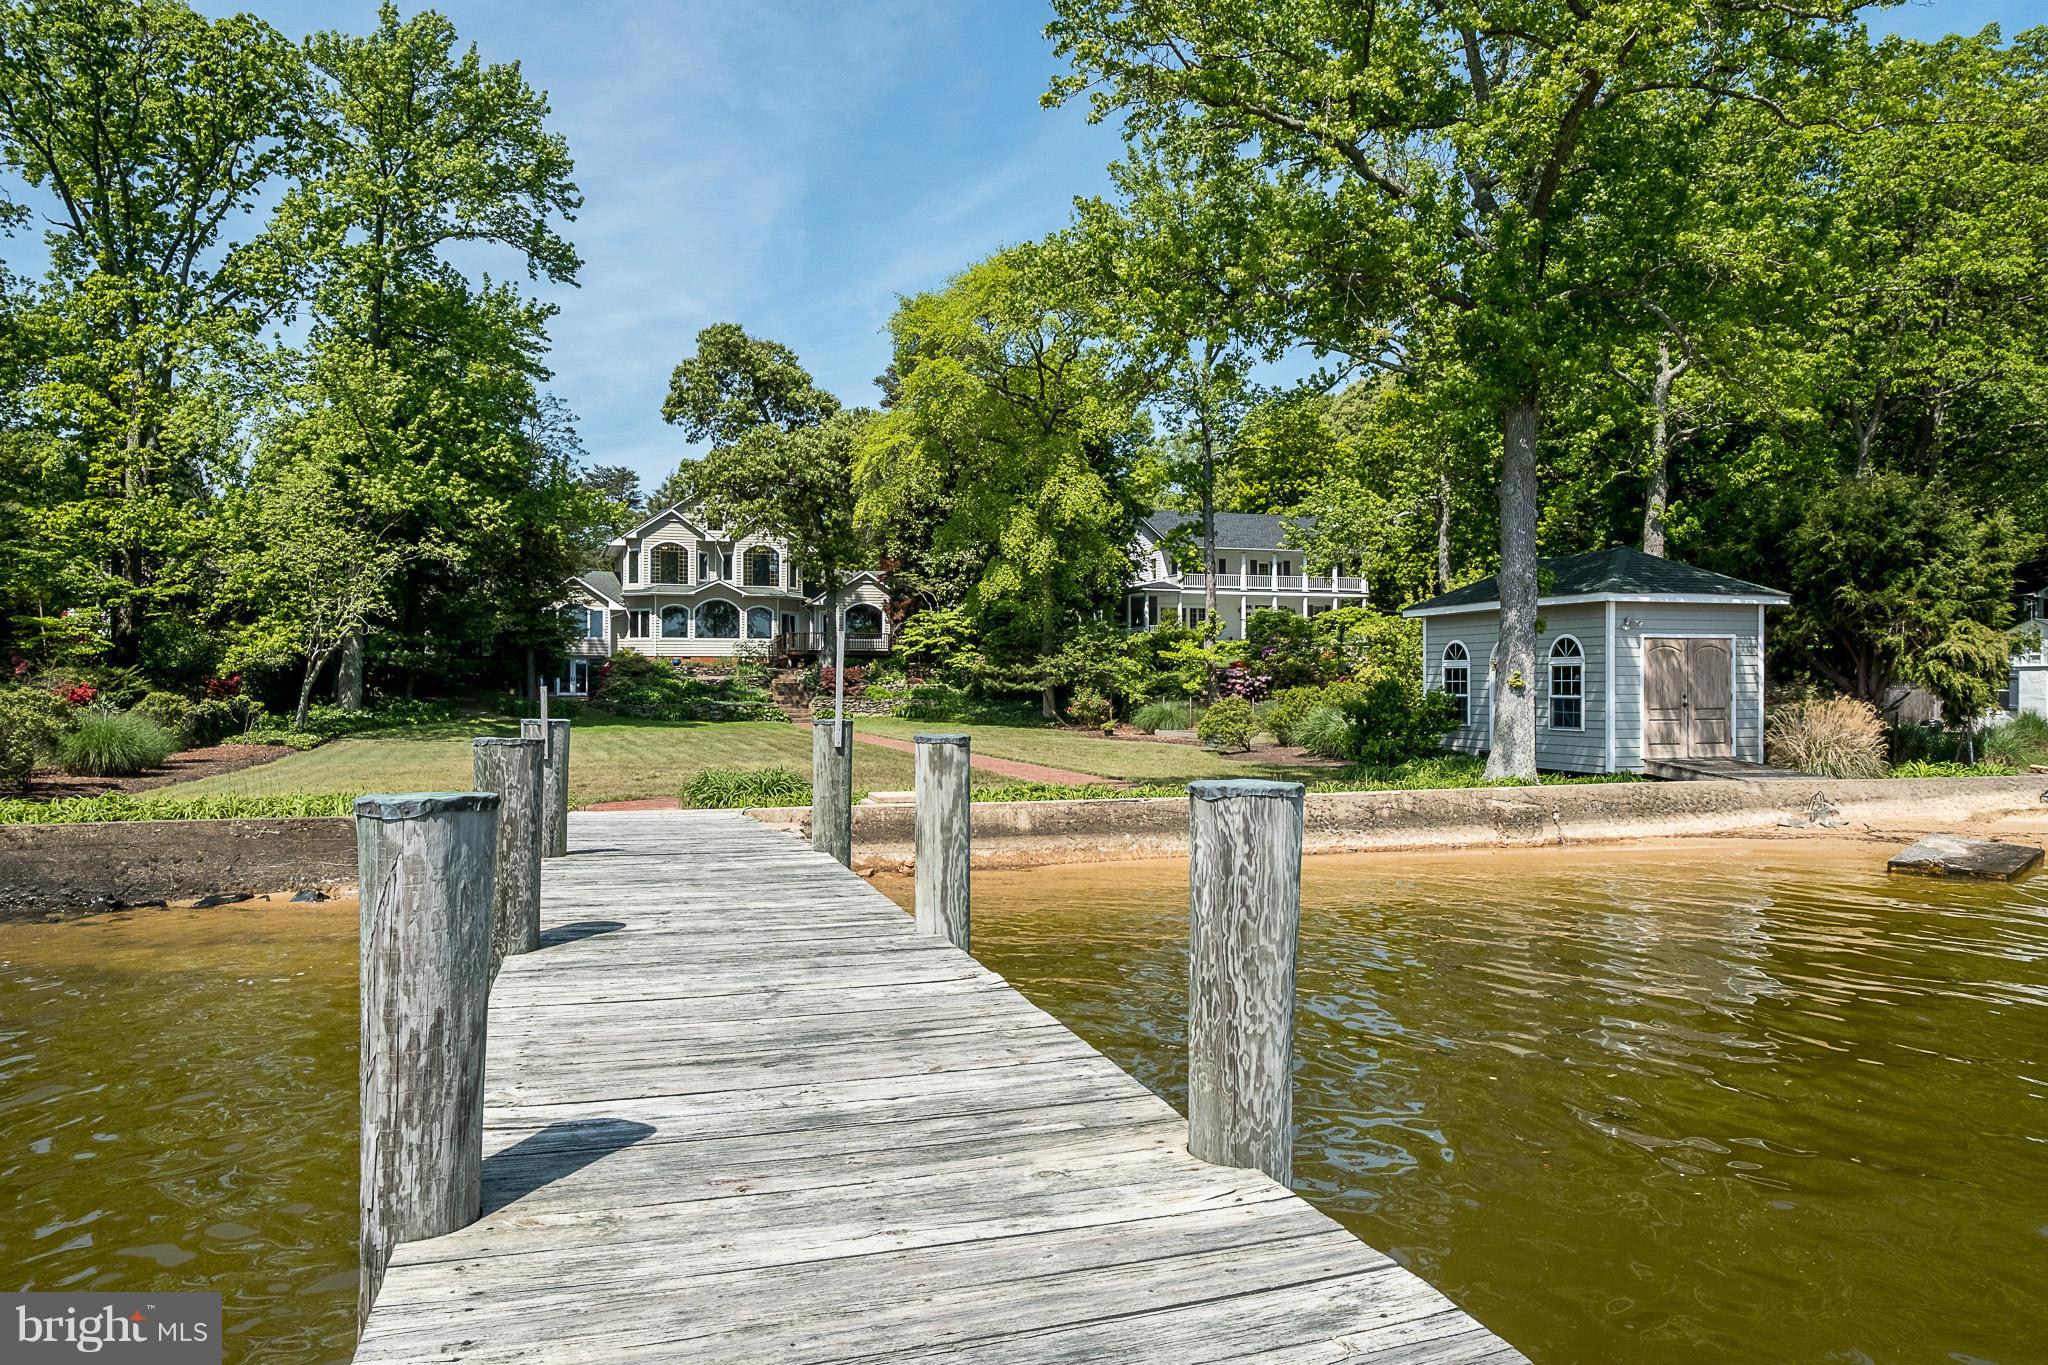
IMAGINE WAKING UP TO THIS! Incredible waterfront home w/breathtaking views & 5 large bedrooms on almost 1.5 acres! Take advantage of the water views from the large gorgeous windows. Very spacious w/living & family rooms, offices, gourmet eat-in kitchen, plus a LL kitchenette. Two 2-car garages. Deck, patio, boat house & pier w/boat slips. Serene surroundings, perfect for entertaining & relaxing.
#1000133067

SEVERNA PARK

432 ARUNDEL BEACH ROAD

5 Beds

4 Baths

4,300 Sq.Ft.

$1,795,000

MLS#: 1000133067
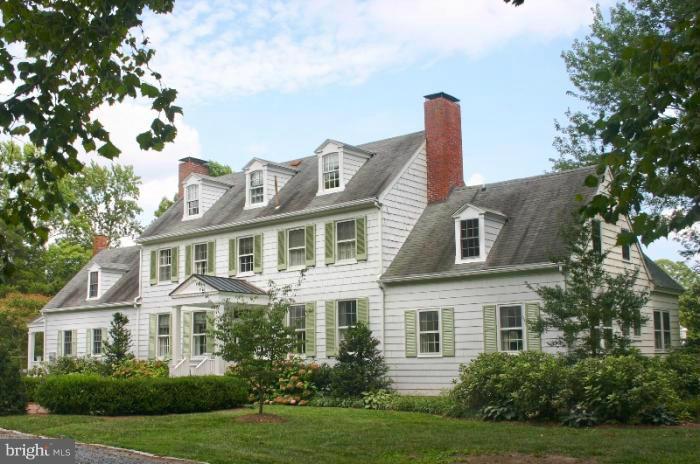
"Old Wintersell" circa 1854.  Just minutes to Oxford this beautifully renovated historic home has it all.  Southern views of Island Creek, bordered by large parcels gives privacy and is perfect for the wildlife enthusiast.  A true Eastern Shore gem. Property includes pool, dock, pond, workshop, pumphouse, extensive landscaping, abundant wildlife.
#1004070543

OXFORD

4895 JUDITHS GARDEN ROAD

6 Beds

5 Baths

N/A

$1,795,000

MLS#: 1004070543
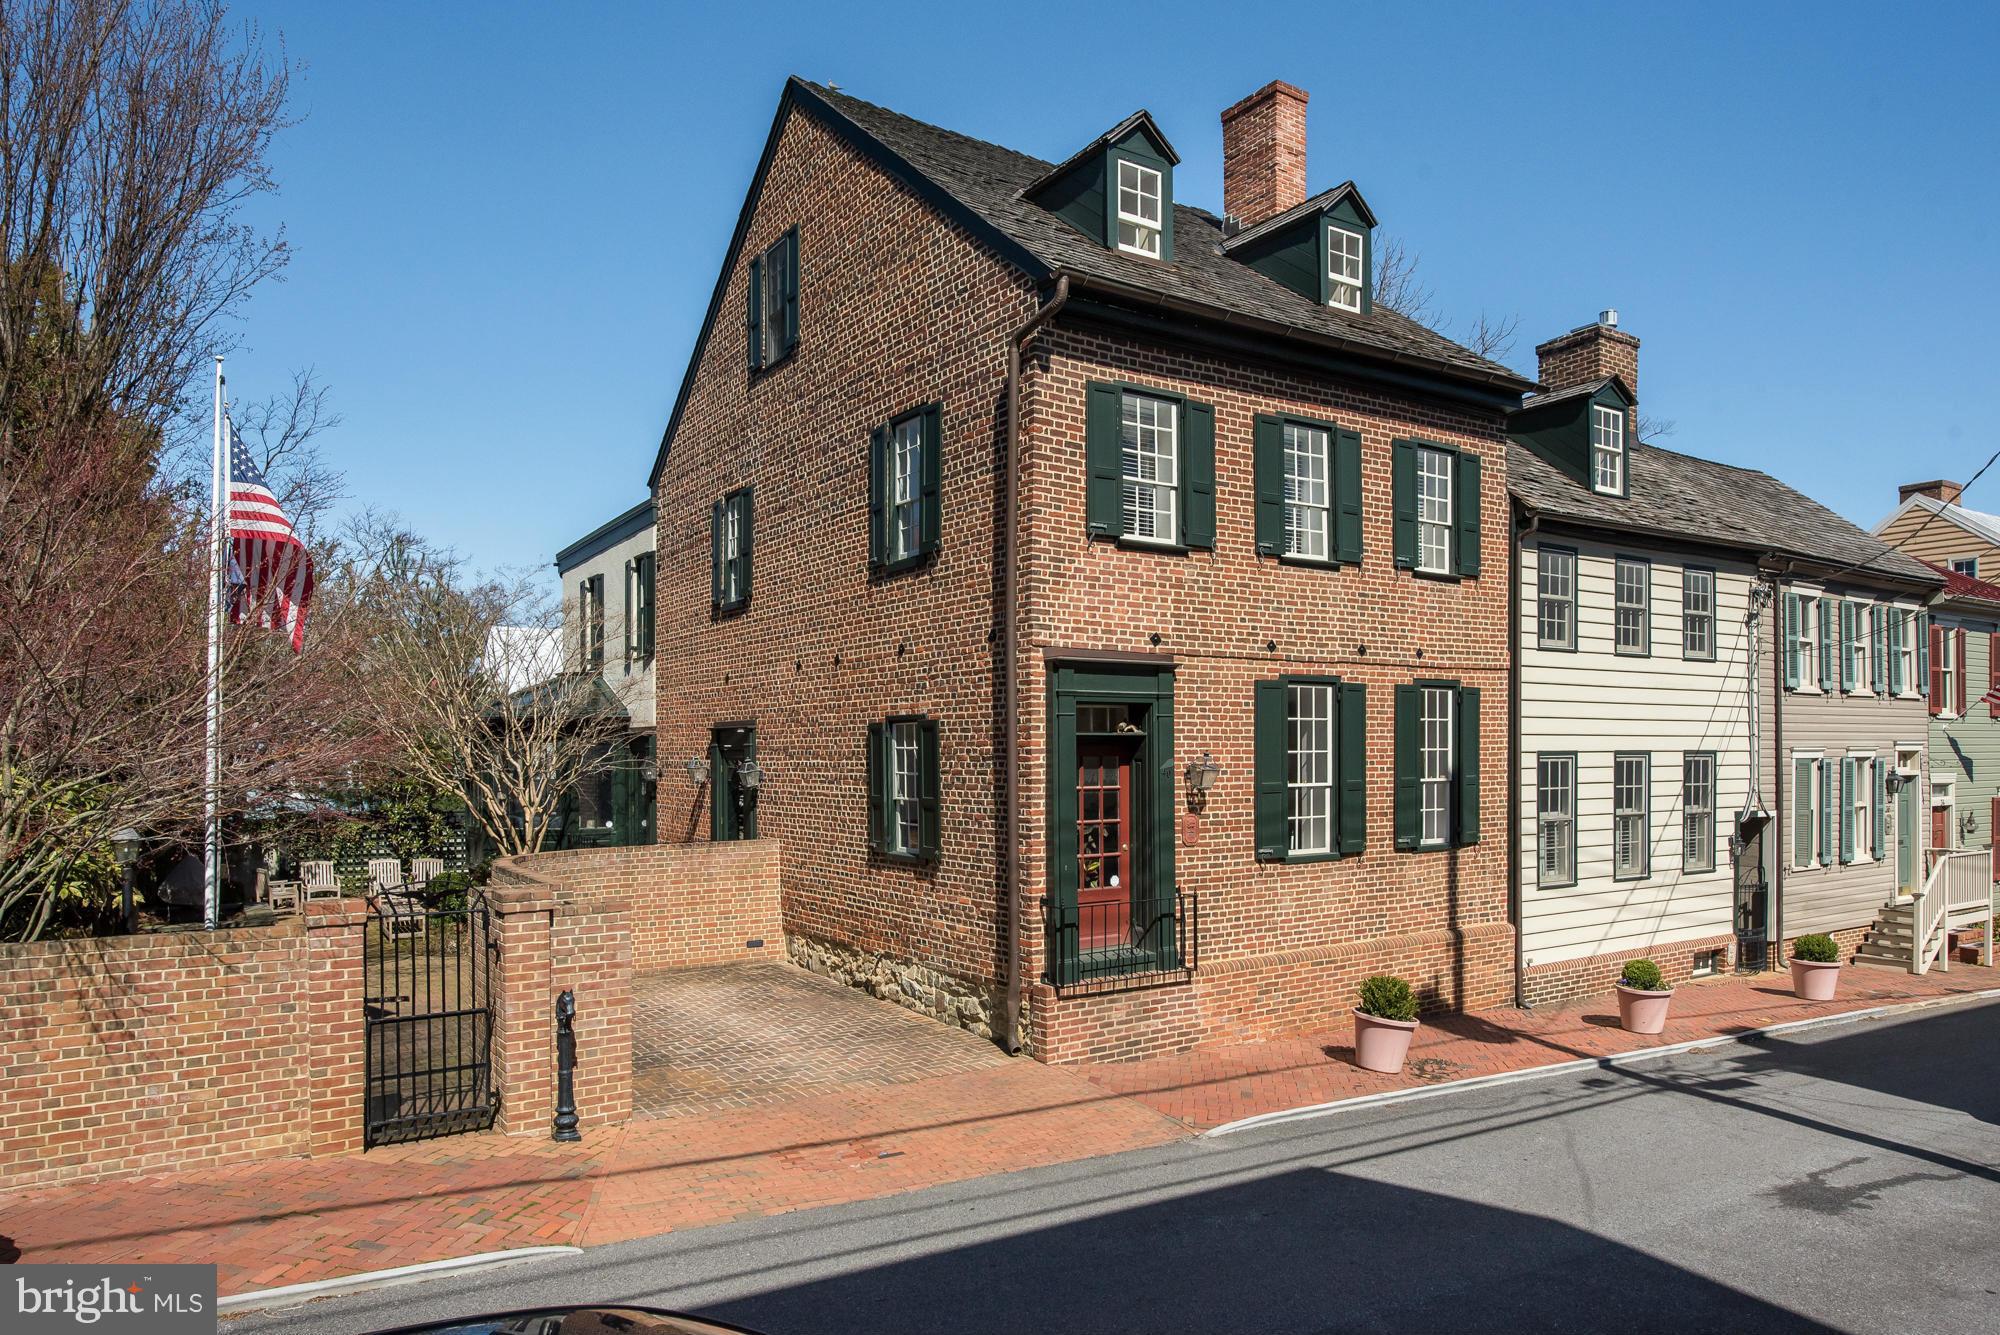
TWO perfect 18th c. houses, #38 Cornhill, with its' own guest house, #40 Cornhill, the most expensive and finest renovations in Annapolis. Every beautiful room shines w/authenticity. Great views of State House, Navy Chapel & across the Bay. No detail  overlooked in gorgeous main kitchen, w/ a sunny solarium open to the delightful walled Savannah garden. Parking,of course! Just steps to City Dock.
#1000132247

ANNAPOLIS

40 CORNHILL STREET

5 Beds

4 Baths

4,061 Sq.Ft.

$1,795,000

MLS#: 1000132247
None
#MDTA2010062

WITTMAN

22710 EMILYS LANE

4 Beds

3 Baths

2,469 Sq.Ft.

$1,795,000

MLS#: MDTA2010062
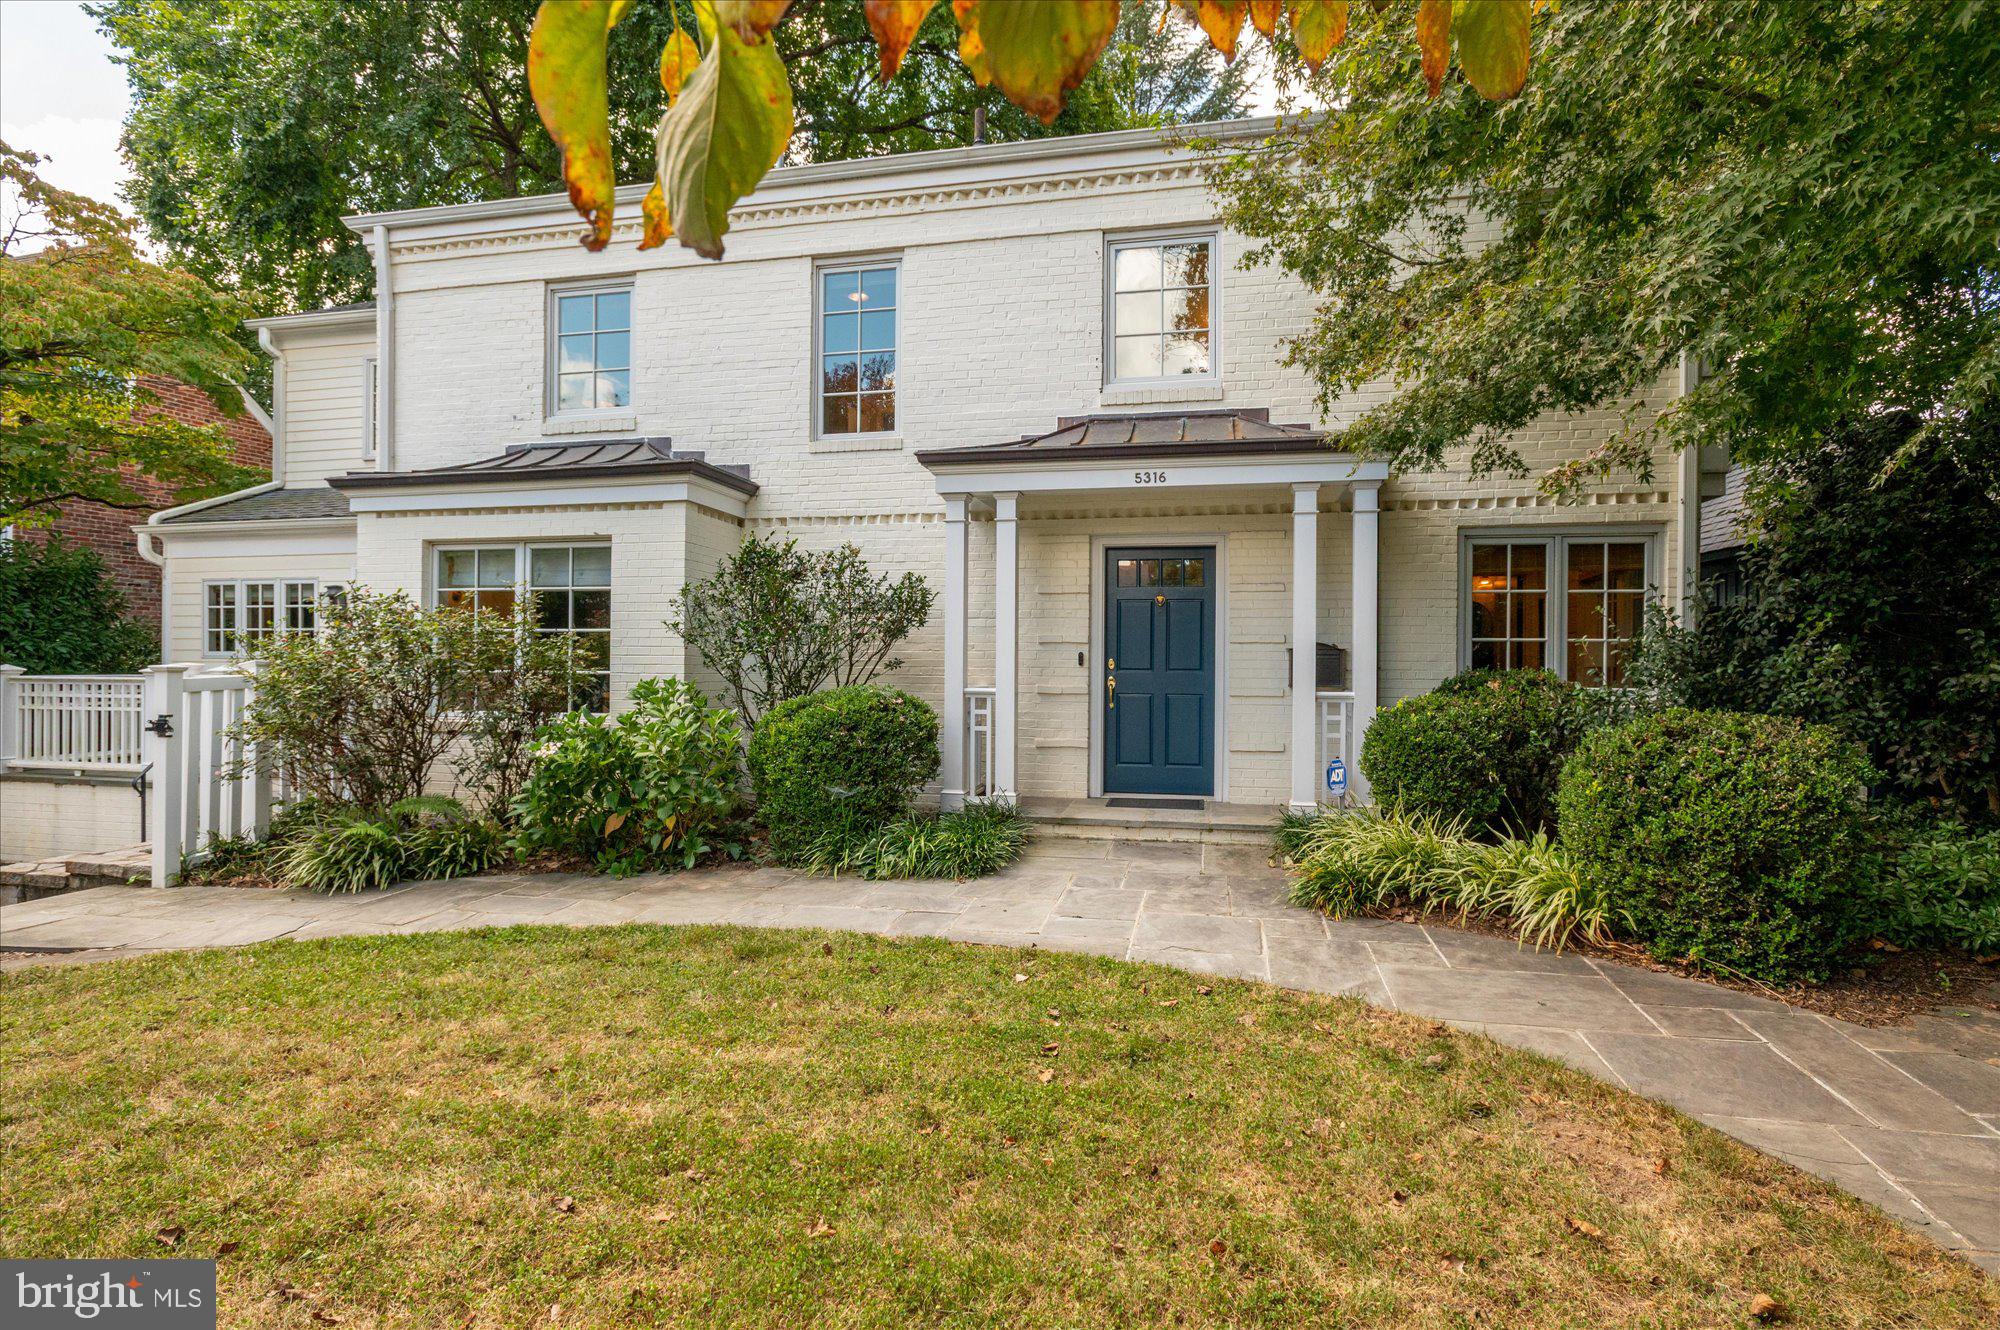
Welcome to 5316 Carvel Road in highly sought-after Westmoreland Hills. Nestled on a quiet cul-de-sac, this home offers the perfect blend of comfort, style, and convenience with 3 bedrooms, 3 full bathrooms, and 2 half bathrooms across multiple levels of thoughtfully designed living space.

A large living and dining room, highlighted by a fireplace and built-in bookshelves, flows directly to the backyard for effortless indoor-outdoor gatherings. The heart of the home is the updated kitchen with abundant cabinetry, stainless steel appliances, and breakfast nook, opening to the inviting family room—ideal for everyday living and entertaining.  The bright sunroom provides another cheerful spot to relax, while the first-floor office makes working from home easy. A convenient powder room rounds out the main level.

Upstairs, the fabulous primary suite features a renovated spa-like bathroom and two large walk-in closets. Two additional bedrooms—one with an en-suite bath and the other with hall bath access—plus a laundry room complete this level.

The finished lower level offers versatile space for recreation, fitness, or guests, along with a second powder room and a practical dog washing station adjacent to the exterior door. Outside, enjoy the private back patio, a large storage shed, and beautifully landscaped grounds enhanced with irrigation and lighting.

Additional highlights include Sonos-compatible surround sound speakers throughout and a driveway with direct access to the kitchen entrance. At the end of the cul-de-sac, a neighborhood cut-through leads directly to Westmoreland Hills Park with playgrounds, tennis, and basketball. Shops and restaurants are just a short stroll away, making this one of Bethesda’s most desirable addresses.

A rare opportunity to own a home that truly combines neighborhood charm, modern amenities, and convenient walkability.
#MDMC2190838

BETHESDA

5316 CARVEL ROAD

3 Beds

3 Baths

3,251 Sq.Ft.

$1,795,000

MLS#: MDMC2190838

1 ... 415 416 417 418 419 ... 666
* Listings identified with the FMLS IDX logo come from FMLS and are held by brokerage firms other than the owner of this website. The listing brokerage is identified in any listing details. Information is deemed reliable but is not guaranteed. If you believe any FMLS listing contains material that infringes your copyrighted work please click here to review our DMCA policy and learn how to submit a takedown request. © 2024. First Multiple Listing Service, Inc.

Send a message

Message successfully sent.

Your message

What is 3 + 4 ?

Reason for contacting?

I agree to receive email communication and understand I can unsubscribe at any time.

I agree to be contacted by Charis Realty Group - Christine Issler, Broker via call, email, and text for real estate services. To opt out, you can reply 'stop' at any time or reply 'help' for assistance. You can also click the unsubscribe link in the emails. Message and data rates may apply. Message frequency may vary. Privacy Policy

Sign Out

Virtual Assistant

Would you like to take the next step with this property? We can help you schedule a showing or virtual tour, or send you more details.

Yes, I would like more information.

Thank You for Your Reply, One of Our Agents will contact you as soon as possible

No, maybe later.

Thank you, you can always contact me via email, phone number or through the contact form.

Realhub AI

Lucy - Your AI-Powered Realtor

Update Your Temporary Password

Personalize your search

Enter your email and we'll notify you immediately when new listings match what you're looking for.

or enter email address

Already have an account ? Login here

Continue your home search

I agree to receive communications and understand I can unsubscribe at any time.

I agree to be contacted by Charis Realty Group - Christine Issler, Broker via call, email, and text for real estate services. To opt out, you can reply 'stop' at any time or reply 'help' for assistance. You can also click the unsubscribe link in the emails. Message and data rates may apply. Message frequency may vary. Privacy Policy

Already have an account ? Login here

We use cookies

We use cookies primarily for analytics to enhance your experience. By accepting, you agree to our use of these cookies. You can manage your preferences or learn more about our cookies policy.
