Properties

Browse or get in touch to schedule a walkthrough.

  • Nearby me
Price range

Popular Features

Community Features

Association

Property Features

Waterfront

View

Exterior Features

Interior Features

Style

534691 properties match your criteria

Updated 1 minute ago

E-Alert name
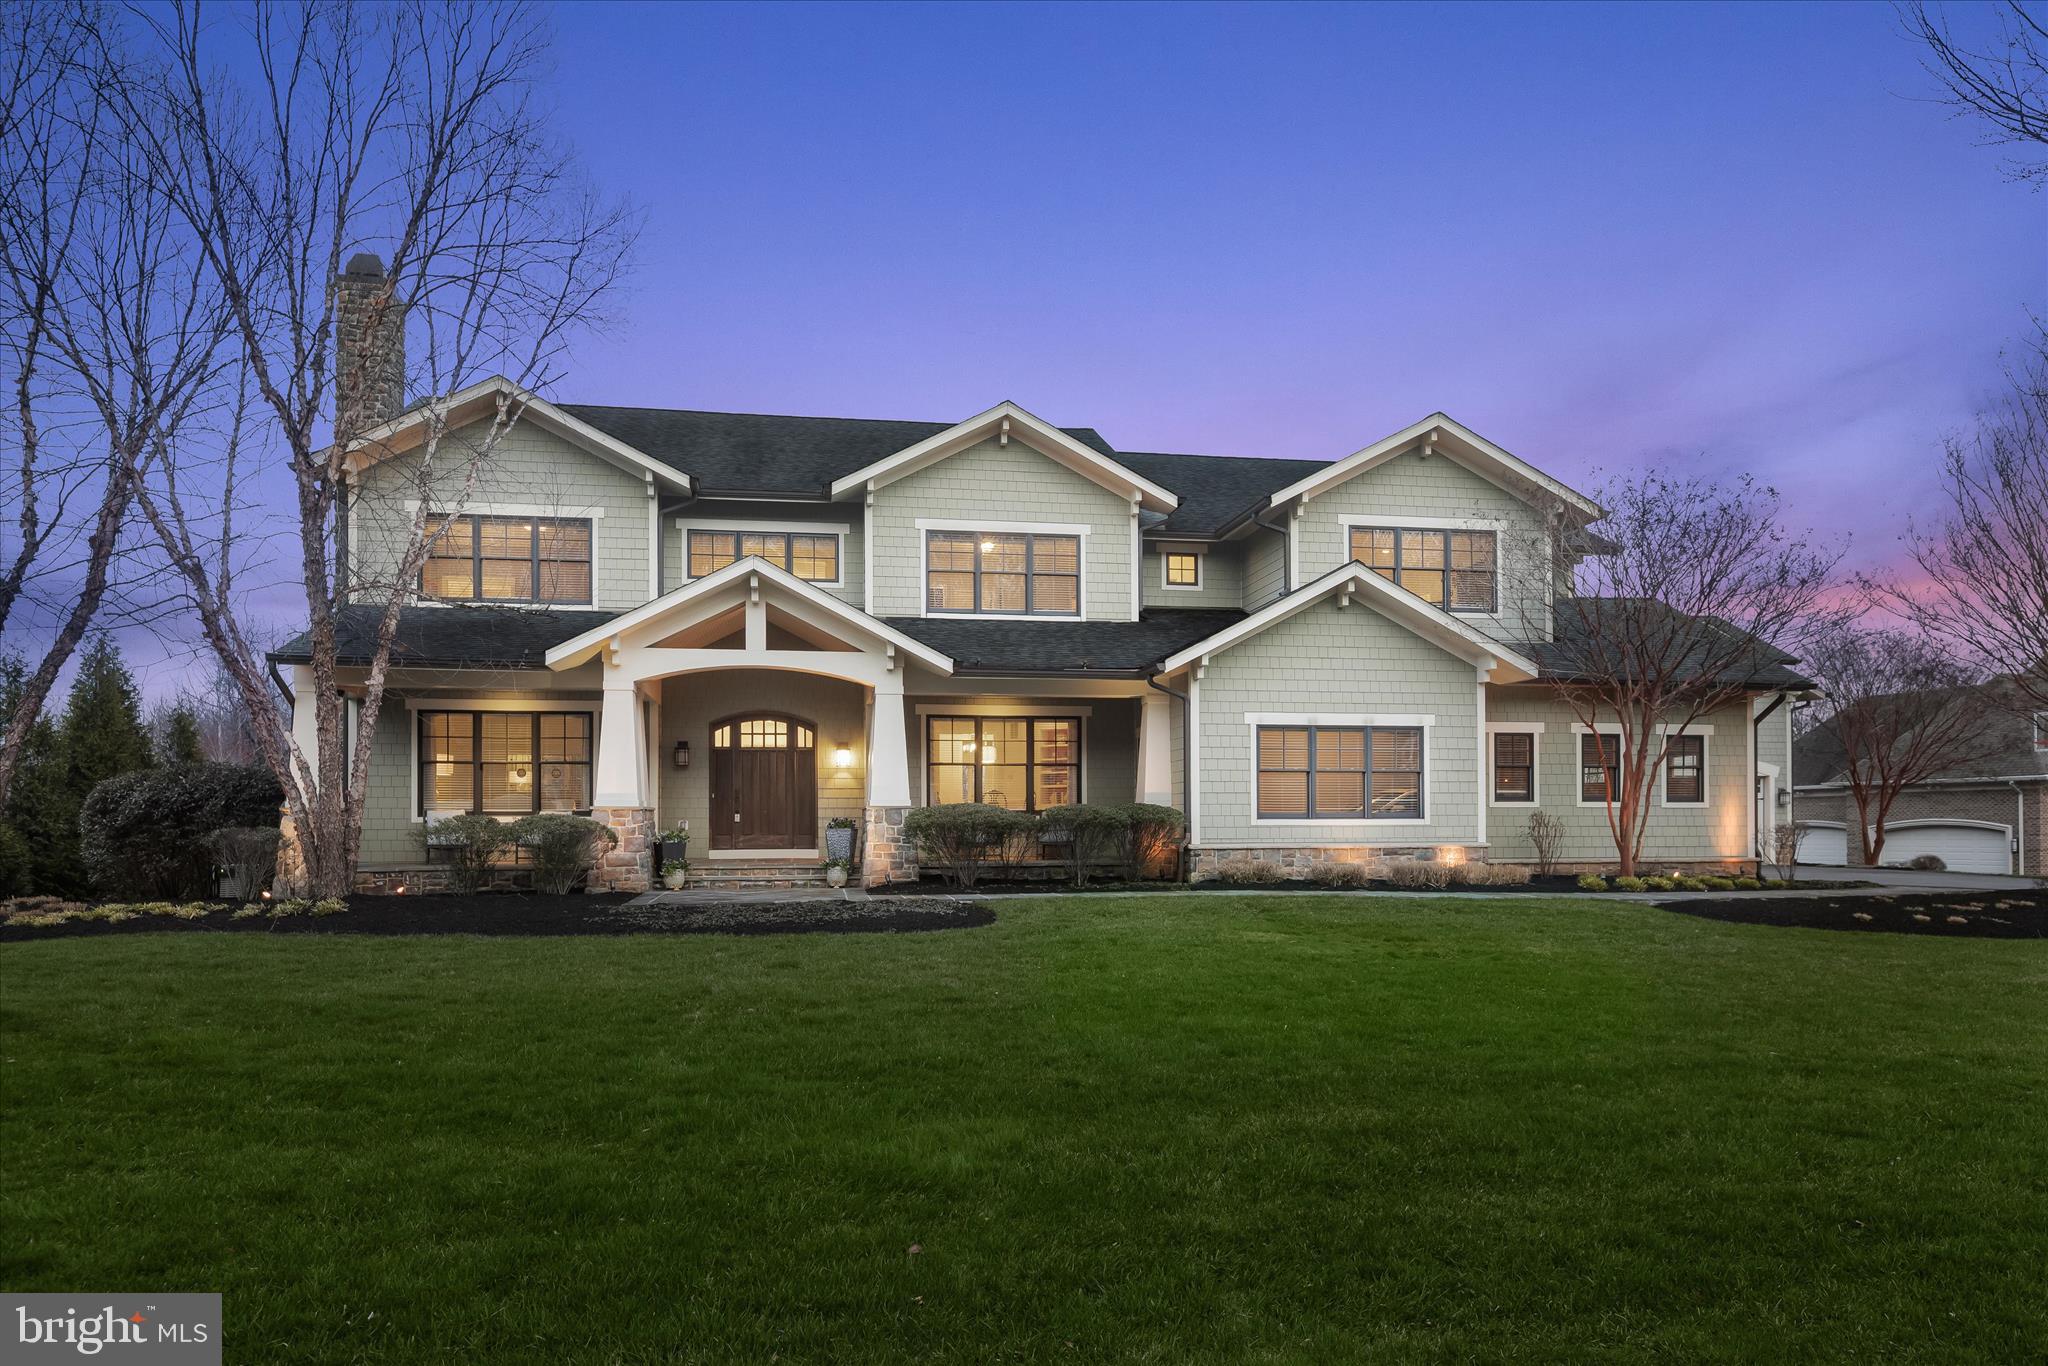
This exceptional custom Craftsman home by renowned Selfridge Homes blends timeless design, quality craftsmanship, and standout indoor-outdoor living.  A welcoming portico and front porch set the tone, while the backyard is truly next level, featuring a heated saltwater pool and beautifully designed, multi-tier outdoor living spaces with bluestone patios, an outdoor fireplace, and a built-in grilling area, all backing to expansive open space for added privacy. Inside, hardwood floors, detailed trim work, and thoughtfully designed spaces create a warm, elevated feel throughout. The gourmet kitchen is equipped with high-end appliances, a spacious walk-in pantry, and a casual dining area that flows seamlessly into a dramatic two-story great room with custom built-ins and a stone fireplace. Formal living and dining rooms offer classic entertaining spaces, while a private main-level suite with full bath and balcony adds incredible flexibility for a home office, guests, in-laws, or an au pair to complete the main level. Upstairs, the expansive primary suite features dual walk-in closets and a spa-like bath, while four additional bedrooms are generously sized with en suite or shared bath access. The finished lower level is designed for entertaining, complete with a custom bar, recreation and media spaces, theater room, full bath, and ample storage. A standout feature of the home is the private suite above the garage - offering a bedroom, full bath, and living space, ideal for an au pair, in-laws, older children, guests, or a quiet retreat of its own. Car enthusiasts, hobbyists and the everyday homeowner will appreciate the extensive garage capacity, including a four-car tandem attached garage plus an additional detached two-car garage.
#MDHW2064702

CLARKSVILLE

5219 SWEET MEADOW LANE

6 Beds

6 Baths

9,254 Sq.Ft.

$2,495,000

MLS#: MDHW2064702

6501 Poplar Avenue presents a rare opportunity to acquire a 5.17-acre parcel in the heart of Takoma Park, just 0.5 miles from the Washington, DC border. Currently utilized as a senior daycare facility, the existing buildings have also been used as a school and apartments. While interior rehabilitation is needed, the property is one of the largest  parcels in the immediate area and is zoned R-60 (Single-Family Detached), offering significant long-term value for a developer evaluating subdivision, assemblage, or future entitlement strategies. 

With immediate proximity to Metro, major commuter routes, retail amenities, and highly regarded Montgomery County schools, this site combines scale, location, and zoning fundamentals that are increasingly difficult to replicate inside the Capital Beltway.

All information is compiled from sources deemed reliable. Buyers are encouraged to conduct their own independent due diligence, inspections, and consultations with professional advisors.
#MDMC2253570

TAKOMA PARK

6501 POPLAR AVENUE

None Beds

None Baths

5.17 acres

$2,495,000

MLS#: MDMC2253570

**Onsite Sales Now Open by Appointment** 20% SOLD OUT -  Look us up online to set your time to learn more:: MID MOD MEWS by OPaL **some of the most affordable all-new single family homes inside the beltway** Priced from $2.5m - $2.6m - Five all-new, mid-century modern single-family homes are coming to super-walkable Cabin John. Located just off the Potomac River and C&O Towpath, these elevator-ready residences are steps to local eateries, markets, playgrounds, tennis courts and even Glen Echo Park with great camps, classes, puppet shows and the famous Dentzel Carousel. If you have kids - you're in one the best school systems in the country; if not, there's a veterinarian right across the street.
These right-sized homes perfectly blend classic mid-century architecture with forward-thinking design. Walls of windows and volume ceilings allow natural light to brighten and warm the home. Classic mid-century features like a screened porch, wood burning fireplace and carport pair seamlessly with modern features like green roofs and Energy Star efficiency. At the heart of the home, an all-pro kitchen stands ready for extended family gatherings or quiet solo evenings. Walls of glass open to the screened porch and right-sized backyard that could be upgraded for the perfect patio vibe. The primary bedroom features an oversized suite with walk-in closets, pitched ceiling, optional skylights, walls of glass, west-facing balcony, and a terrific ensuite bath to include: a double vanity, water closet and efficient wet-room with glass block if you'd like. Two additional guest rooms, a dedicated work-from-home space, and the laundry complete this floor. The versatile fourth level—with optional full bath and elevator access—is perfect for a studio, extra bedroom, or a sunny space for you, a good book and your four-legged buddy. The lower-level rec-room with an additional bedroom and full bath are standard features too; the perfect space for binging Netflix or Bravo. Maybe even just use the basement for storing the stuff you just can't part with yet. Pre-construction sales are happening now for 2027 deliveries; perfect for those who like to plan their move in advance! Purchase in 2026 and you'll be able to select your favorite homesite and your own interior finishes. Developed, sold, and warrantied by OPaL DC—seven-time winner DC Home of the Year, recipient of dozens of national and local design awards; and your Cabin John neighbor. Look us up online to learn more about Mid Mod Mews by OPaL.
#MDMC2245726

CABIN JOHN

6503 77TH STREET

4 Beds

3 Baths

3,900 Sq.Ft.

$2,495,000

MLS#: MDMC2245726
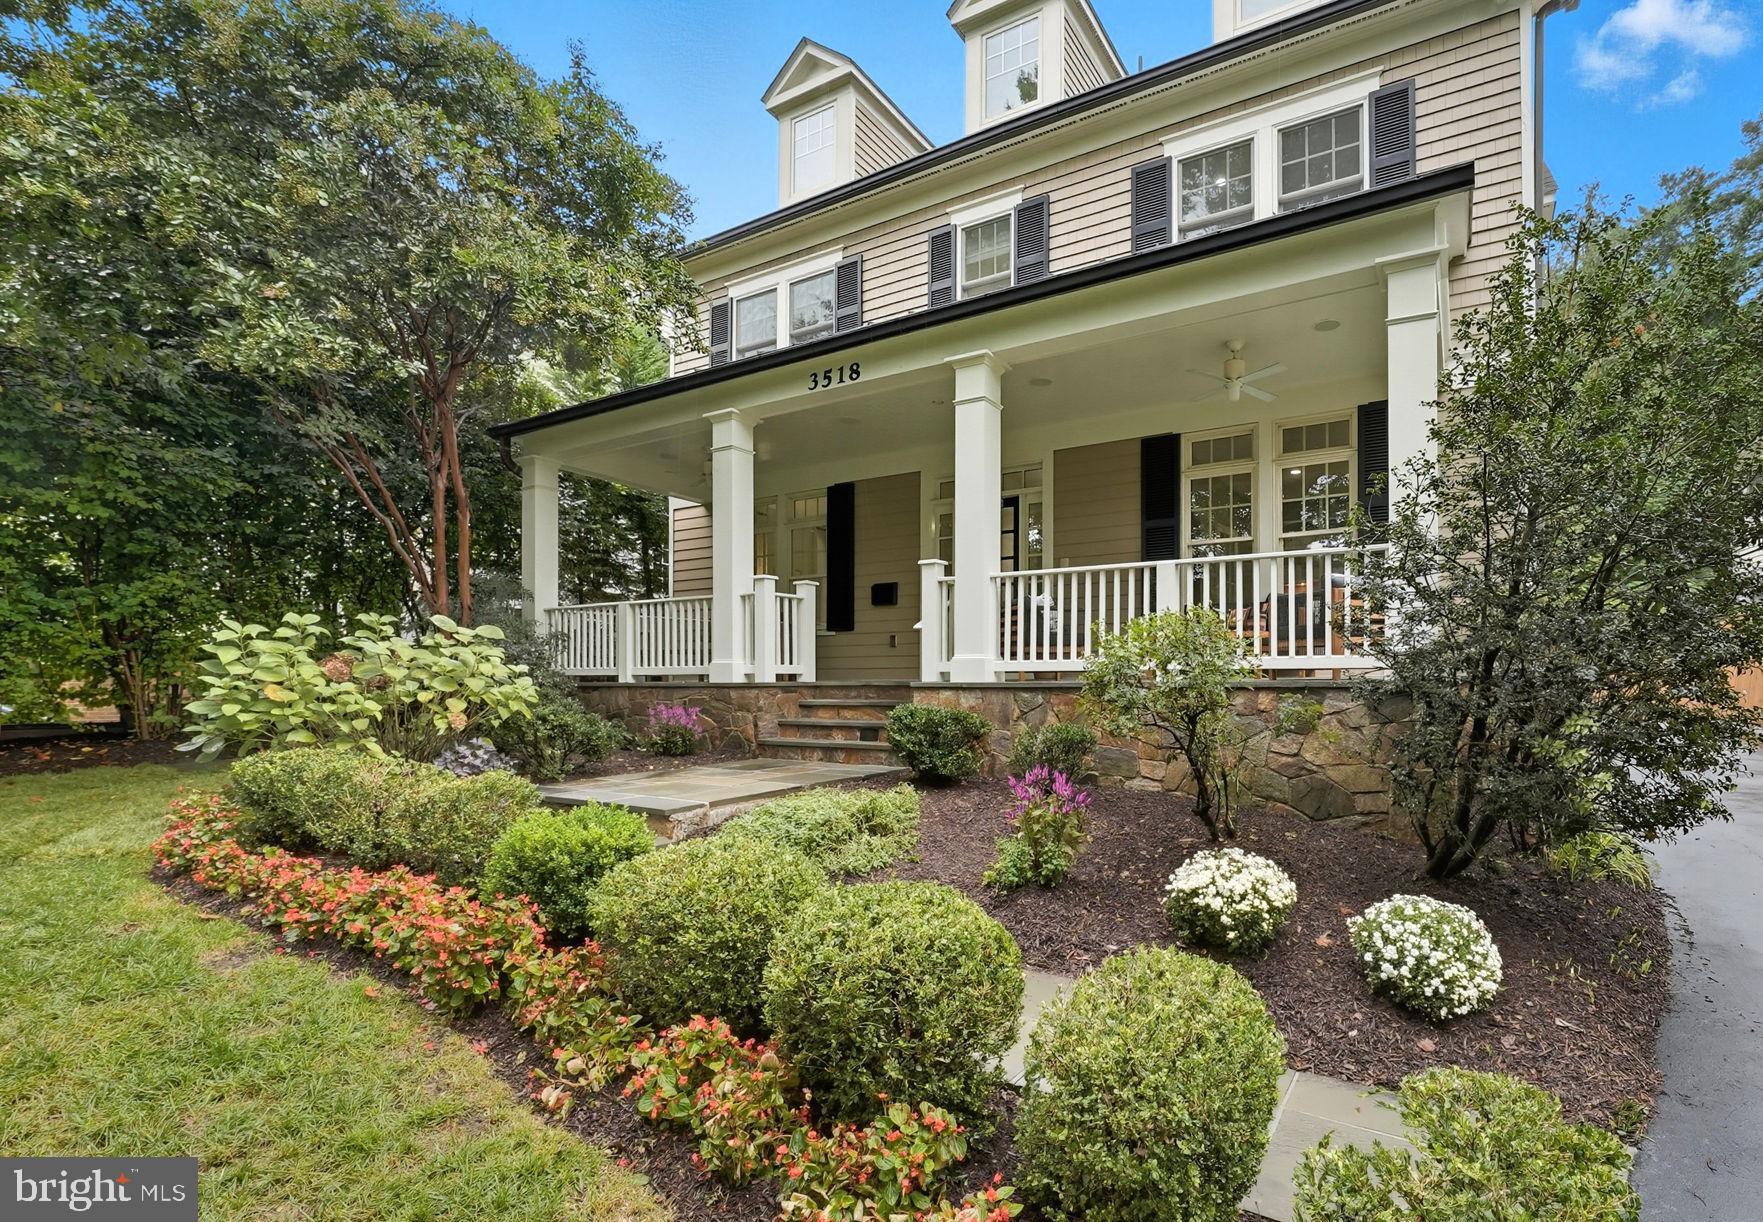
Nestled on picturesque, tree-lined Turner Lane in the Village of Martin's Additions, this timeless Craftsman home offers the perfect blend of charm, comfort, and modern luxury—just steps from the exceptional amenities this enchanting community has to offer. Thoughtfully designed to provide a harmonious balance between intimate spaces and open-concept living, from its inviting layout to its serene surroundings, every detail of this home speaks to refined living in one of the area's most sought-after neighborhoods.

A neighborly covered front porch sets the stage, featuring a classic entry foyer and soaring ceilings. A gracious living room, quiet study, and formal dining room grace the front of the main level. The heart of this home lies in the expansive, true “cook's kitchen“ featuring two large islands, generous counter space, custom cabinetry, high-end appliances, and designer finishes. The adjoining sunlit breakfast room is perfect for casual meals and morning coffee. The kitchen opens to a spacious family room with a cozy fireplace, perfect for relaxing and unwinding. A charming powder room and classic mudroom add convenience to the main floor. 

The second level, with four bedrooms and three full baths, includes the luxurious primary suite, a tranquil retreat with two custom walk-in closets and a spa-inspired en-suite bathroom with a steam shower. It hosts three additional spacious bedrooms, each with custom closets, and two full bathrooms. This level also features a laundry room equipped with a full-sized washer and dryer, a laundry sink, and ample storage. The top floor offers versatile living space, including a fifth bedroom with a full bathroom and a sitting area, making it ideal as a teen suite, private guest area, or extra home office. 

The expansive lower level features a spacious recreation room, a large exercise room, a generously sized sixth bedroom, and a full bathroom, providing more flexible living space. Ideal for an au pair suite, teen getaway, or movie room-- the possibilities abound!  Outside, you’ll find a flat, fenced backyard and a flagstone patio with a custom stone BBQ, making outdoor entertaining seamless and enjoyable. A detached garage is situated at the end of a private driveway, providing ample off-street parking. 

Spend time at nearby Chevy Chase “Shepherd” Park, just down the block at the end of the street’s coveted cul-de-sac. Enjoy neighborhood treasures such as Brookville Market, the Taylor Street farmers’ market, and La Ferme restaurant -- all just moments from your doorstep. Move-in ready and carefully crafted, this home provides the perfect setting for today’s modern lifestyle.
#MDMC2199494

CHEVY CHASE

3518 TURNER LANE

6 Beds

5 Baths

5,185 Sq.Ft.

$2,495,000

MLS#: MDMC2199494

Welcome to 11413 Cushman Road, an exceptional Luxmanor estate distinguished by its refined craftsmanship, timeless architecture, and beautifully curated living spaces. Spanning four finished levels, this home balances sophisticated entertaining with the ease of everyday living.
From the moment you enter, a striking sense of scale and sophistication unfolds, defined by soaring coffered ceilings, custom window treatments, classic multi-pane windows, refined built-ins, and a dramatic stone fireplace that anchors the main living space. Sunlight pours through every room, enhancing the graceful flow and inviting atmosphere throughout.
Designed with entertaining in mind, the main level transitions seamlessly from the formal living room, equally suited as a private home office, into an expansive dining room ready for gatherings both large and intimate. At the center of the home, the chef’s kitchen serves as a natural gathering space, anchored by an impressive eleven-foot marble island and outfitted with premium appliances, including a Wolf stove, double ovens, and double dishwashers. A well-appointed butler’s pantry enhances both functionality and style, while an oversized two-car garage with additional storage and bike racks connects directly to a custom mudroom with built-in cabinetry designed for seamless everyday living.
Just beyond the kitchen, a spectacular sunroom addition framed by soaring atrium ceilings and dramatic walls of glass creates one of the home’s most captivating spaces. Filled with natural light, it offers the perfect setting for morning coffee, casual family dinners, or relaxed evenings overlooking the beautifully landscaped grounds.
Upstairs continues to impress with beautifully designed private spaces throughout. The primary suite is a true retreat, complete with a private balcony, expansive custom walk-in closet, and a secondary washer and dryer discreetly tucked away for added convenience. The spa-inspired bath features heated floors, a soaking tub, and an oversized shower.
The rare fourth-level addition creates a private retreat of its own, featuring an additional bedroom, full bath, and quiet study area ideal for guests, extended family, or work-from-home privacy.
On the lower level, expansive finished living spaces include a large recreation area, dedicated home gym, additional bedroom and full bath, and generous storage, offering exceptional flexibility for both everyday living and entertaining.
Outside, the beautifully landscaped grounds create a private outdoor setting designed for effortless indoor-outdoor living, complete with a relaxing cabana, built-in grill station, and mature landscaping that surrounds the property with seasonal color and natural beauty.
Powered by an energy-efficient geothermal heating and cooling system, this extraordinary six-bedroom residence seamlessly blends luxury, comfort, and modern efficiency in one of North Bethesda’s most coveted neighborhoods.
#MDMC2257162

NORTH BETHESDA

11413 CUSHMAN ROAD

6 Beds

5 Baths

7,690 Sq.Ft.

$2,495,000

MLS#: MDMC2257162
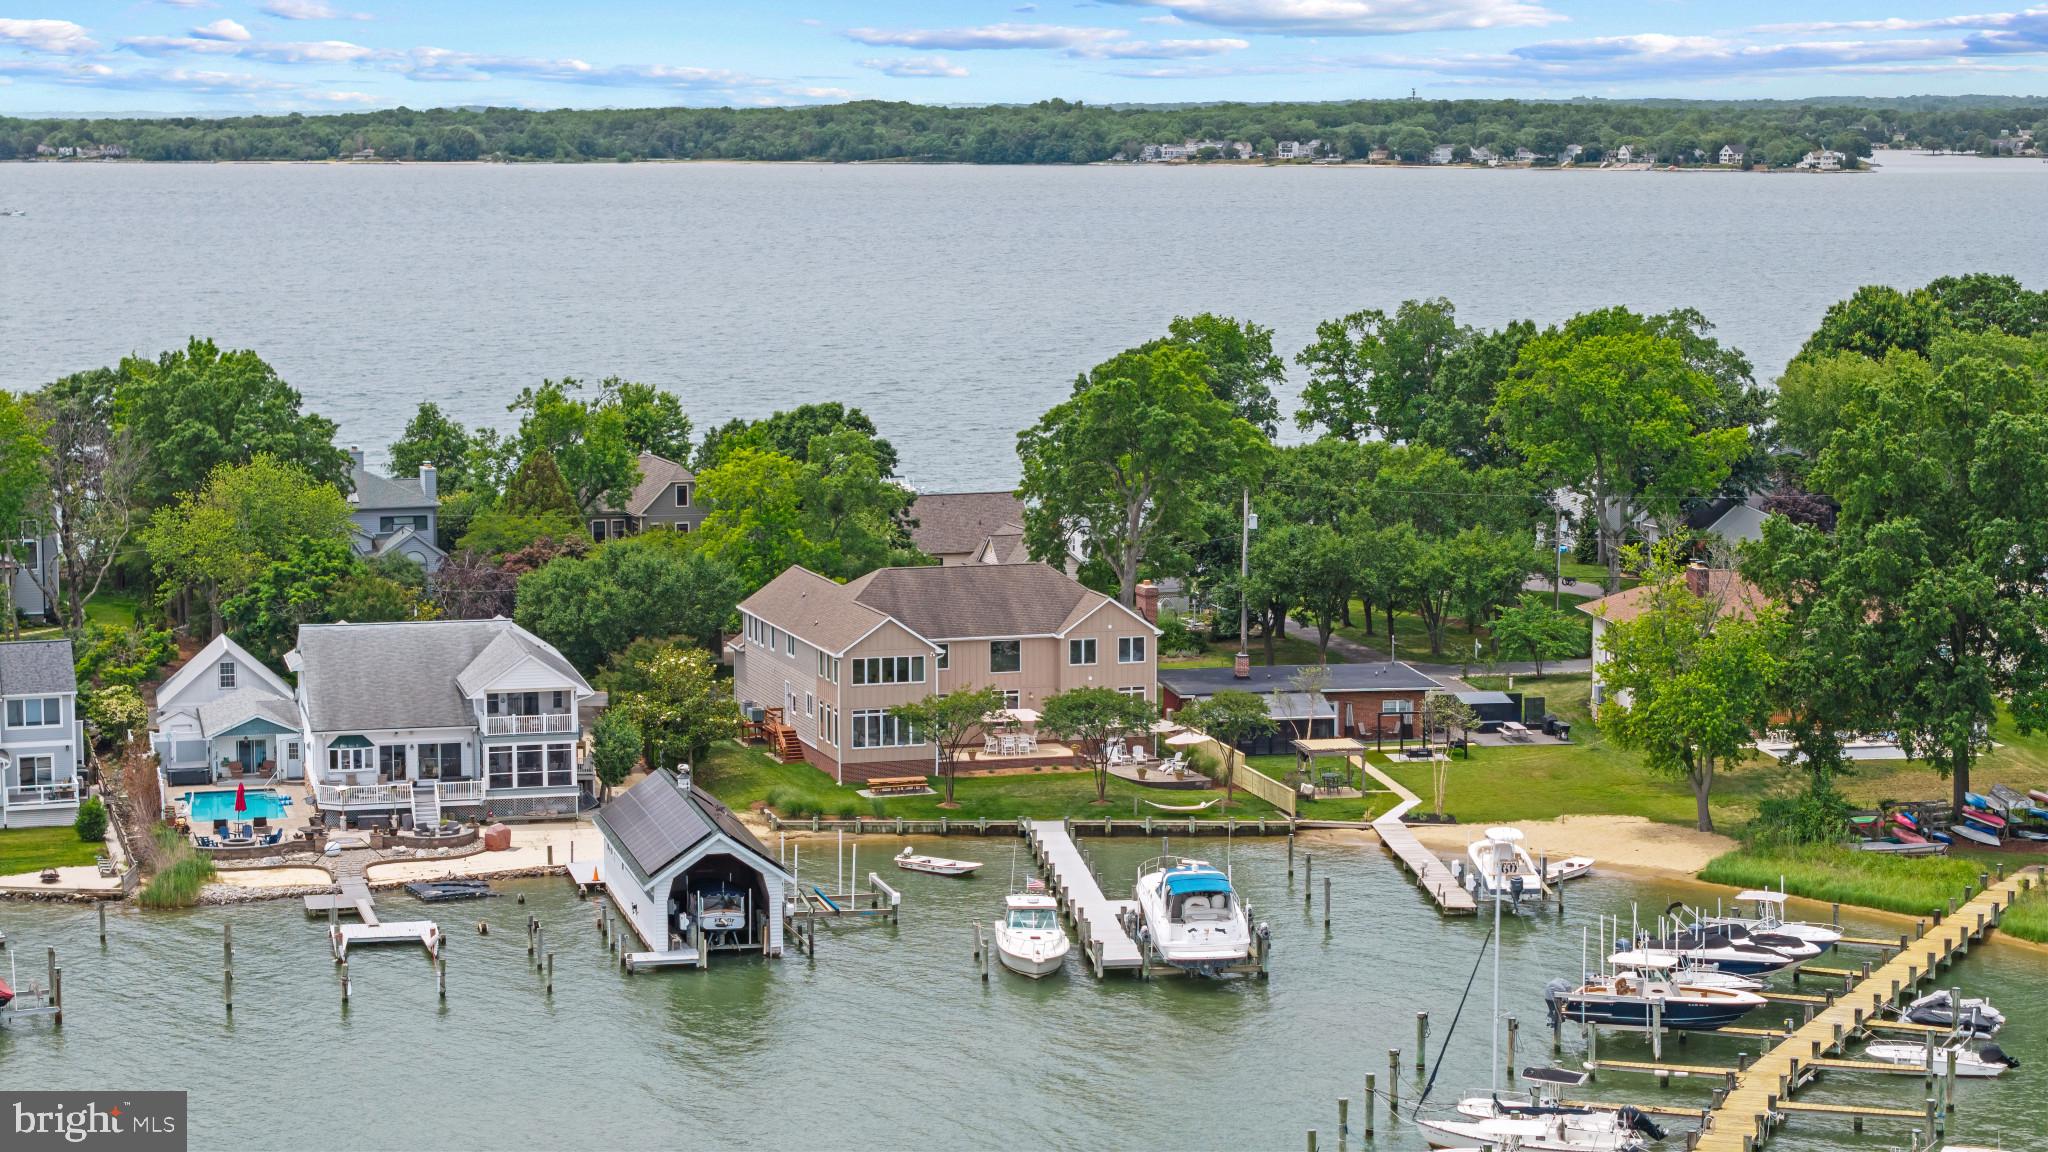
Life takes on a different pace in Oakwood, where the calm waters of Fishing Creek and the South River provide an idyllic backdrop and effortless access to the Chesapeake Bay. With 93 feet of shoreline, a private pier with multiple slips, and a substantial 25,000-pound boat lift, this property is perfectly suited for boating enthusiasts and those who appreciate the beauty and tranquility of the Chesapeake lifestyle.

Designed for both everyday comfort and effortless entertaining, the home offers an inviting open floor plan with seamless flow between the gourmet kitchen with center island, sunroom, soaring two-story living room, and adjacent family room. Walls of windows frame picturesque water views and fill the home with natural light. A versatile main-level room with an adjoining full bath provides ideal space for guests, a private office, or flexible living needs.

Upstairs, the spacious primary suite serves as a peaceful retreat with abundant windows capturing the ever-changing waterfront scenery, a walk-in closet, and an ensuite bath featuring dual vanities, a large shower, and a relaxing soaking tub. Two additional bedrooms share an ensuite bath and a fourth bedroom provides plenty of space for family and friends. The expansive space above the garage has been transformed into a fun Margaritaville-inspired bar and game room complete with a full bath. This exceptional area offers endless possibilities and could easily become a second primary suite, private guest quarters, or an in-law suite.

Outside, multiple entertaining spaces invite gatherings with family and friends while the lush lawn gently transitions to the water's edge. Whether hosting summer celebrations, launching a boat for a day on the Bay, or simply unwinding as the sun reflects across Fishing Creek, this property offers a lifestyle that feels like a vacation every day. A side-entry two-car garage and spacious driveway complete this exceptional waterfront offering in one of Annapolis Neck's most desirable communities. Welcome Home!
#MDAA2148158

ANNAPOLIS

3733 THOMAS POINT ROAD

5 Beds

4 Baths

5,082 Sq.Ft.

$2,495,000

MLS#: MDAA2148158

Beautifully appointed custom-built home by Castlewood Builders, completed in 2019, offering approximately 4,487 square feet of finished living space on three levels. This exceptional five-bedroom, four-full-bath home with a powder room combines sophisticated design with comfortable everyday living. The main level features a welcoming living room, elegant dining room with coffered ceiling, spacious family room with a dual-sided gas fireplace, and a gourmet kitchen with a large island, eat-in area, premium JennAir and Bosch appliances, custom cabinetry, paneled refrigerator, pantry, mudroom, and convenient bar area. The upper level offers a luxurious primary suite with two walk-in closets and a beautifully appointed ensuite bath, three additional bedrooms, a hall bath, and laundry. The finished lower level provides additional flexible living space, including a recreation area and exercise room, along with ample storage and utility space. Hardwood floors, new lower-level carpeting, recessed lighting, two HVAC zones, and an alarm system add to the home's comfort and functionality. Outside, professionally landscaped grounds, a flagstone front walkway and portico, two-car garage, fenced rear yard, and expansive flagstone patio with hardscape fire pit create an inviting setting for relaxing and entertaining. Ideally situated on an approximately 8,400-square-foot, flat lot, this exceptional Bethesda residence offers quality construction, thoughtful design, and move-in-ready appeal.
#MDMC2254840

BETHESDA

5627 KNOLLWOOD ROAD

5 Beds

4 Baths

4,267 Sq.Ft.

$2,495,000

MLS#: MDMC2254840

Open house
Coming soon
Experience the best of waterfront living on picturesque Trippe Creek, where breathtaking sunsets and sweeping views of the neighboring nature conservancy create an idyllic setting. Nestled in the private Pirates Cove community of Oxford, Maryland, this peaceful retreat offers exceptional privacy, tranquility, and abundant wildlife.

Designed for effortless one-level living, this inviting 4-bedroom home features beautiful hardwood and brick flooring, 3 fireplaces (one double sided so feels like 4), and expansive water views. A waterside screened porch provides the perfect setting to relax and enjoy the natural surroundings, while the saltwater pool overlooking the creek offers a wonderful space for outdoor entertaining. Capital improvements to the property 2019 - installed new septic system, enclosed 1-bay of the garage and converted into a finished office/studio. 2020 - installed a new driveway, reset the patio bricks on the back porch. 2021 - completed substantial pool renovation, including both the pool and surround improvements, reset the front walkway/patio brickwork, upgraded the HVAC system. 2023 - new refrigerator. 2024 - new wine refrigerator, constructed a new walkway.  2025 - installed brand new roof, replaced all toilets throughout the home.  Through the years of ownership continuously invested in extensive landscaping and site improvements.

Boating enthusiasts will appreciate the private pier with approximately 3 feet of mean low water (MLW), providing convenient access to the beautiful waterways of the Eastern Shore. A two-car garage plus a workspace for a studio adds everyday convenience.

Offered turnkey with most furnishings included, this exceptional waterfront property also could convey with a 17-foot Scout center console boat with acceptable offer—allowing you to begin enjoying the Eastern Shore lifestyle from day one.

Whether you're seeking a full-time residence or a relaxing weekend escape, this special property offers the perfect combination of waterfront recreation, natural beauty, and peaceful coastal living.
#MDTA2015474

OXFORD

5718 PIRATES COVE ROAD

4 Beds

3 Baths

3,636 Sq.Ft.

$2,495,000

MLS#: MDTA2015474
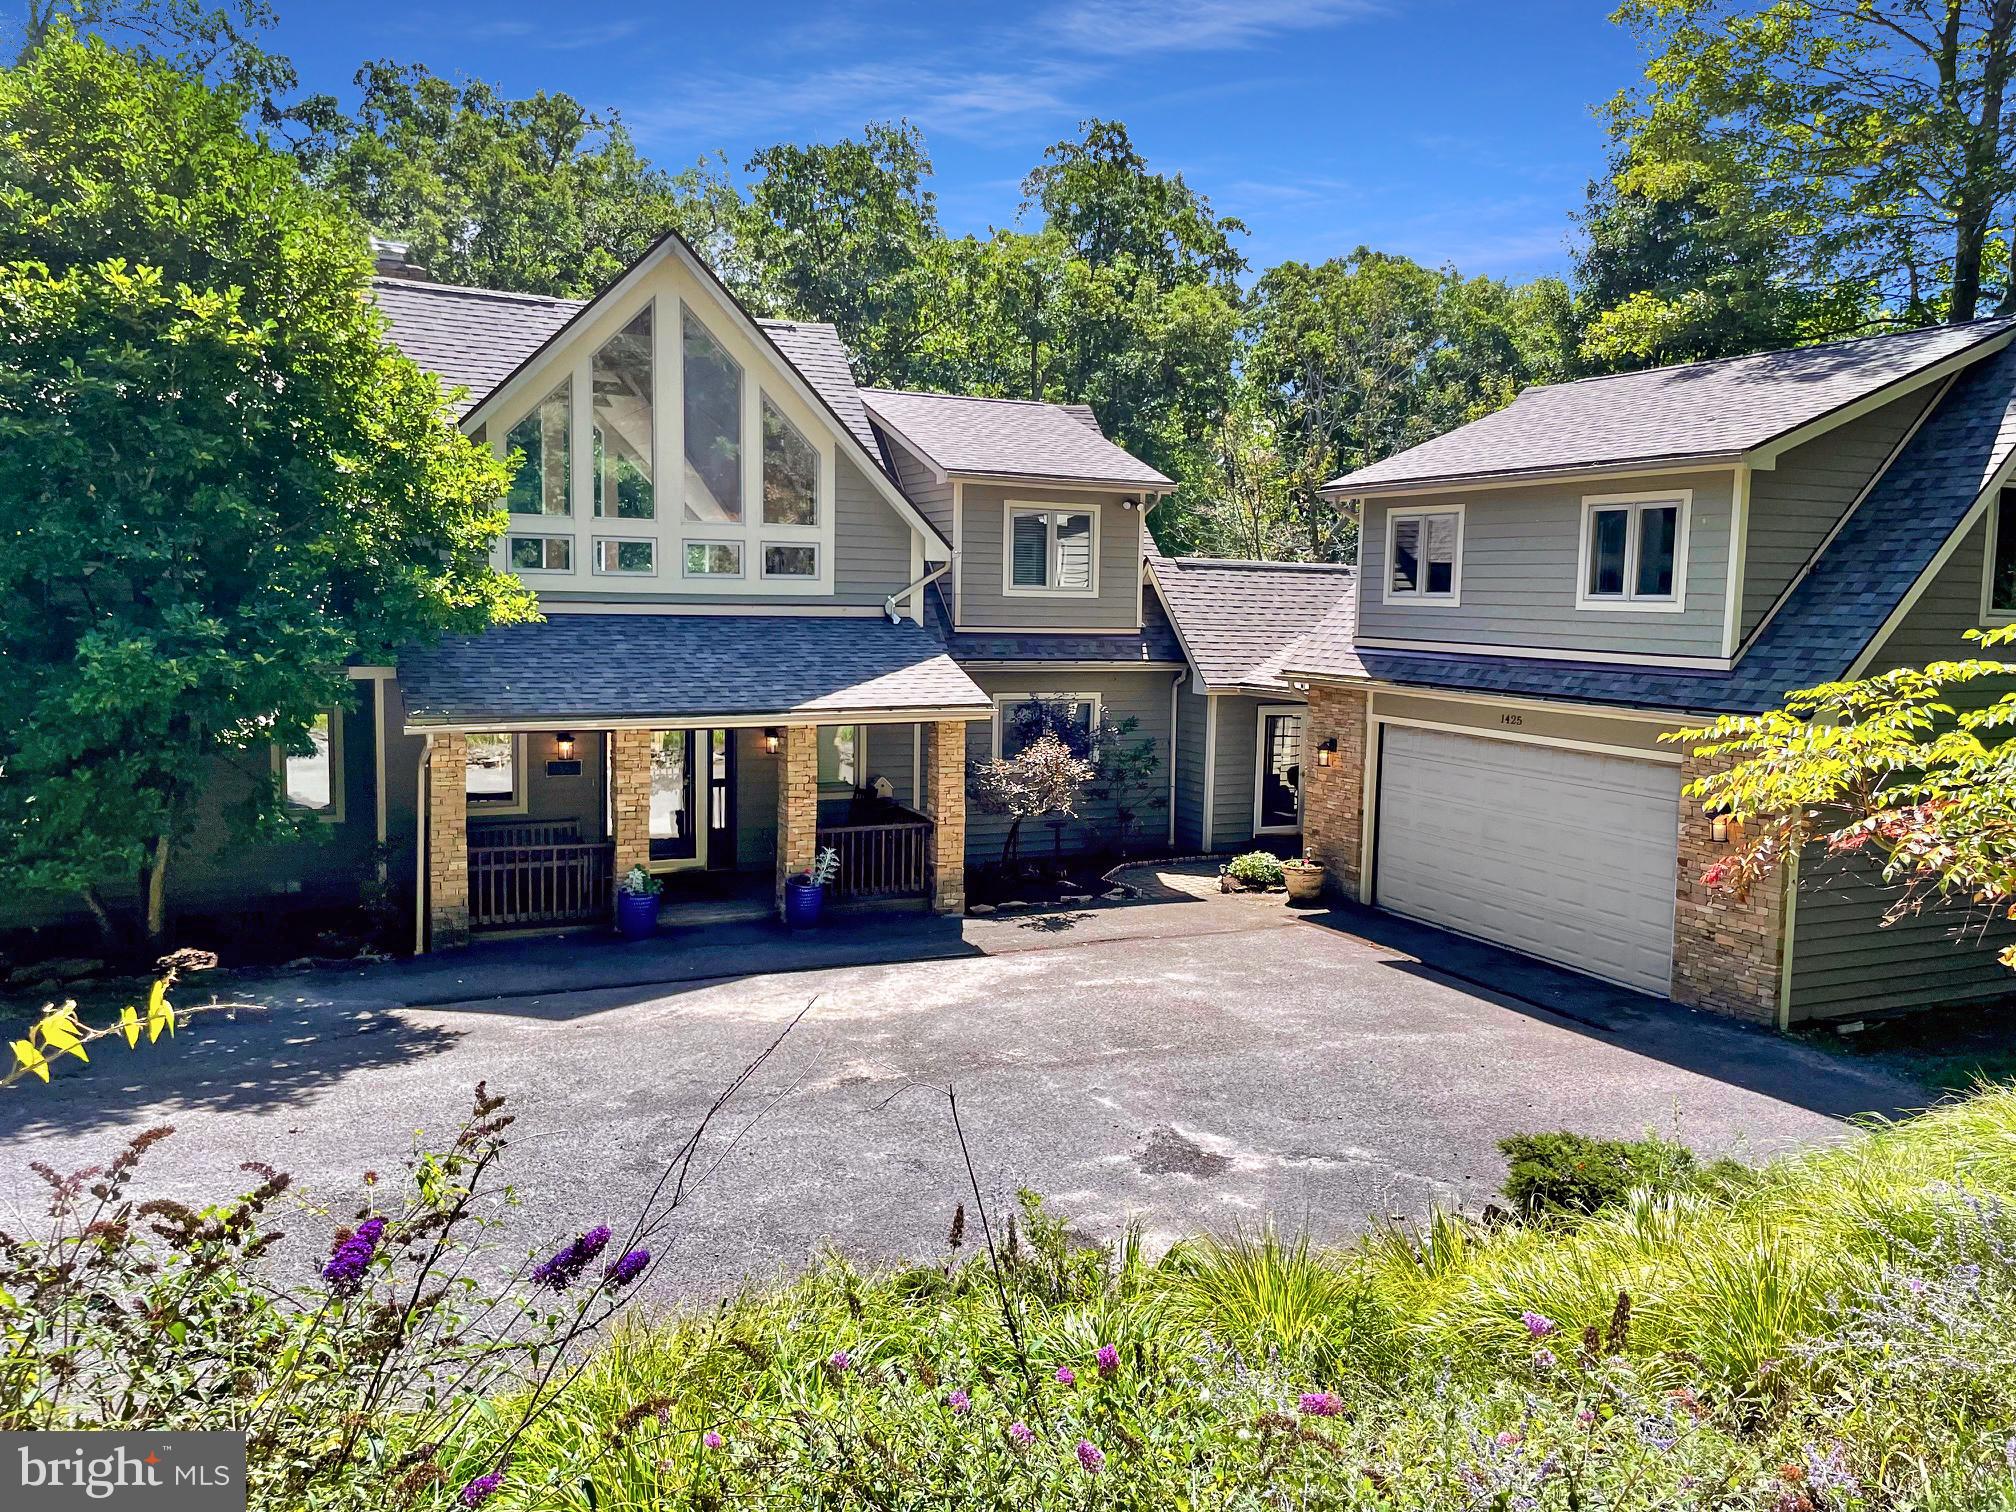
Amazing opportunity to own your dream 4500+ sq ft Deep Creek. MD lakefront home nestled at the end of quiet Sandy Shores Road and on a RARE 1.5+ acres close to everything this year-round resort destination has to offer & only 2 hours from the Pittsburgh or Washington, D.C. areas!  This tastefully & fully furnished luxury get-away features 5 spacious bedrooms-ALL with lakefront views & each with its own full bath plus a main floor master suite with a fireplace!  Multiple areas inside & out for entertaining family & friends plus a hot tub, 3 fireplaces & BONUS space above the detached 2-car garage plumbed for an additional bath that you can finish for a guest suite, kids zone or additional rental income!  You just can't beat this location close to everything Deep Creek resort has to offer including nearby 18 hole Lodestone Golf Course, Adventure Sports Center International and located on the deepest part of the lake with a Type A dock included that can house up to 3 boats!  In the winter months enjoy skiing and more snow fun at Wisp Resort!  Property is currently on Red Barn vacation rental program and the owners have been very happy with their management!  1 year AHS Shield Complete home warranty included.  By private appointment only when property is not being rented.  Don't miss this one!
#MDGA2008306

MC HENRY

1425 SANDY SHORES ROAD

5 Beds

5 Baths

4,644 Sq.Ft.

$2,495,000

MLS#: MDGA2008306
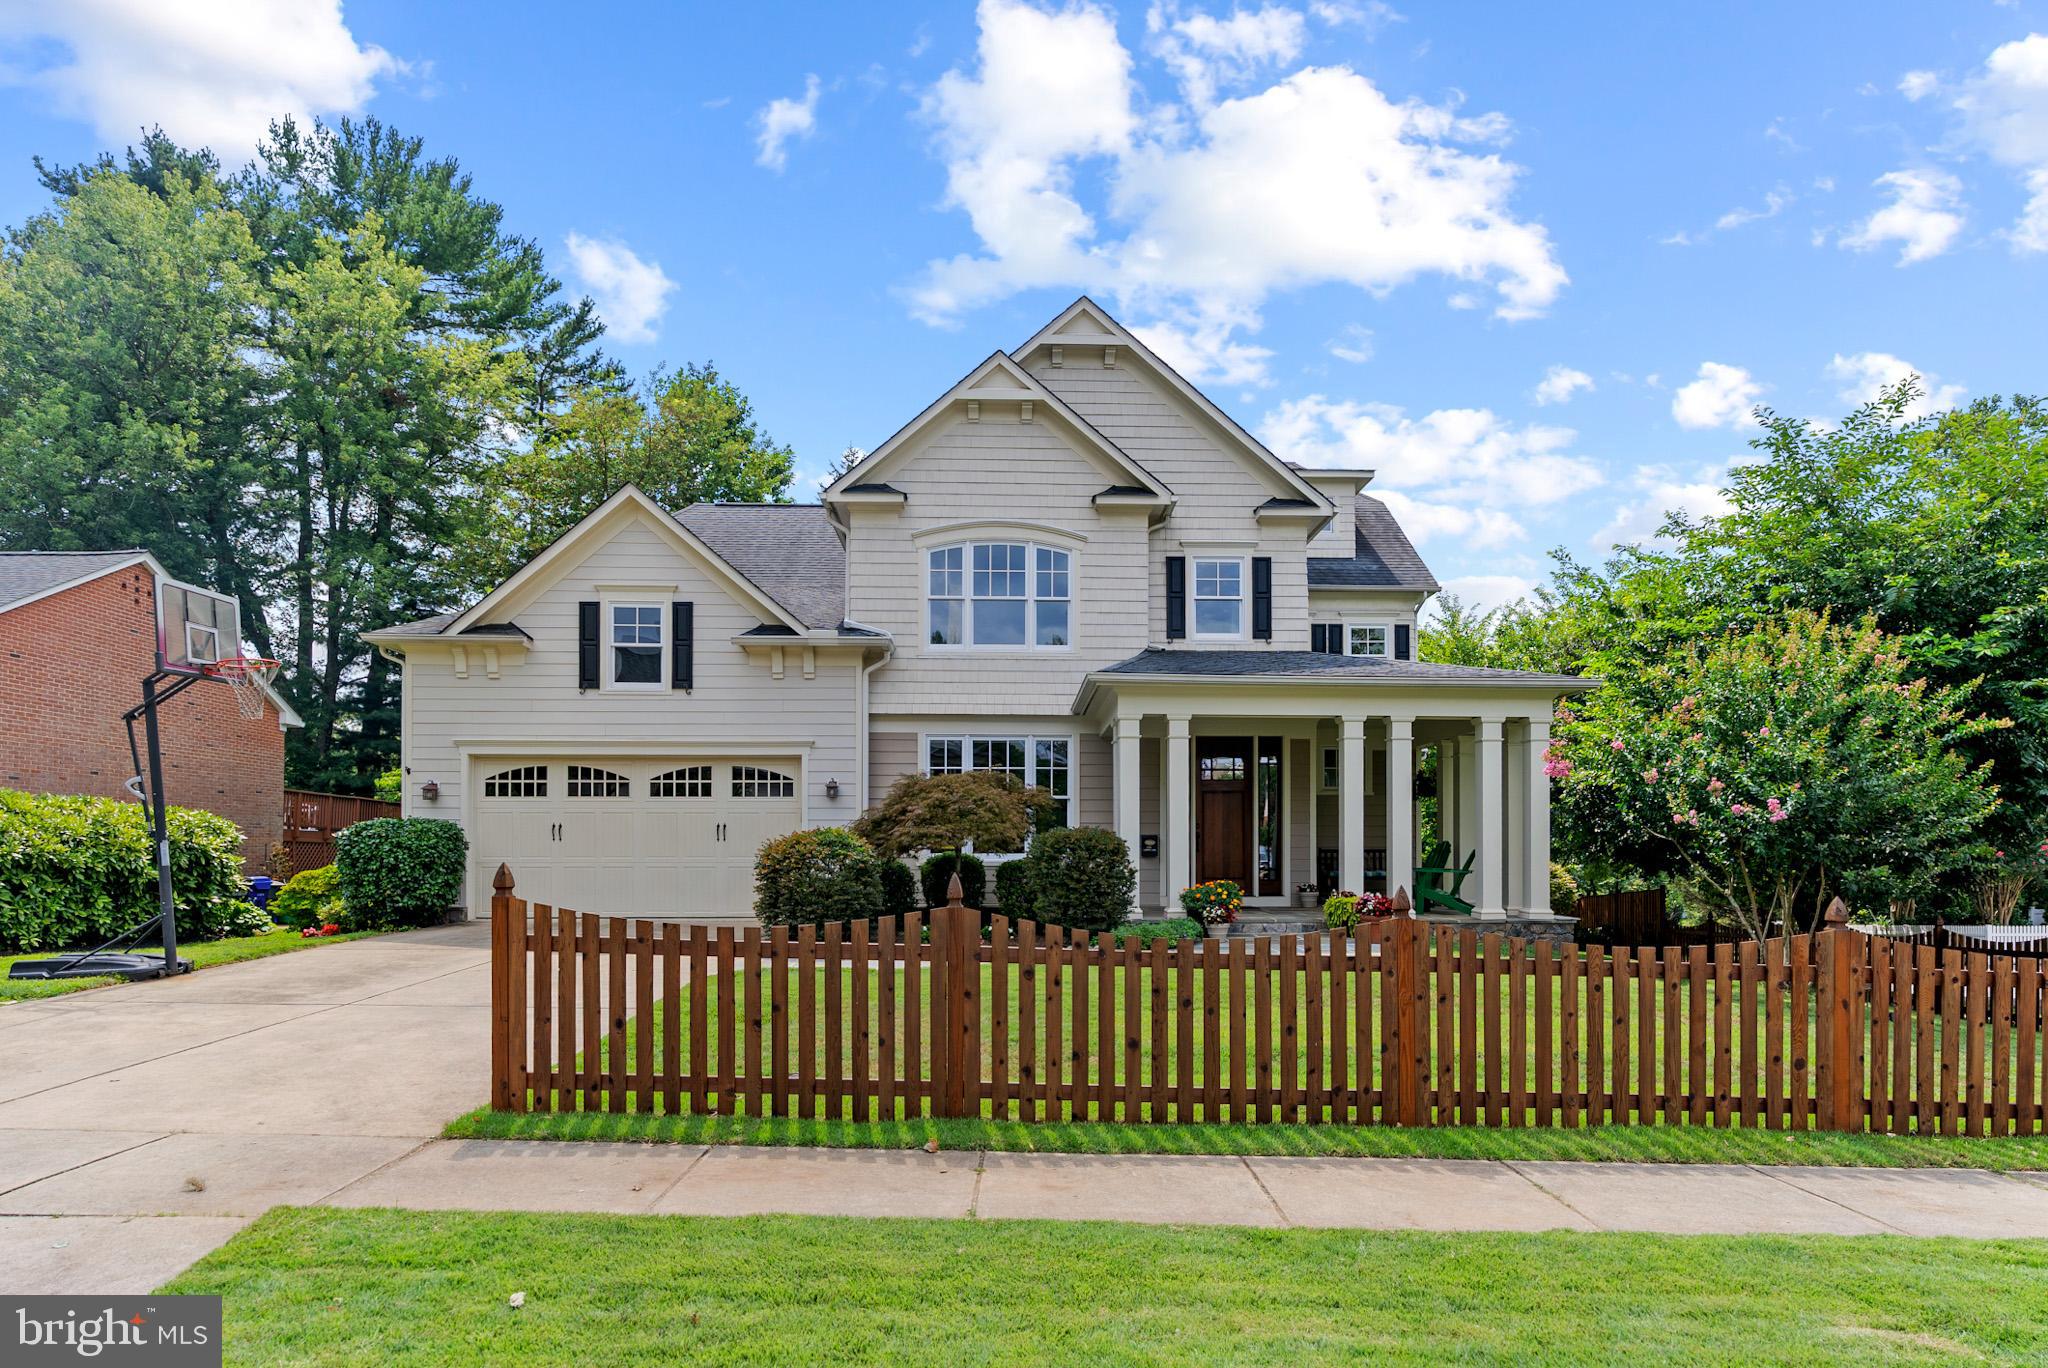
Beautiful Craftsman Home on Corner Lot | 4 Finished Levels | 6 Beds | 5.5 Baths | 1 Office | 2 Sitting Rooms/Dens | 10,214 Sf Level Lot | Landscaped Yard | 2 Car Garage | Driveway Parking | 

Welcome to this home designed by renowned Studio Z Architects and meticulously maintained by its original owner. This residence blends timeless craftsmanship with modern convenience across four finished levels.

From the inviting covered front porch, step through the custom wood front door into a gracious entrance hall. The main level boasts 9’ ceilings, hardwood floors, oversized windows for amazing natural light, and a flexible layout. The stunning great room features a coffered ceiling, marble-surround gas fireplace, built-ins, breathtaking sunset views, and it flows seamlessly into the kitchen.  The gourmet kitchen showcases custom cream and black wood cabinetry, granite countertops, a large island with seating for four, a separate table area, and stainless steel appliances, including a Wolf 6-burner cooktop, Sub-Zero refrigerator, and a double wall oven.  Direct access to the rear deck with a built-in gas line for grilling makes the home perfect for entertaining. The separate dining room with white wood paneling and nearby dry bar adds a touch of refined elegance.

Also on the main floor: a cozy den/sitting room, separate office with French doors to a balcony, mudroom with built-ins and closets, and a tucked-away powder room. Smart design touches throughout the home include solid wood doors, recessed lighting, central heat & A/C with dual zones, and a built-in WiFi speaker system in key living spaces.

The first upper level features an expansive primary suite with gas fireplace, two walk-in closets, and a luxurious en-suite bath with Jacuzzi tub, double sinks, and multi-head shower. Three additional bedrooms include one with an en-suite bath and two sharing a Jack & Jill bath with separate vanities. A separate sitting room/den and large laundry room with full-size washer/dryer complete this level.

The second upper level includes a large 5th bedroom with its own en-suite bath.

The lower level offers two large recreation areas, a 6th bedroom with en-suite bath, access to the rear yard, and a spacious unfinished room perfect for a gym or storage.

Outside, enjoy a newly stained cedar fence, a serene rear deck, mature landscaping great for privacy, a 2-car garage with mudroom access, and additional driveway parking.

Outstanding location with very easy access to downtown Bethesda, I-495 & other major commuter routes, parks and libraries.  Walkable to Pyle MS & Whitman HS, and just minutes to Burning Tree ES.
#MDMC2191164

BETHESDA

6108 LANDON LANE

6 Beds

5 Baths

6,478 Sq.Ft.

$2,495,000

MLS#: MDMC2191164
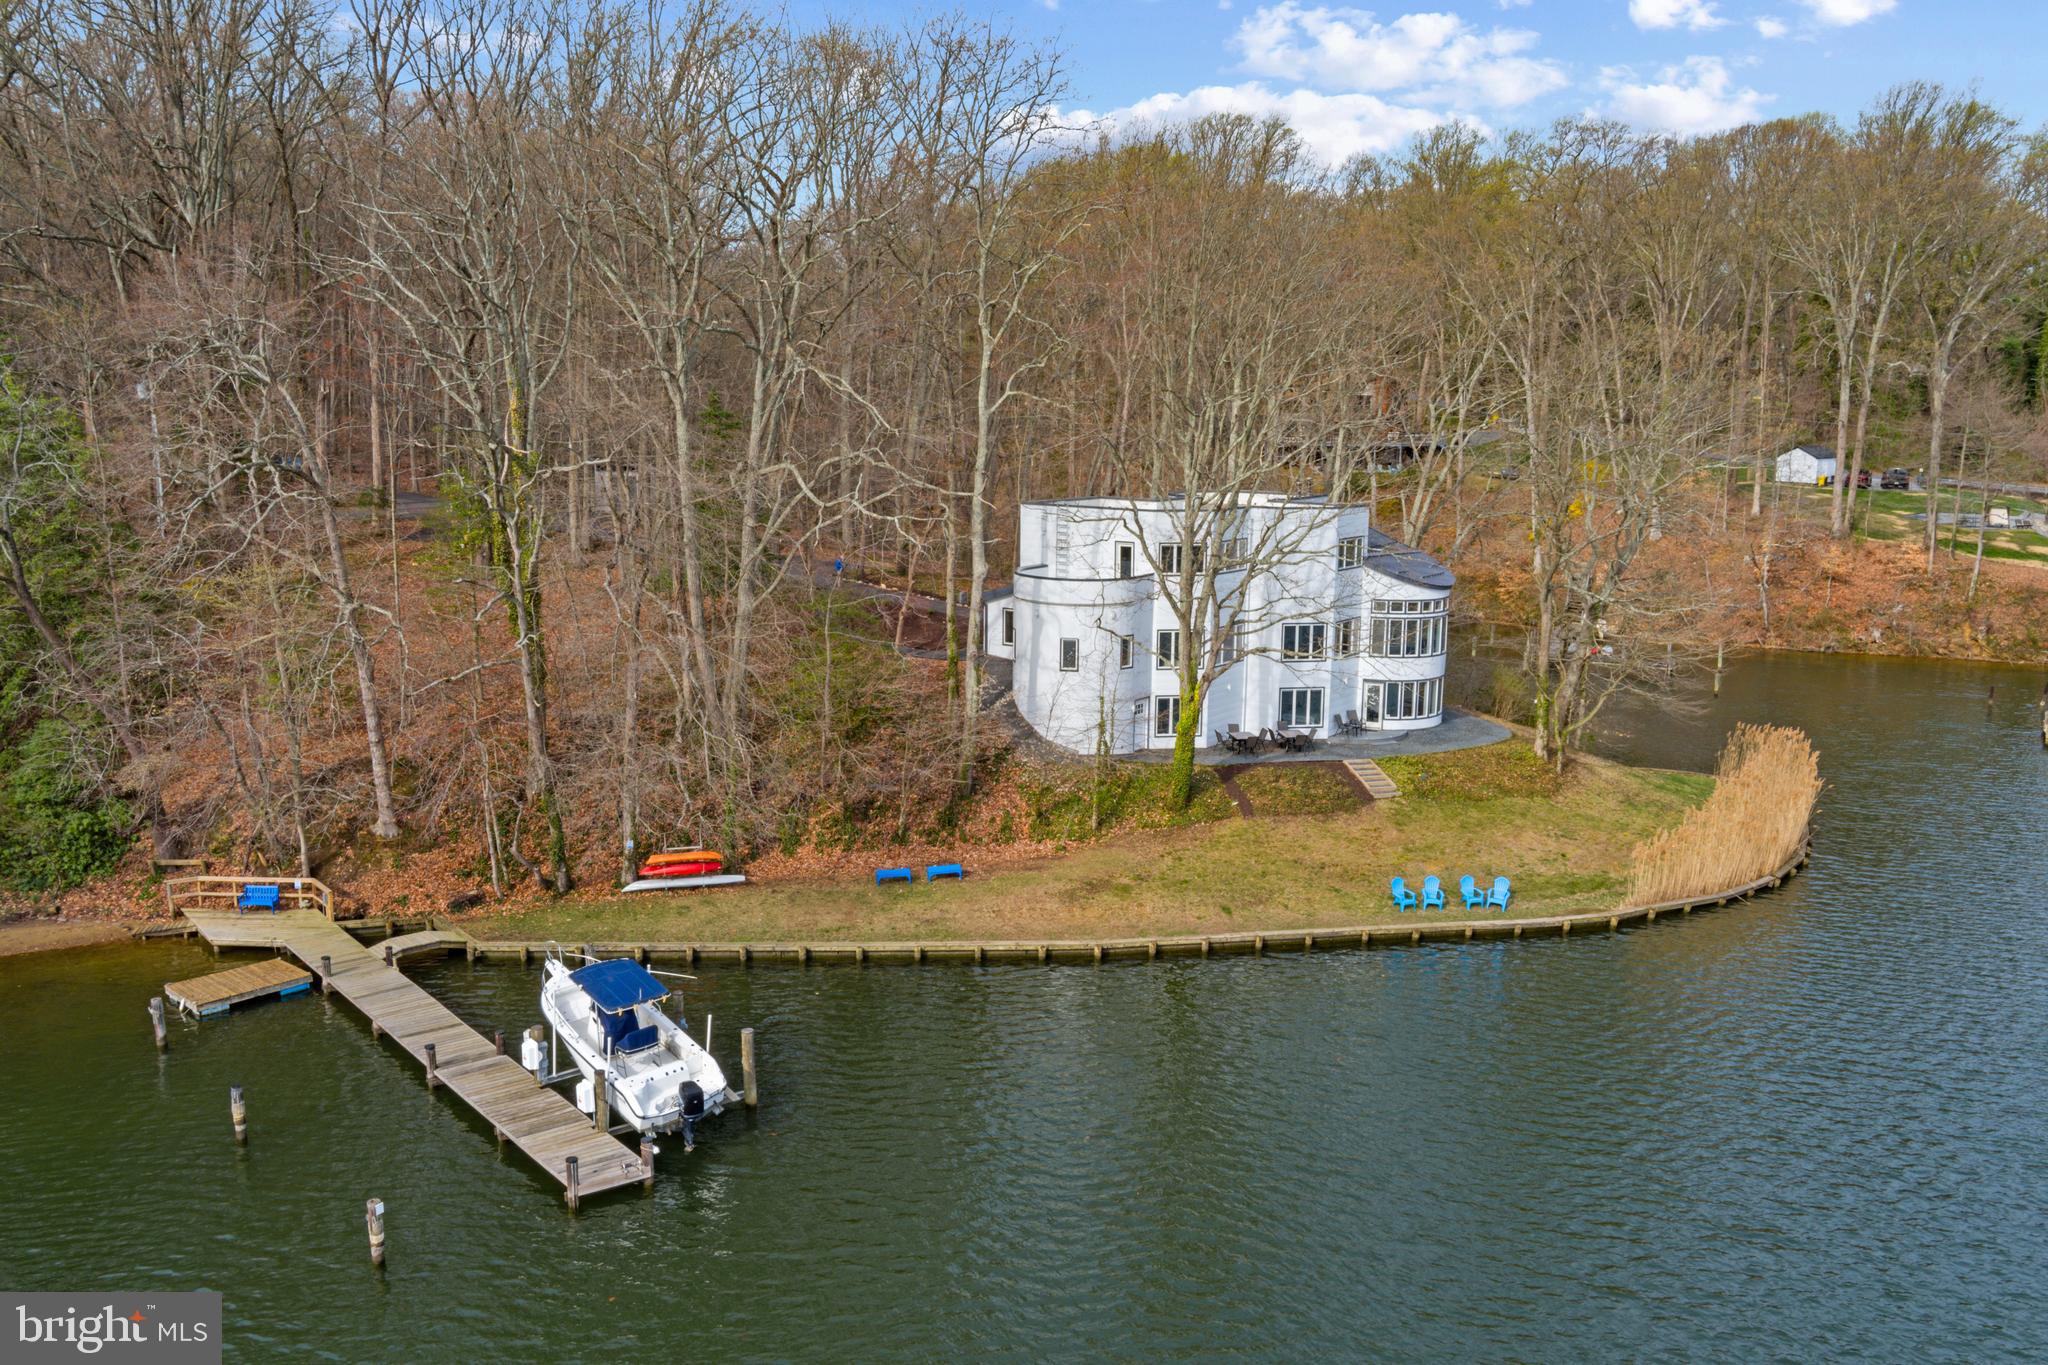
This stunning contemporary three-level home on Mill Creek has been completely renovated from top to bottom, seamlessly blending modern design with breathtaking waterfront views. With 375 feet of shoreline, a private deep water pier (7 ft MLW) with boat lift and a sandy beach, this home offers an unparalleled waterfront lifestyle. The meticulous remodel includes but is not limited to new windows, stunning new flooring, upgraded utility systems and updated kitchen and bathrooms, all of which enhanced both form and function throughout the home. The striking exterior features sleek metal-clad siding, accent metal roofing, and expansive windows that flood the interior with natural light while framing panoramic water views. The main level welcomes you with soaring ceilings in the elegant living room, where a dramatic curved wall of windows and a wood-burning fireplace create a warm yet sophisticated ambiance. The open floor plan flows seamlessly from the dining area into the gourmet kitchen, featuring a peninsula and island—both with seating—alongside a casual dining space perfect for everyday meals. A main-level bedroom with windows overlooking the water and a full bath complete this level. Upstairs is dedicated to the primary suite which offers a true retreat with a spa-like ensuite bath, a private rooftop deck, and an open loft-style space ideal for a home office or sitting area. The lower level is designed for relaxation and versatility, with two additional water-view bedrooms, a full bath, and a spacious family room with a wood-burning fireplace and direct access to the backyard and waterfront. A laundry room, tons of storage and a convenient kitchenette make this level perfect for guests or extended stays. Head down to the water’s edge and set out for a day on the water, perfectly located to take advantage of the Chesapeake Bay's best cruising and fishing areas. Attractive destinations such as the Annapolis Harbor, Baltimore's Inner Harbor, St. Michaels, Oxford, and Solomon's Island are only a short cruise away and just minutes from accessing Rt. 50 and 97 which provides direct access to Baltimore, BWI, Ft. Meade/NSA and Washington, DC., or head over the Bay Bridge to the Eastern Shore for a quick beach vacation.  Welcome Home!
#MDAA2107066

ANNAPOLIS

378 FOREST BEACH ROAD

4 Beds

3 Baths

4,122 Sq.Ft.

$2,495,000

MLS#: MDAA2107066
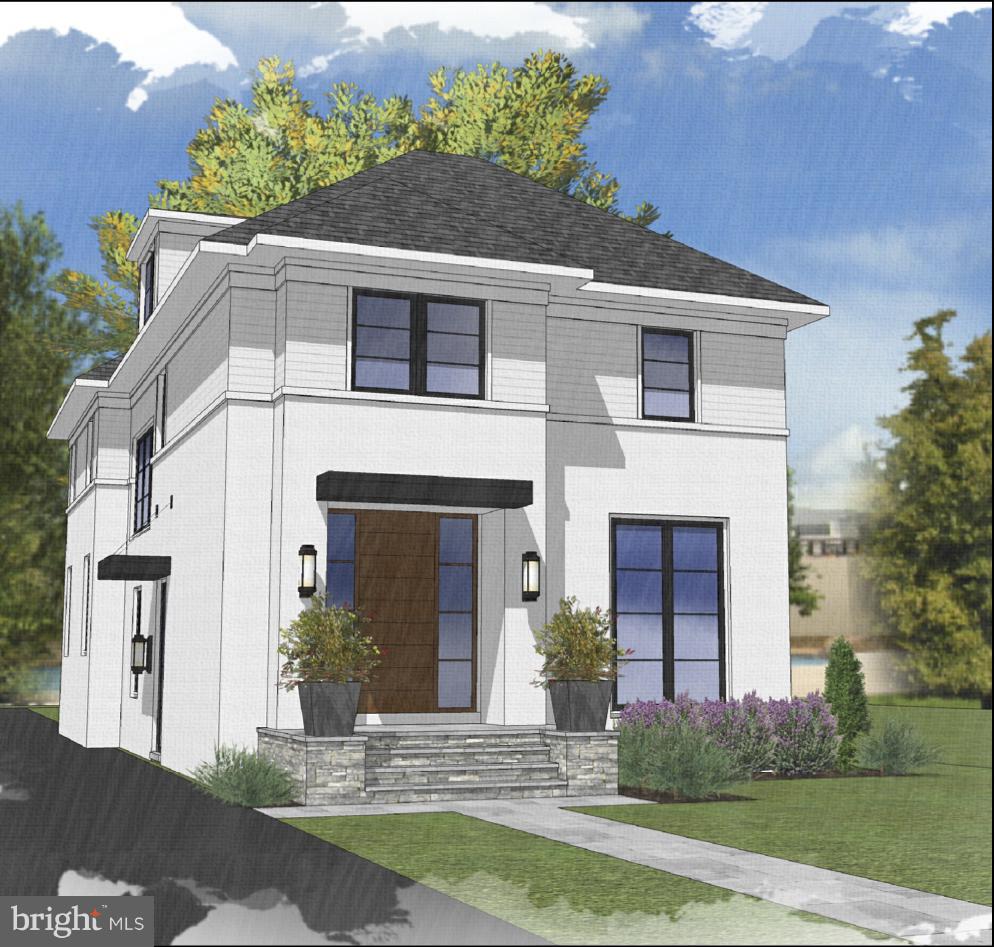
WALK to EVERYTHING from this AMAZING DOWNTOWN BETHESDA/CHEVY CHASE location! CUSTOMIZE this NEW HOME by  Award-Winning SANDY SPRING BUILDERS! DEEP LOT, High-end Finishes, and Countless Options to chose from.  UNIQUE ELEVATIONS AND FLOOR PLANS, NOT ANOTHER COOKIE CUTTER HOME! Don't miss this RARE OPPORTUNITY- CITY LIVING at its BEST! Must settle on lot by 12/12/18. Call for more information!
#1008355590

CHEVY CHASE

6805 EAST AVENUE

6 Beds

5 Baths

5,143 Sq.Ft.

$2,495,000

MLS#: 1008355590
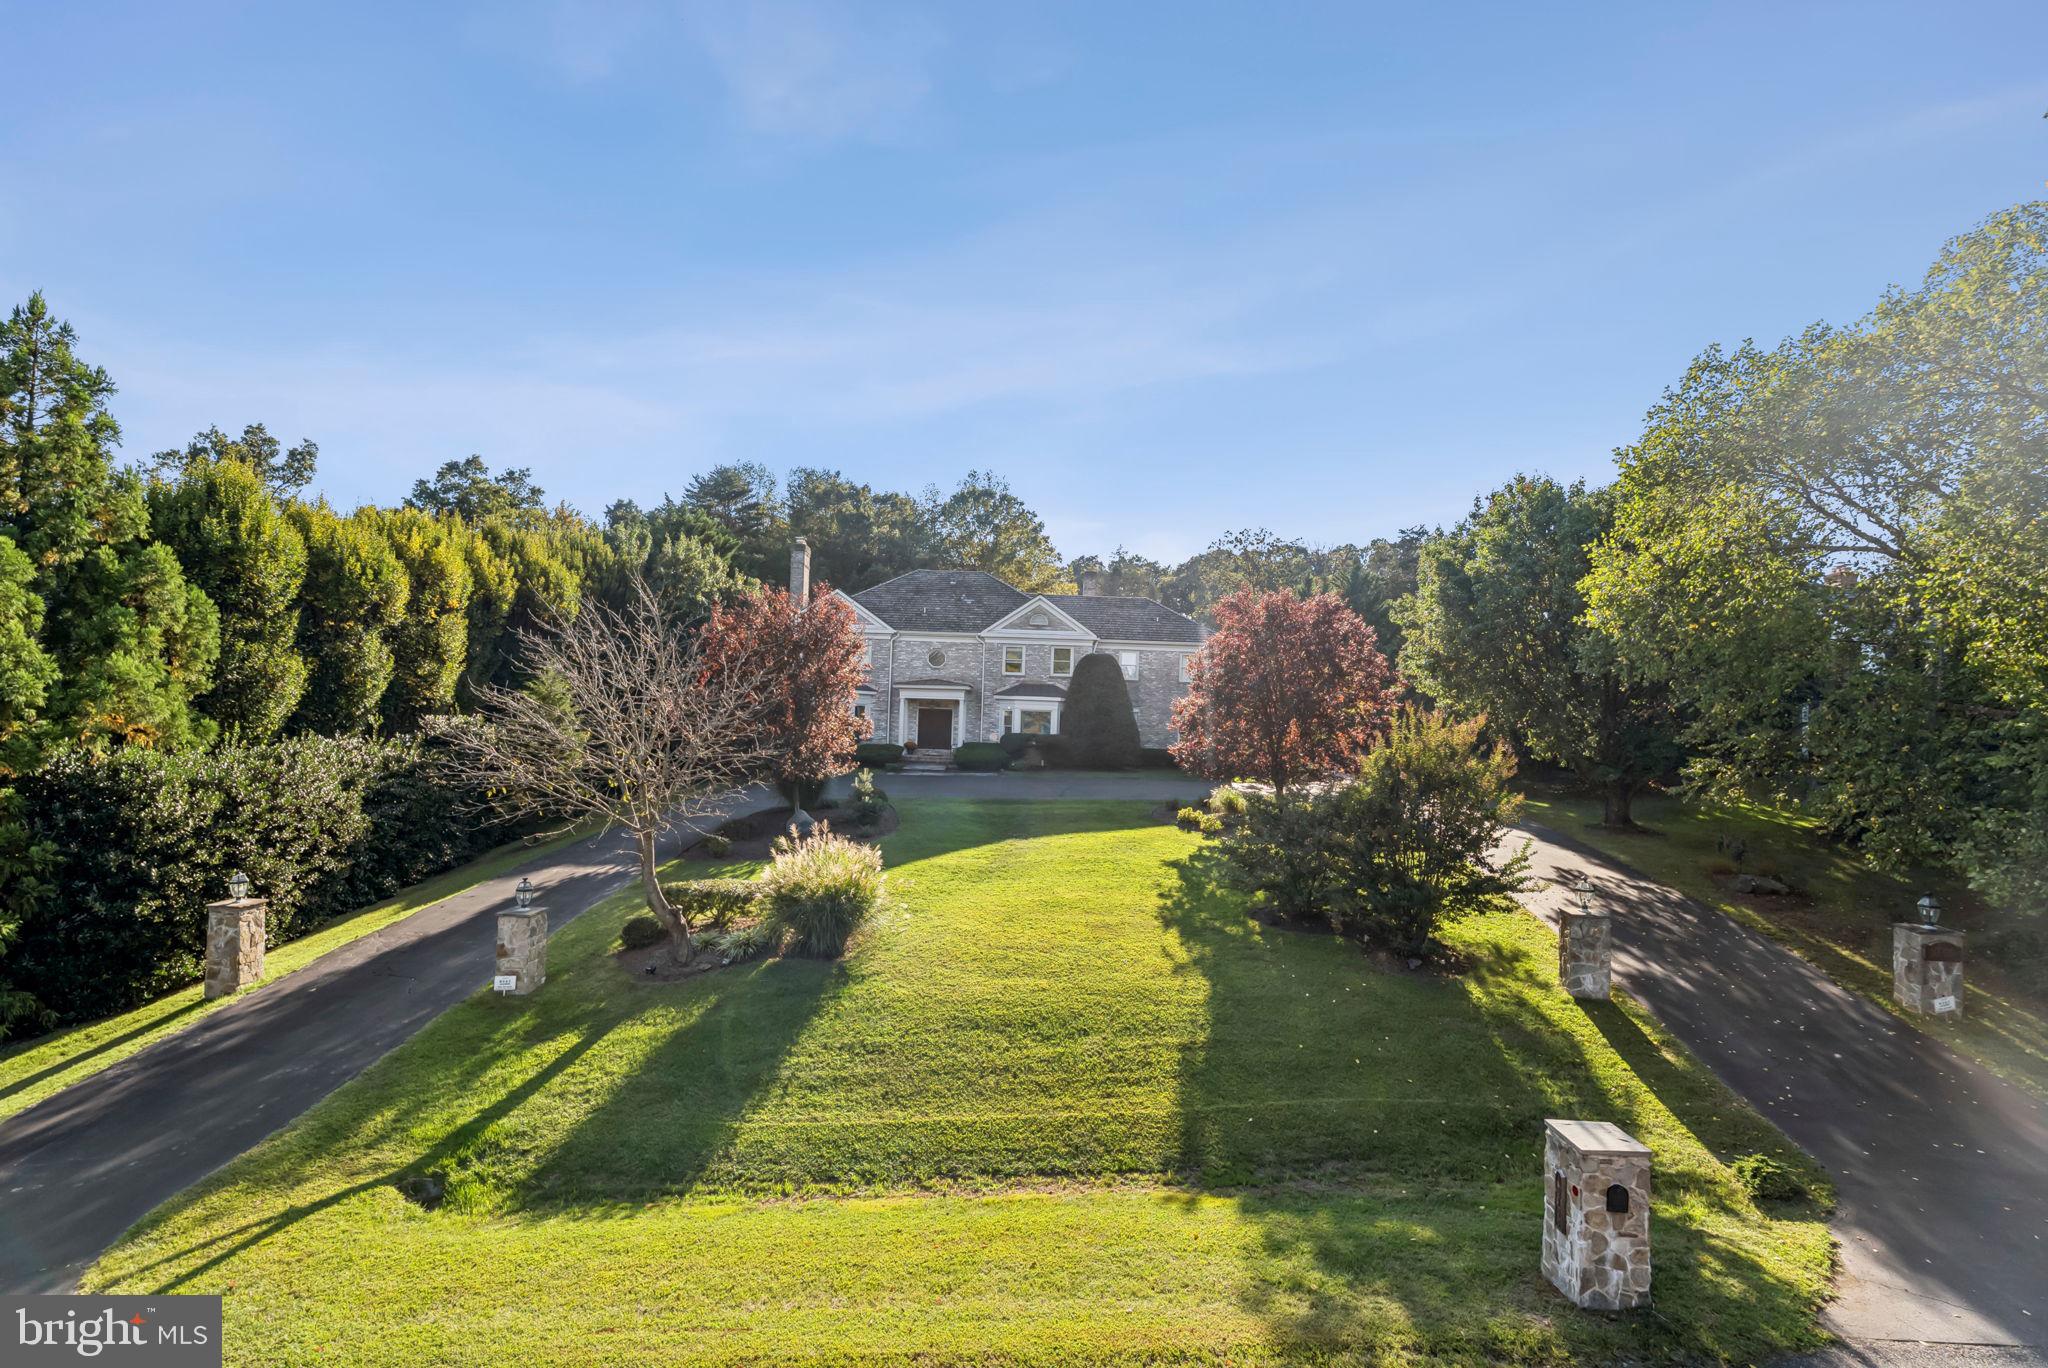
Exceptional value, perfectly sited on a premium lot, with resort-style amenities, this custom home offers over 7,000 square feet of refined living designed for both everyday comfort and effortless entertaining. Architectural details include one gas and multiple wood-burning fireplaces, coffered and beamed ceilings, arched accents, exposed brick, and walls of windows that flood the home with natural light and create a seamless indoor-outdoor connection.
The thoughtfully designed floor plan features gracious formal spaces, a main-level office, and a gourmet kitchen connected to the family room, with an island, large breakfast room addition, expansive screened in porch and direct access to the outdoor patio spaces. The private backyard is a true oasis with professional landscaping, heated pool and spa, Har-Tru tennis court, and a convenient main-level full bath—ideal for summer gatherings.
Upstairs, the spacious five bedrooms include a luxurious primary suite with a fireplace, custom closets, and a spa-inspired bath, along with two additional full baths. The fully finished lower level enhances the home’s entertaining appeal with a sizable recreation room, fireplace, wet bar, full bath, and flexible bonus spaces perfect  for guests.
Located within the renowned Winston Churchill High School cluster and just minutes to Potomac Village, country clubs, shopping, dining, and major commuter routes, this remarkable property offers timeless elegance, modern updates, and an exceptional lifestyle in one of Potomac’s most desirable neighborhoods.
#MDMC2201992

POTOMAC

10708 STAPLEFORD HALL DRIVE

5 Beds

5 Baths

7,476 Sq.Ft.

$2,495,000

MLS#: MDMC2201992
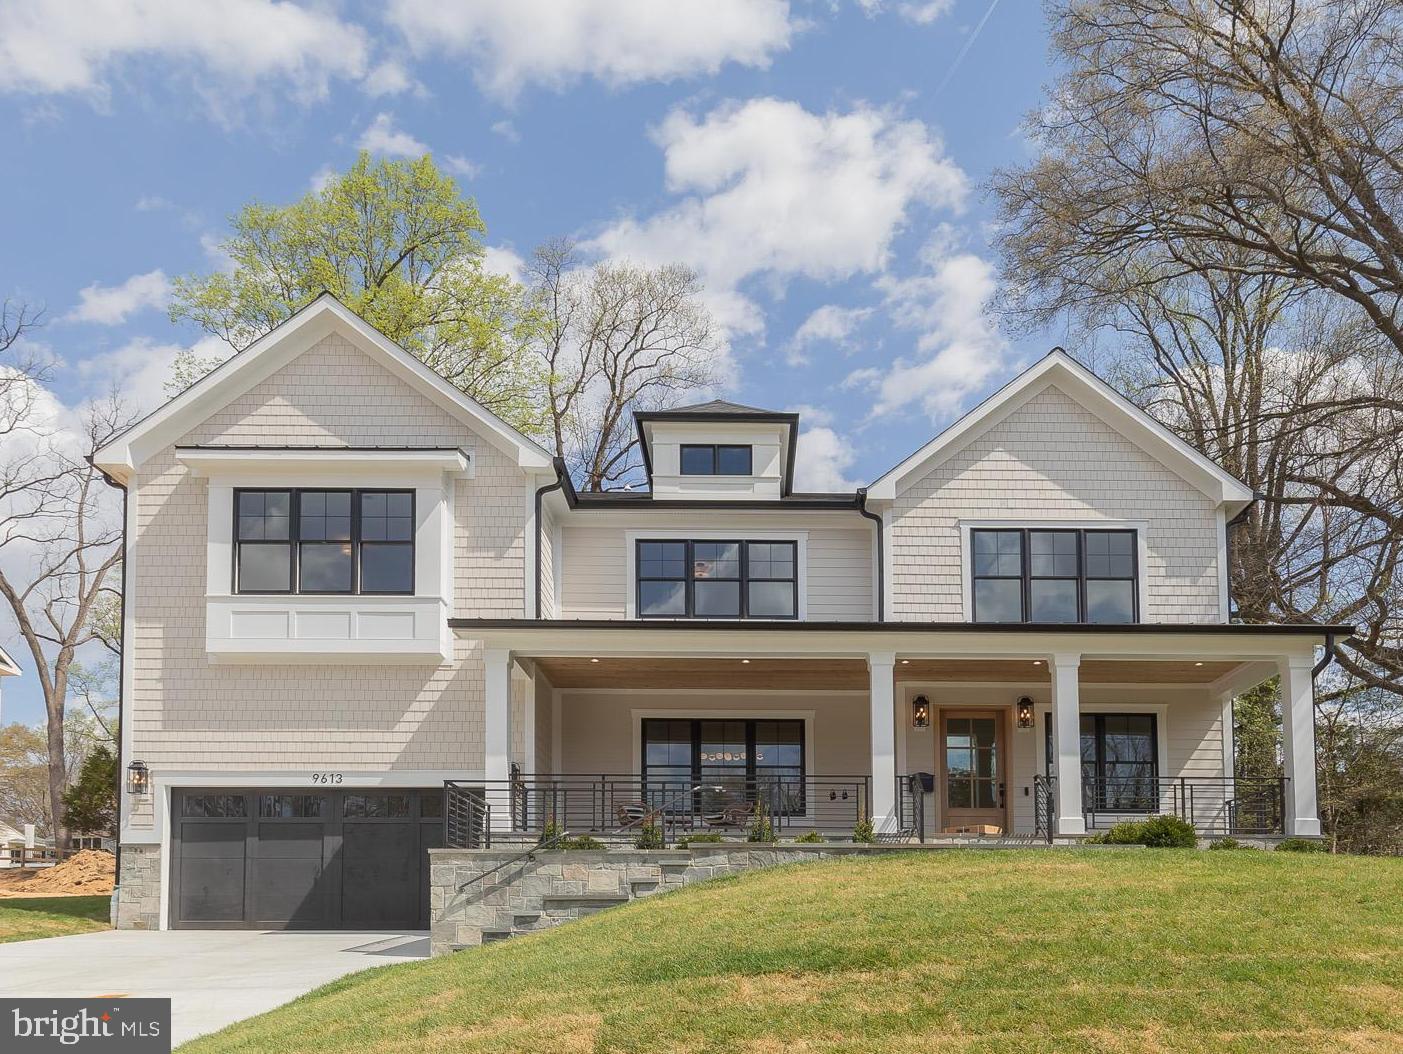
*** You did not miss out - the house next door is Coming Soon ***  Rock Creek Hills New Construction - Over 6,000 SF of luxury living featuring a rare first floor guest room w/ attached bath - and lower-level option for Theater Room!

The inviting main level offers both formal and informal living and dining spaces, centered around a chef’s kitchen that opens to the great room showcasing a distinctive stone gas fireplace. The back living area opens to a welcoming covered patio for seamless indoor-outdoor entertaining. The main level also features a spacious mudroom and a private bedroom suite—complete with a full bath and walk-in closet—perfect for guests or multigenerational living.

Upstairs, the primary suite oasis features a tiered tray ceiling with statement chandelier, large walk-in closet, and a private sitting area leading to an expansive spa-inspired bath. Three additional bedrooms offer ultimate privacy, each equipped with a custom en-suite bath and a walk-in closet.

The finished lower level provides another large living space, guest room, home gym, kitchenette, and an optional theater room, creating the perfect setting for relaxation and entertainment.

Ideally located in the sought-after Rock Creek Hills community of Kensington— seconds to Beach Drive and the Rock Creek Park trails. Less than 1.5 miles to Marc Train, Forest Glen Metro, and downtown Kensington shops and dining. Less than 5 miles to Pike & Rose, and convenient to NIH, Walter Reed, and commuter routes into DC.
#MDMC2221230

KENSINGTON

9613 OLD SPRING ROAD

6 Beds

6 Baths

6,075 Sq.Ft.

$2,495,000

MLS#: MDMC2221230
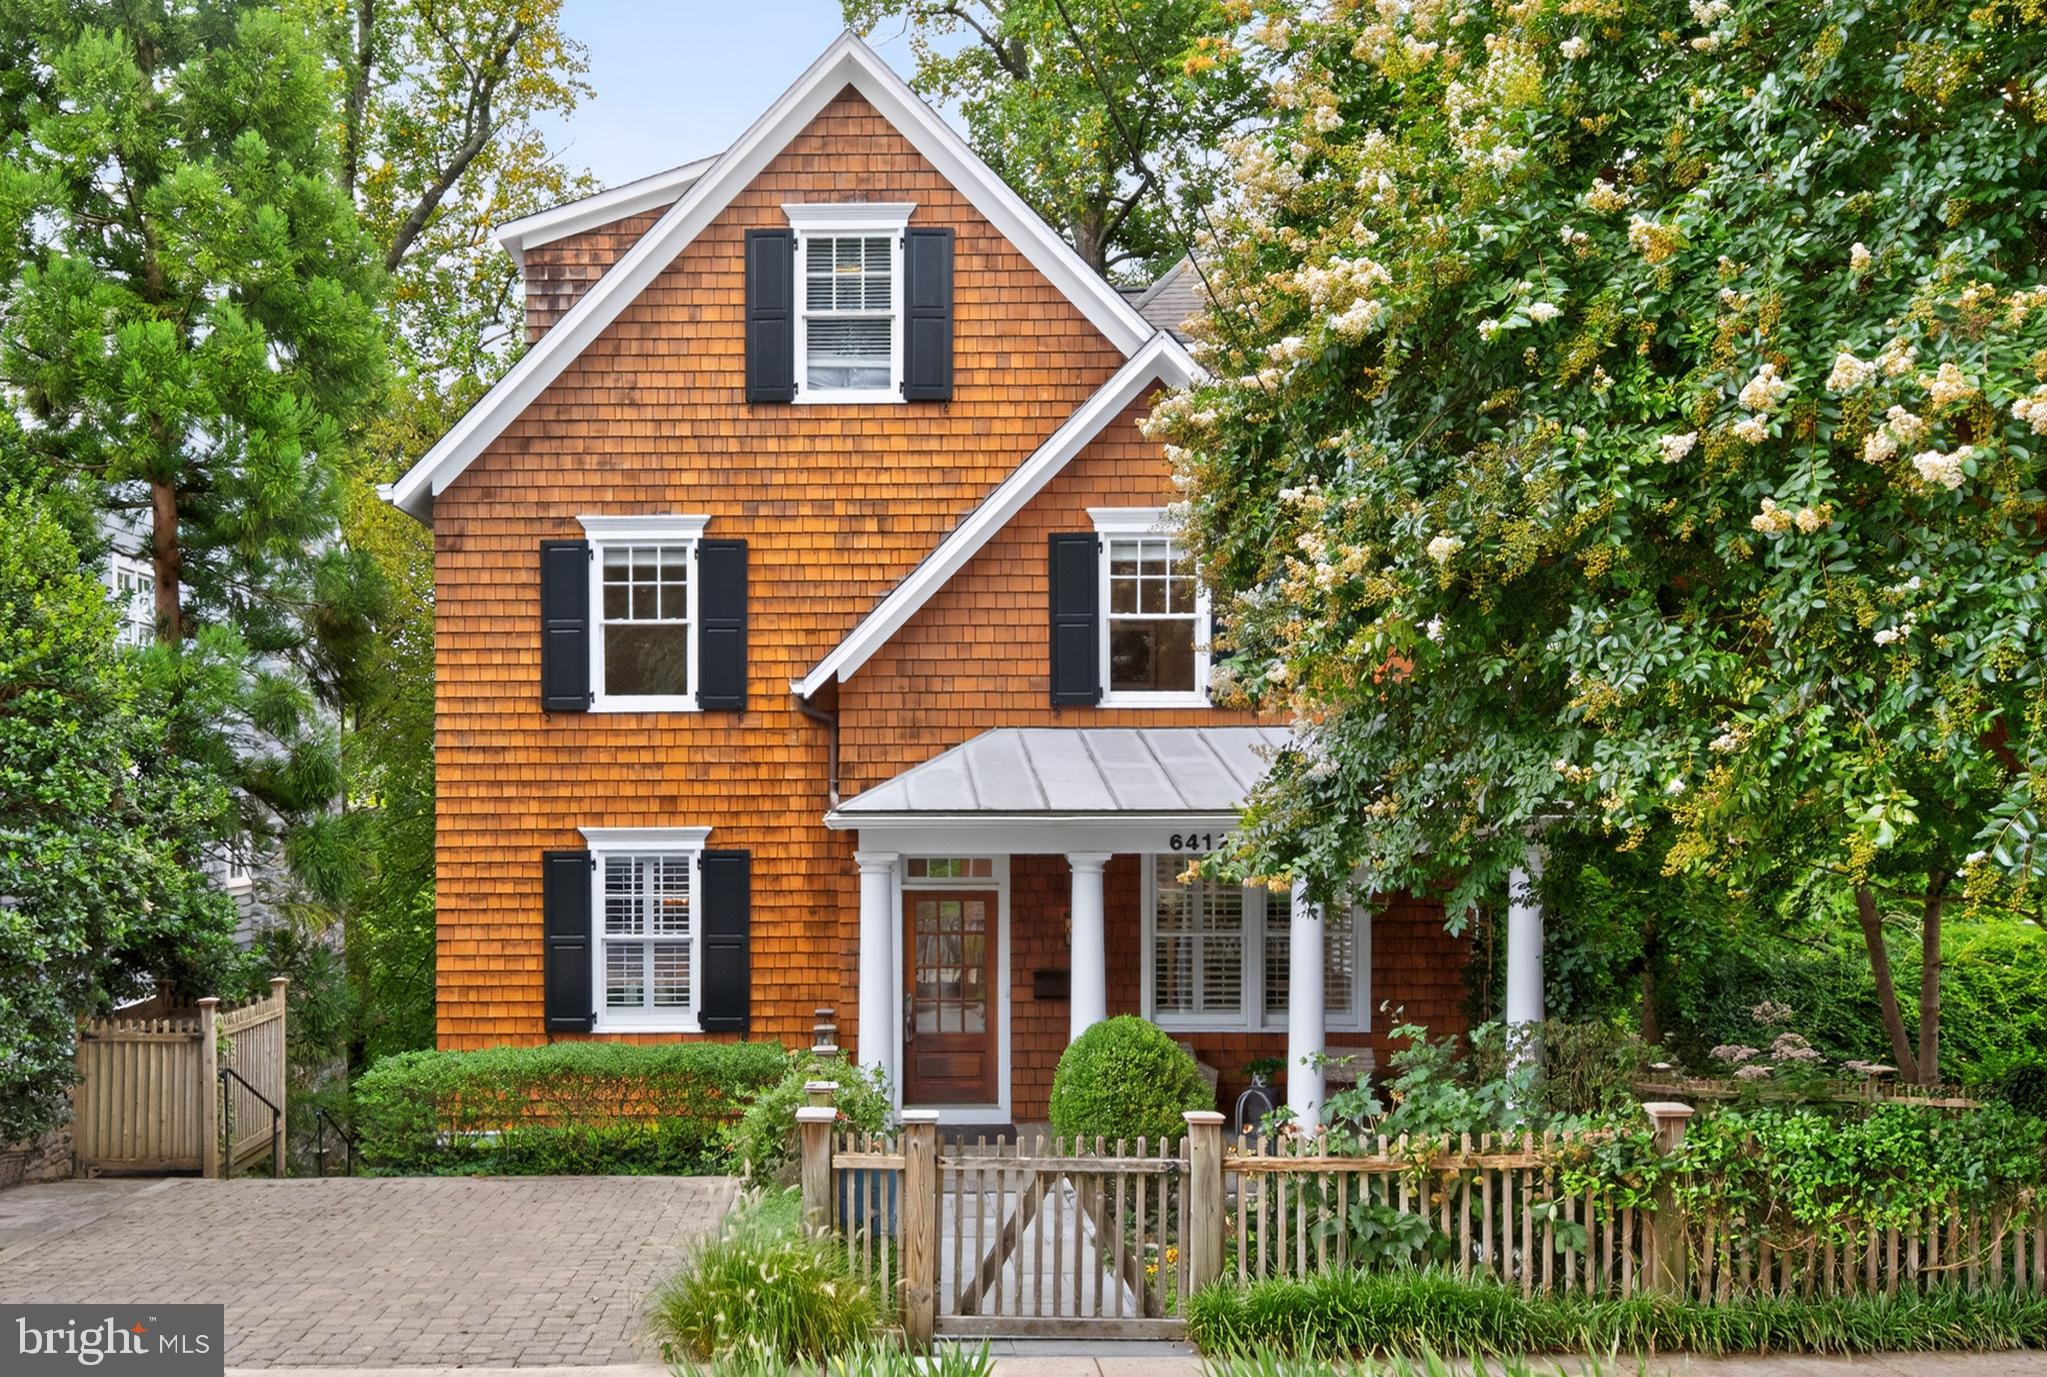
Rare opportunity in coveted Brookmont! Perched above the C&O Canal and Potomac River, 6412 Ridge Drive boasts 5,200 square feet of ideal living with gorgeous views, soaring ceilings, beautiful millwork, light filled rooms and more! The home charms guests with its picket fence, lush gardens and welcoming front porch.  The main level features formal living and dining rooms, a spacious island kitchen with Sub-Zero refrigerator and Wolf gas range, butler’s pantry and desk area, powder room, and large family room with a gas fireplace and walls of windows and french doors leading to both a screened in porch and deck surrounded by the foliage of mature trees and the river beyond. The second level includes a large primary suite offering the perfect oasis in the treetops with gorgeous views, gas fireplace, dual walk-in closets and full bath complete with a soaking tub along with two additional bedrooms, full bath and large laundry room.  Continuing up the wide, sun drenched staircase to the third floor is an open family area with balcony, full bath and fourth bedroom.  Two additional bedrooms are found on the lower level along with a full kitchen, bath, laundry, separate entrance and spectacular living/recreation room with soaring ceilings offering more living space or the option of closing it off from the home to rent as a fully licensed ADU.  Known for its remarkable location less than a mile from the DC line, Brookmont is loved for its weekly farmer’s market, community events, and green spaces including a playground, tennis court and playing field just one block away. This bucolic setting with access to hiking and biking trails and the Potomac River is also just blocks from the shops of Sumner Place, and the Palisades and Glen Echo beyond and residents enjoy quick commutes to work, schools, airports and beyond thanks to its proximity to commuter routes.
#MDMC2195408

BETHESDA

6412 RIDGE DRIVE

6 Beds

4 Baths

5,200 Sq.Ft.

$2,495,000

MLS#: MDMC2195408

1 ... 243 244 245 246 247 ... 666
* Listings identified with the FMLS IDX logo come from FMLS and are held by brokerage firms other than the owner of this website. The listing brokerage is identified in any listing details. Information is deemed reliable but is not guaranteed. If you believe any FMLS listing contains material that infringes your copyrighted work please review our DMCA policy and learn how to submit a takedown request. © 2024. First Multiple Listing Service, Inc.

Send a message

Message successfully sent.

Your message

What is 3 + 4 ?

Reason for contacting?

I agree to receive email communication and understand I can unsubscribe at any time.

I agree to be contacted by Charis Realty Group - Christine Issler, Broker via call, email, and text for real estate services. To opt out, you can reply 'stop' at any time or reply 'help' for assistance. You can also click the unsubscribe link in the emails. Message and data rates may apply. Message frequency may vary. Privacy Policy

Sign Out

Virtual Assistant

Would you like to take the next step with this property? We can help you schedule a showing or virtual tour, or send you more details.

Yes, I would like more information.

Thank You for Your Reply, One of Our Agents will contact you as soon as possible

No, maybe later.

Thank you, you can always contact me via email, phone number or through the contact form.

Realhub AI

Lucy - Your AI-Powered Realtor

Update Your Temporary Password

Personalize your search

Enter your email and we'll notify you immediately when new listings match what you're looking for.

or enter email address

Already have an account ? Login here

Continue your home search

I agree to receive communications and understand I can unsubscribe at any time.

I agree to be contacted by Charis Realty Group - Christine Issler, Broker via call, email, and text for real estate services. To opt out, you can reply 'stop' at any time or reply 'help' for assistance. You can also click the unsubscribe link in the emails. Message and data rates may apply. Message frequency may vary. Privacy Policy

Already have an account ? Login here

We use cookies

We use cookies primarily for analytics to enhance your experience. By accepting, you agree to our use of these cookies. You can manage your preferences or learn more about our cookies policy.