Properties

Browse or get in touch to schedule a walkthrough.

  • Nearby me
Price range

Popular Features

Community Features

Association

Property Features

Waterfront

View

Exterior Features

Interior Features

Style

535036 properties match your criteria

Updated 1 minute ago

E-Alert name
None
#MDCM2006870

FEDERALSBURG

3985 WHITE ROAD

3 Beds

1 Baths

1,119 Sq.Ft.

$2,500,000

MLS#: MDCM2006870
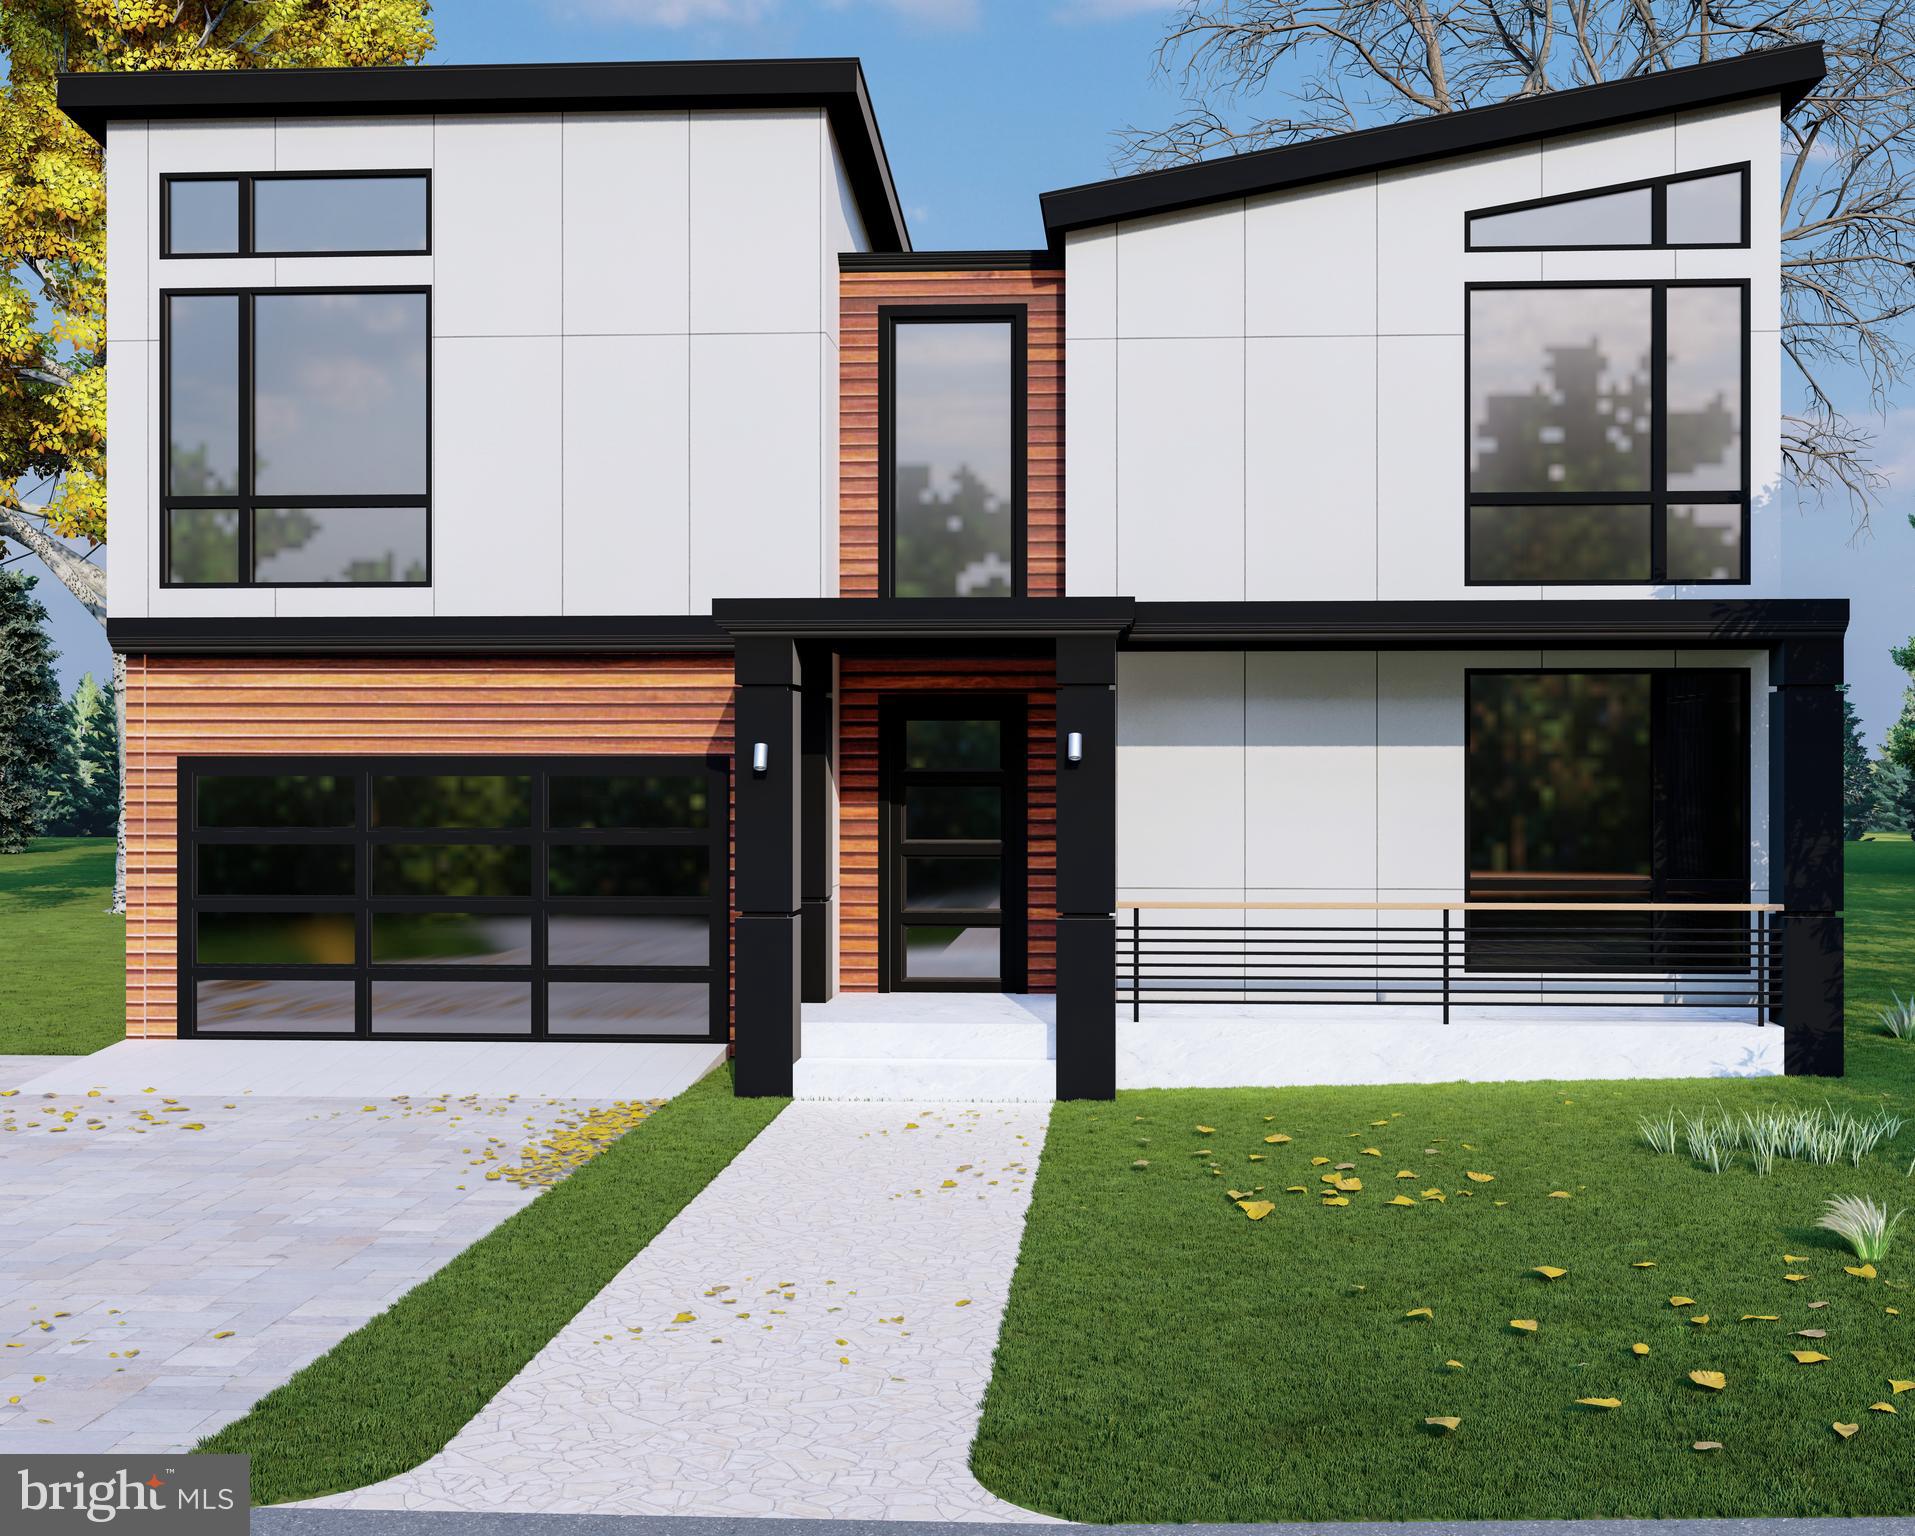
Welcome to an extraordinary custom residence slated for delivery in Summer 2026, offering a rare opportunity to bring your vision of the perfect home to life. This upcoming new build allows buyers to personalize finishes, features, and design elements, creating a luxury residence tailored to their lifestyle and preferences.

Designed with both elegance and functionality in mind, the home will feature soaring ten-foot ceilings, recessed lighting, and engineered hardwood flooring throughout. At the heart of the home, the gourmet kitchen is planned with premium appliances, quartz countertops, an expansive center island, and a spacious walk-in pantry. The open-concept design also provides the flexibility to incorporate custom features such as a wet bar and dedicated wine storage, making the space ideal for entertaining.

Thoughtfully designed for comfort and privacy, each bedroom is accompanied by its own full bathroom. The primary suite is envisioned as a spa-inspired retreat, with opportunities to select luxury finishes and upgrades that reflect your personal style.

Built with quality, efficiency, and longevity in mind, the home is planned to include a high-efficiency ventilation system, your choice of advanced gas or electric furnaces, a durable fifty-year architectural shingle roof, and insulated aluminum-and-glass garage doors.

Outdoor living can be customized to suit your needs, with plans for a rear stone patio and walkout balcony that create inviting spaces for relaxation and entertaining. Additional options, including fireplaces and a full walkout basement, provide even more opportunities to personalize the home.

An exceptional opportunity to collaborate in the creation of a luxury residence, this custom home offers the rare ability to make your selections and craft a living experience uniquely your own.
#MDMC2237166

POTOMAC

7727 FONTAINE STREET

6 Beds

6 Baths

N/A

$2,500,000

MLS#: MDMC2237166

None
#MDTA138224

EASTON

8338 ELLIOTT ROAD

None Beds

None Baths

22,500 Sq.Ft.

$2,500,000

MLS#: MDTA138224
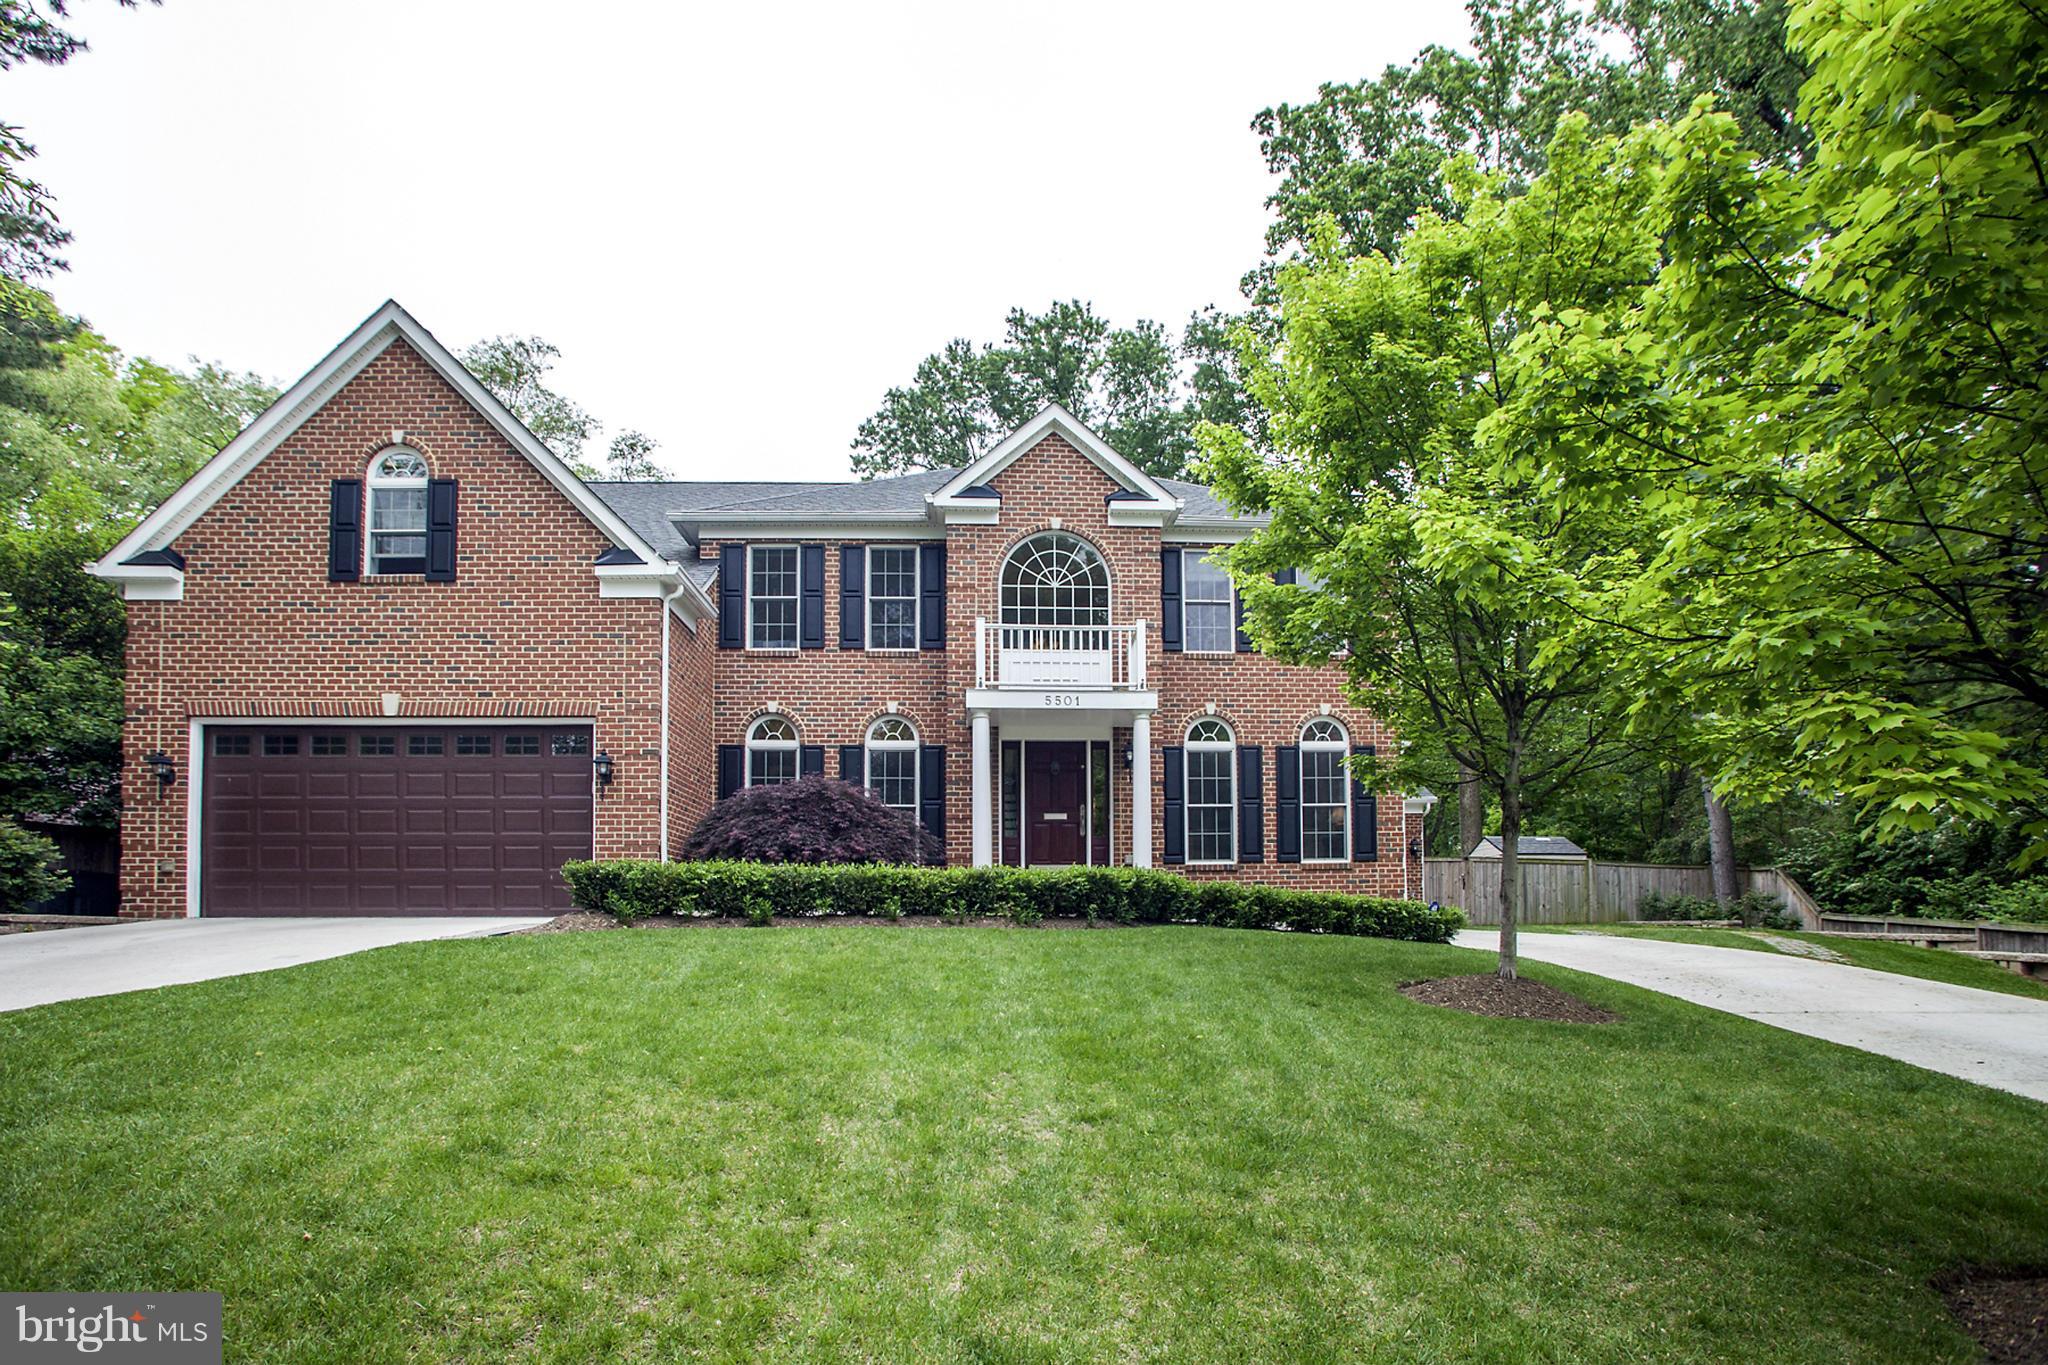
WOW - Better than new custom home built in '07 at the end of a quiet no-thru Chevy Chase Village street! 5BR/5.5BA w/ideal living spaces! Gorgeous gourmet kitchen w/walk-in pantry& large eat-in space open to oversized family room. Hardwoods on all 3 levels of home,Master Suite,3 car garage,huge walk-out basement, fully-fenced backyard with patio. Very short walk to Metro,restaurants and shopping!
#1003007174

CHEVY CHASE

5501 MONTGOMERY STREET

5 Beds

5 Baths

N/A

$2,500,000

MLS#: 1003007174
Call Jamie with questions.
#MDMC2135544

CHEVY CHASE

5610 WISCONSIN AVENUE 1402

2 Beds

2 Baths

2,503 Sq.Ft.

$2,500,000

MLS#: MDMC2135544
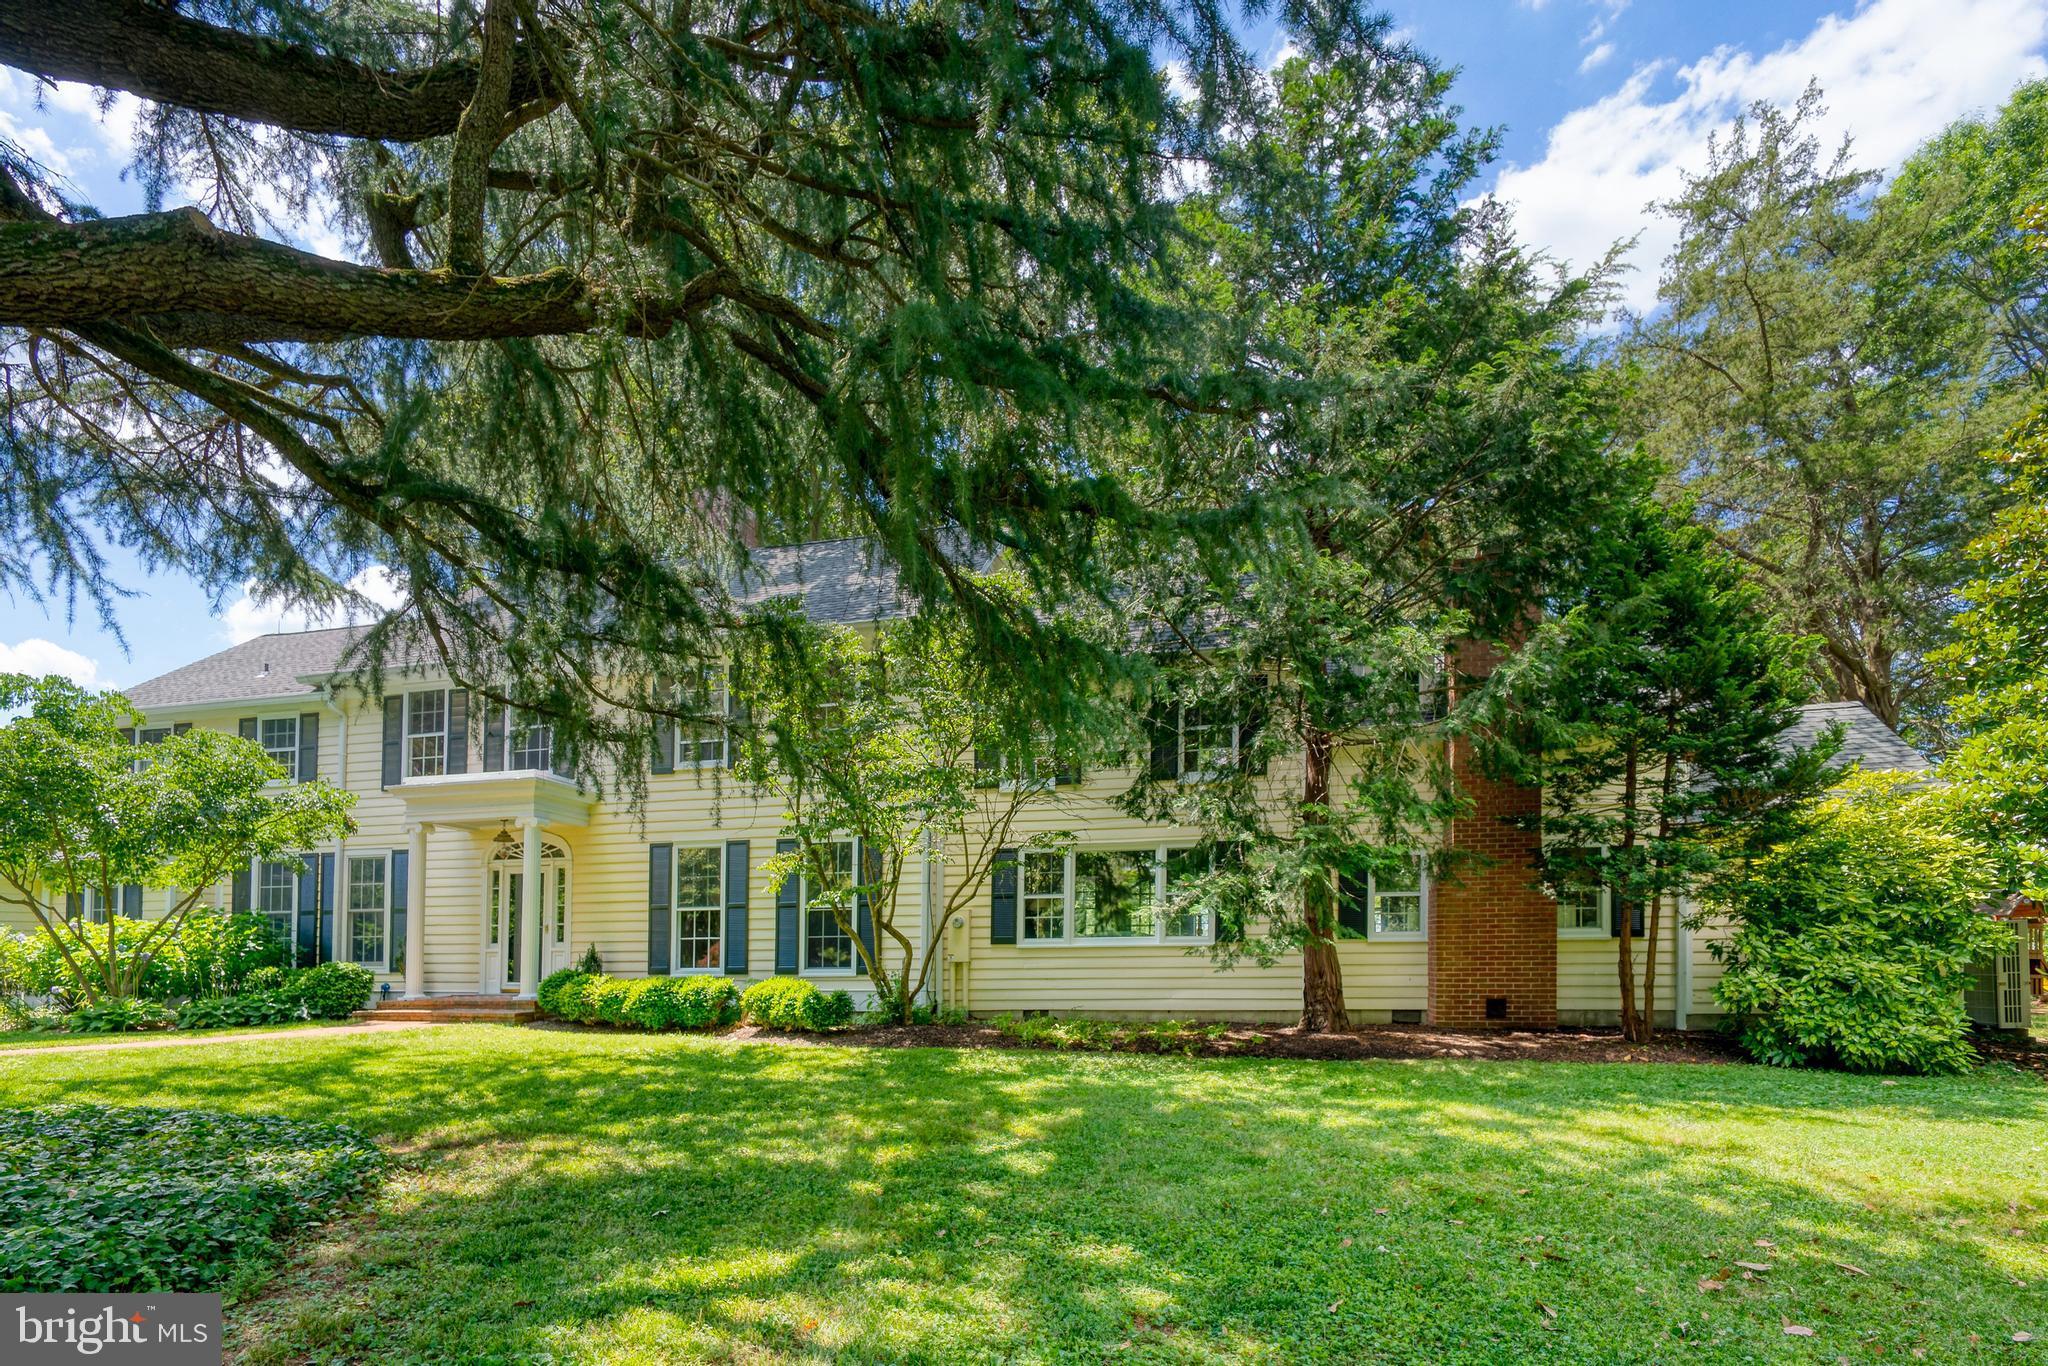
Private but not remote. Spacious yet intimate. Thoughtfully designed and comfortable. The main house embraces the ever changing water vistas of Horner Cove and Langford Creek from every room, with the beautiful Chester River only minutes away. The two guest cottages are quaint, rustic and charming.  Ownership of Honest Point Farm, its' 26 acres  and spacious main residence only makes sense if a multi-faceted lifestyle is desired: swimming, boating of all kinds, bird watching (including resident osprey), fishing, picking of fruit and making of jams, gardening and perhaps tending bees, indoor and outdoor cooking and dining, children playing within eyesight, family and guests enjoying themselves and finding a comfortable spot to relax, read and nap away from others if desired.......  Entering the front door, a large living room with wood fireplace quickly accommodates guests. A library, bedroom and bath are beyond and can be used together as a primary or very generous guest suite. A large screened porch is accessed from the library with wood stove and built in book cases. The dining room with picture window and discreetly hidden wet bar connects the living room and recently added addition that features one of the finest modern kitchens and entertainment spaces on the Eastern Shore. Sliding doors provide immediate access to a large deck and a path to the swimming pool. A large pantry/mudroom is immediately off the kitchen. A long breezeway overlooking side gardens connects the house with the new two-car garage (with 240V to charge your electric car). In cooler months, the breezeway is the perfect spot to bring inside your potted lime and lemon trees, and other summer plants.
The second floor houses three spacious bedrooms each with beautiful bathrooms. A laundry room with linen storage and a bonus room currently used for exercise and hobbies/gift wrapping space is at the end of the hallway.
Raised garden beds, an orchard of apple, sour cherry, figs and quince trees, bee apiary, play house and sand box, swimming pool, boat dock, screened porch, large shaded deck and walking paths provided an unlimited outdoor lifestyle. 
Property well maintained. Kitchen and garage built in 2017. Fiber optic internet. Whole house generator. New storm windows. All bathrooms and laundry upgraded in 2019-2020. Refreshed bulkhead. Guest cottages also enjoy some upgrades.
Current owners have allowed select friends and neighbors to hunt in season, as permitted by law.
#MDKE2000022

CHESTERTOWN

5750 HONEST POINT LANE

4 Beds

4 Baths

6,050 Sq.Ft.

$2,500,000

MLS#: MDKE2000022
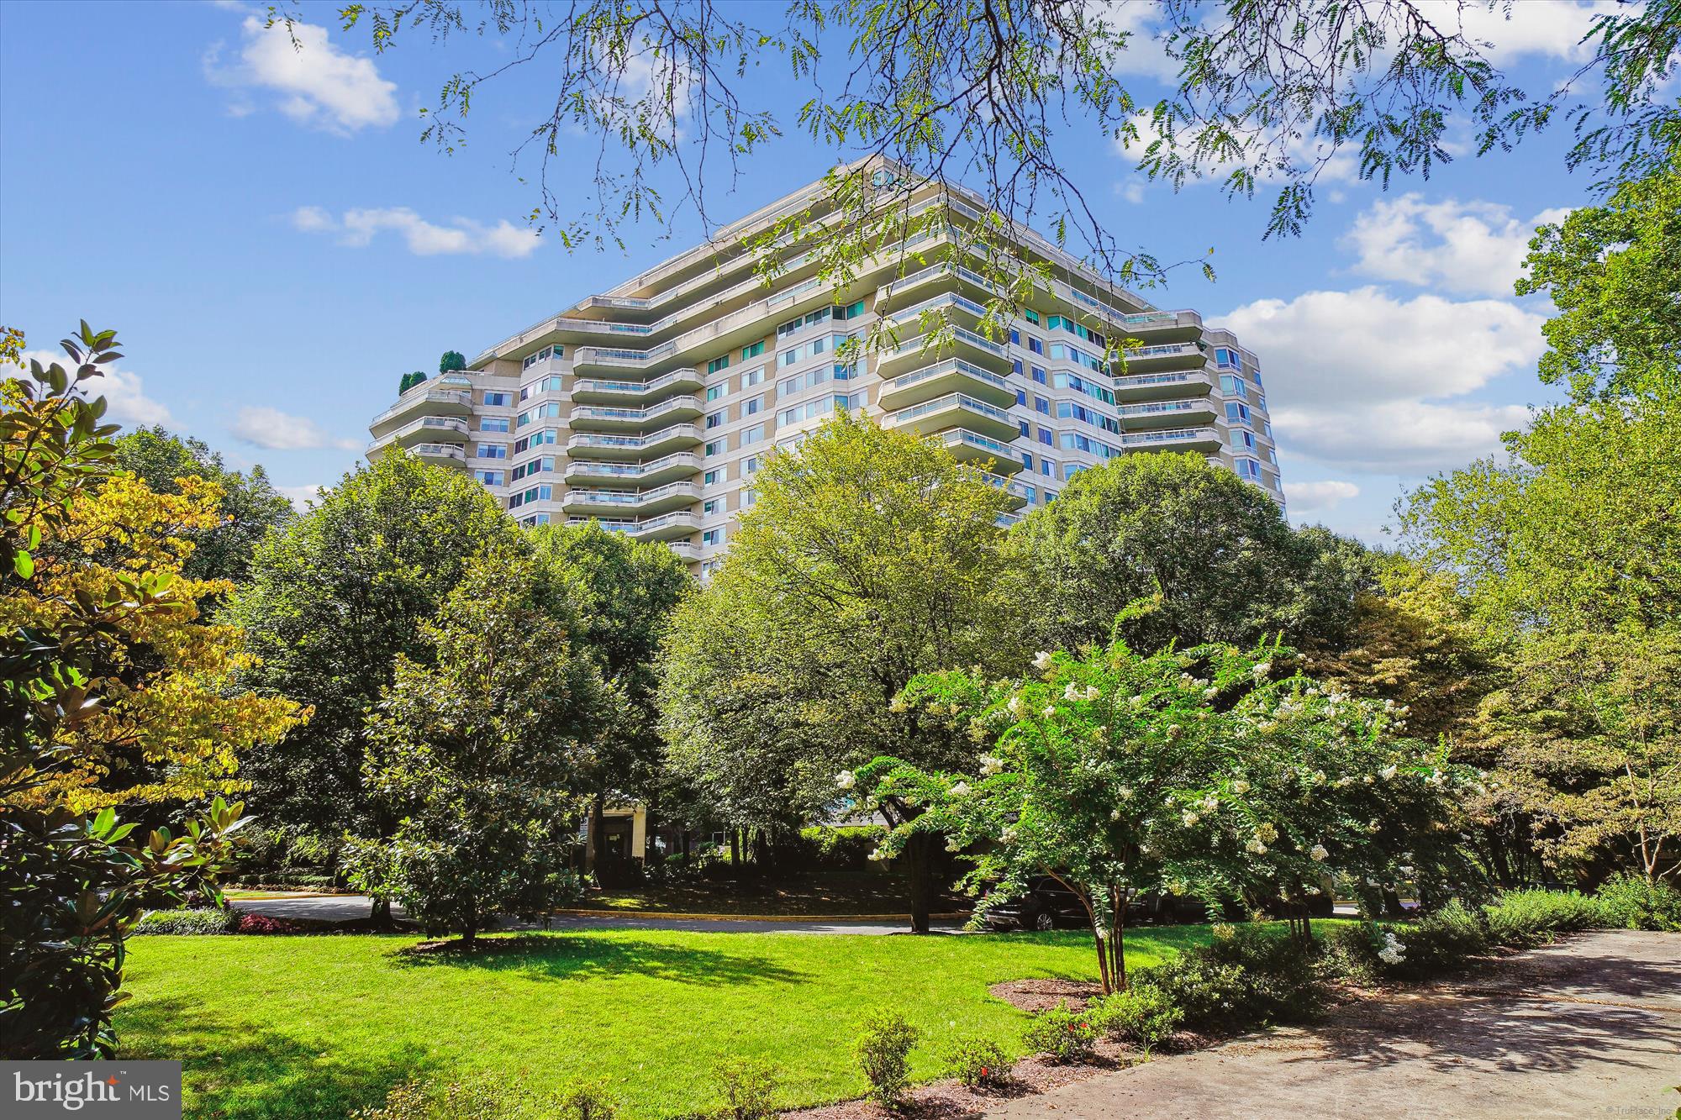
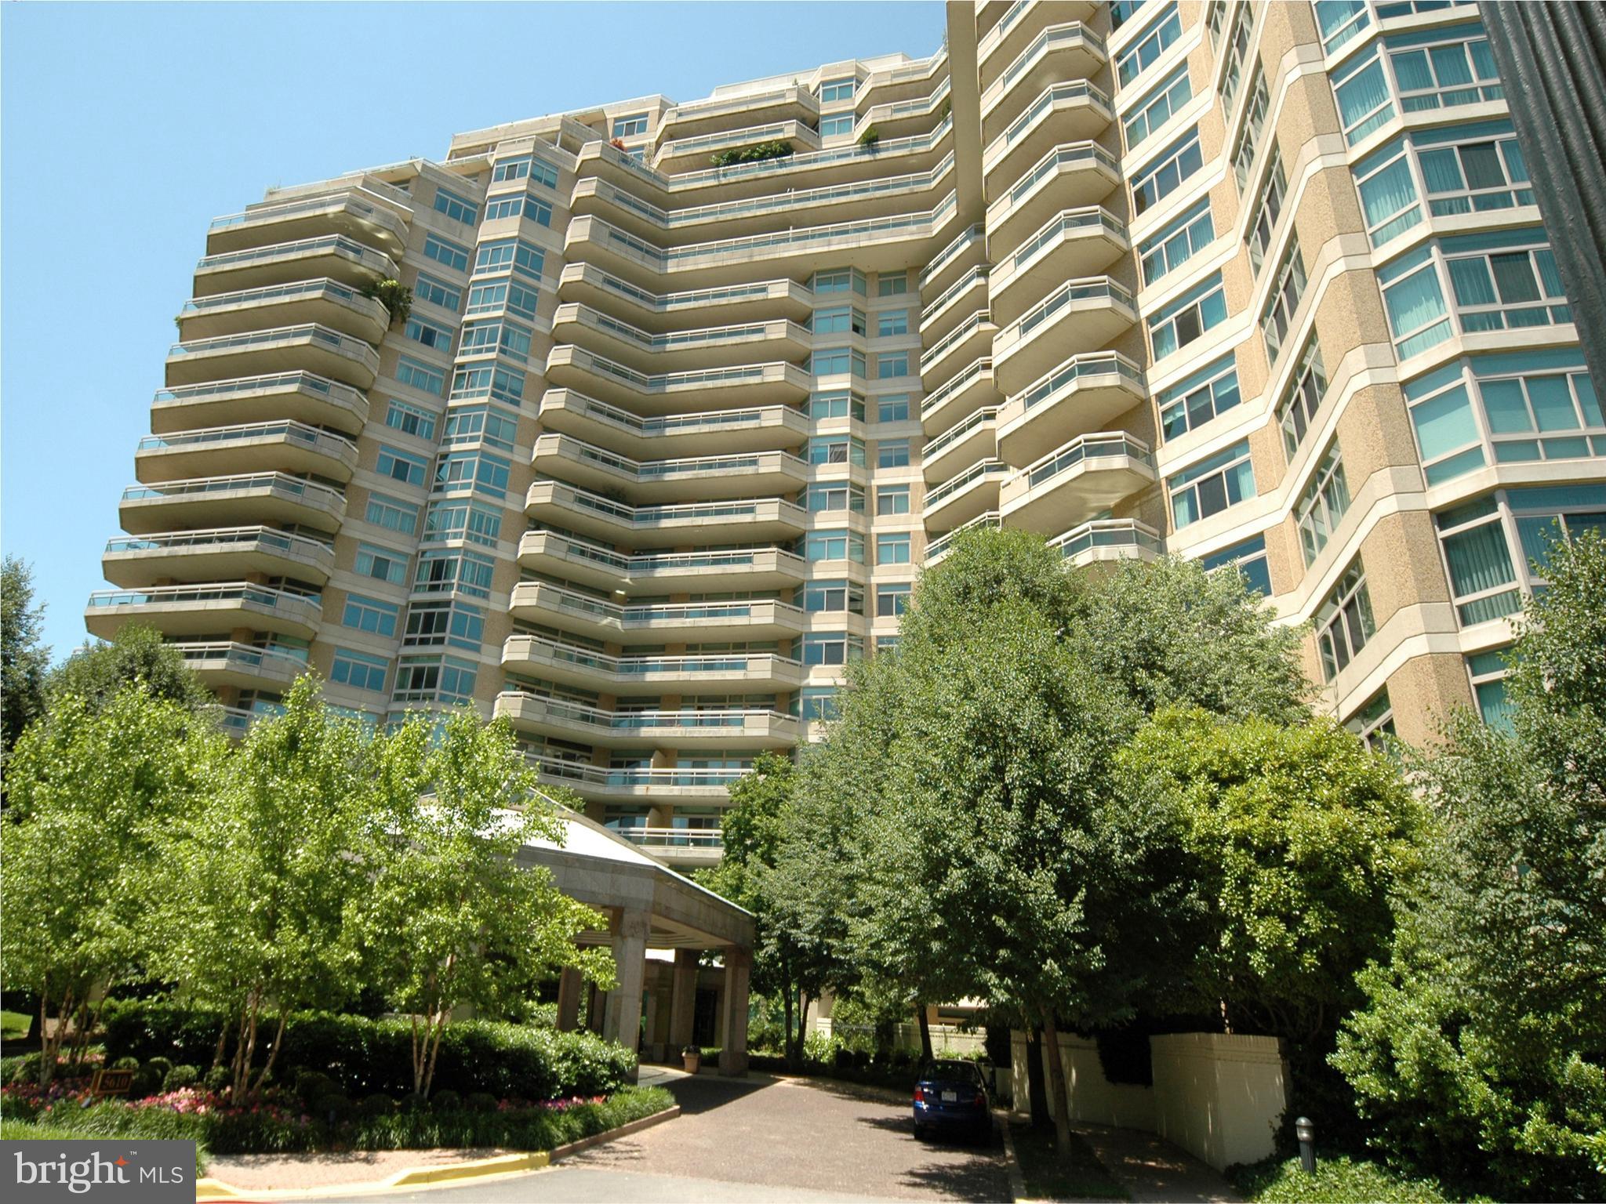
Welcome to this wonderful condominium, the largest tier in the building, offering 3,021 square feet of living space. Featuring east, south, and west-facing views, this home includes spacious interior rooms and an expansive wraparound terrace off the living room, as well as an additional balcony off the primary bedroom suite.  Bring your architect and contractor to transform this condo into your dream home!

The well-designed floor plan begins with a large welcoming foyer that leads to a powder room and multiple coat and storage closets. It includes a separate laundry room, a generous kitchen with an island and breakfast room area, and a formal dining room equipped with built-in cabinetry. The magnificent expanded living room boasts a large wraparound balcony, while the library can serve as a third bedroom with access to a shared full bath. The second bedroom features a wall of built-ins and access to the second bathroom.

The huge primary bedroom suite is a true retreat, complete with a sitting area featuring built-in cabinetry and seating. It also includes a dressing area with more built-ins, two walk-in closets, and an oversized primary bath containing a separate tub and shower, as well as a dual-sink vanity. This is a rare opportunity to personalize and renovate this space to your liking. The sale includes three parking spaces and a storage unit.

Enjoy the fantastic amenities offered by this luxury high-rise community, which spans over 17 acres. Amenities include 24-hour security, a gatehouse, building concierge, and valet services. Residents can take advantage of community and party rooms with terraces, beautiful gardens, and walking paths. The three-story clubhouse features a large event room, a board meeting room, a catering kitchen, state-of-the-art exercise facilities, a racquetball court, billiards, ping pong tables, an arts and hobby room, and an aerobics room. Additionally, there are both indoor and outdoor pools, complete with lifeguards, as well as tennis and pickleball courts.

Friendship Heights Metro station, shops, restaurants, Whole Foods, and Amazon Fresh are just a couple of blocks away!
#MDMC2187376

CHEVY CHASE

5610 WISCONSIN AVENUE 803

2 Beds

2 Baths

3,021 Sq.Ft.

$2,500,000

MLS#: MDMC2187376
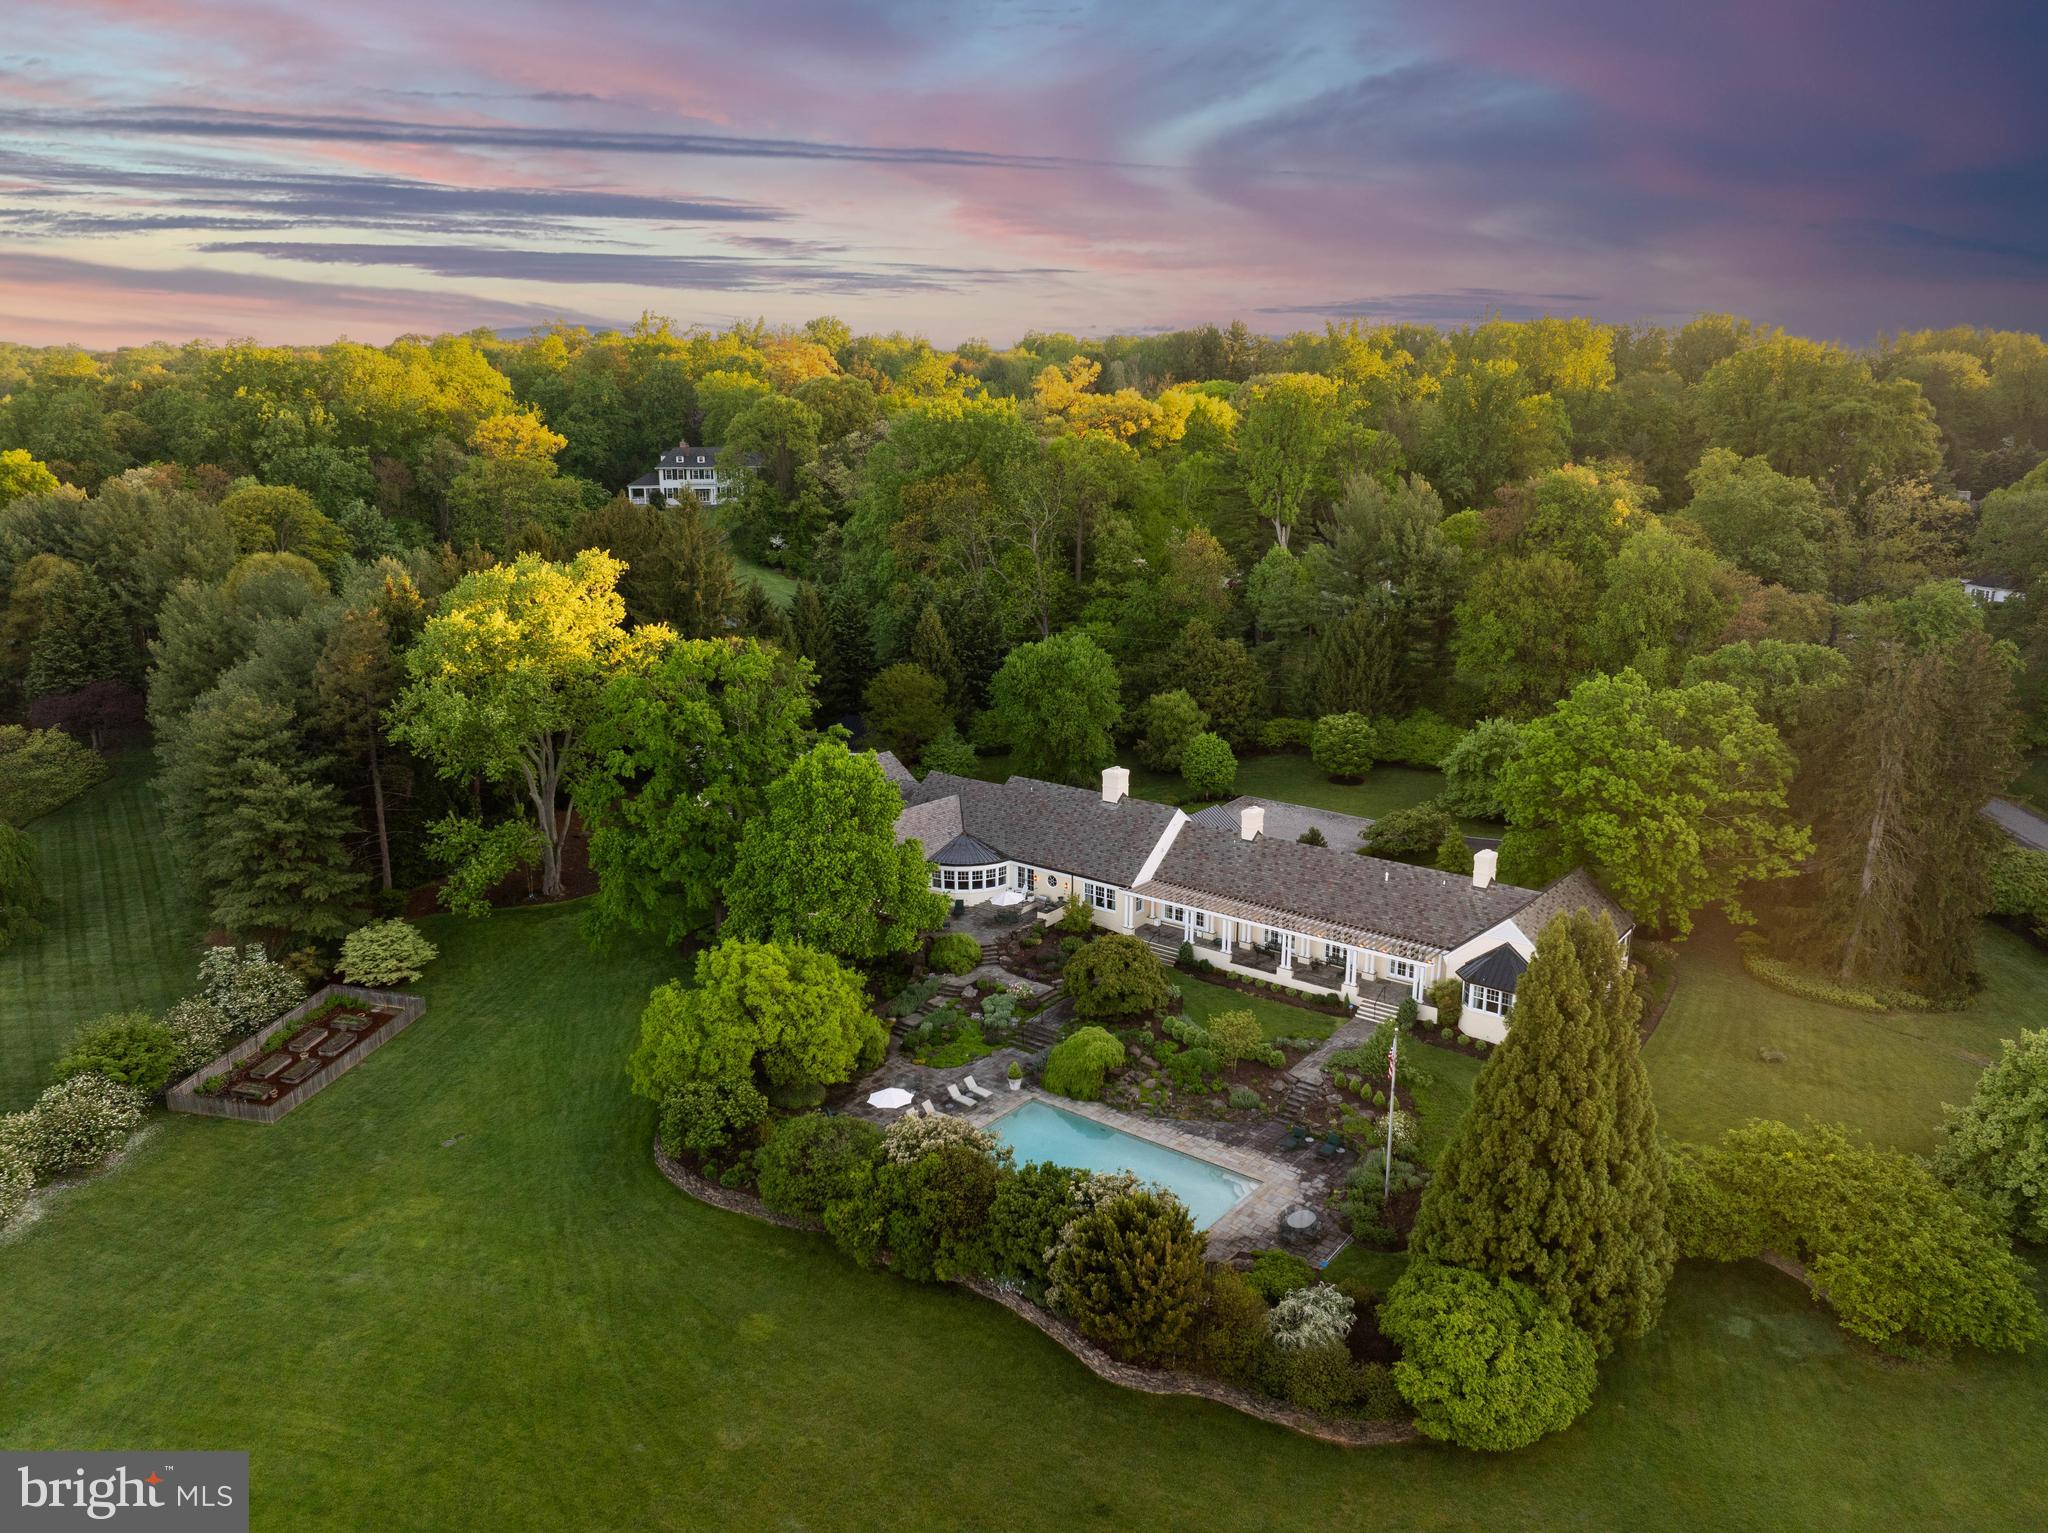
Live authentically. A sumptuous estate in Greenspring Valley's lifestyle enhancing Golf Course Road community. Enduring quality finishes. Designed by Gene Gillespie. Glorious Stiles Colwill interiors. An enchanting reveal. Be greeted by a grand cobblestone motor court. Multi-tiered outdoor living that reaches into the site effortlessly. Designed with a distinct Charleston aesthetic. Meandering stone loggias and covered porches all cascade gently to a magnificent fifty foot pool with textured artisan landscaping. Your dynamic outdoor vision brought to life. Seasonal plantings thoughtfully curated for maximum visual splendor. Gently nestled on an extremely private, 5.06 ac., premium golf course lot. Supreme livability.  Be welcomed by the long covered bluestone porch that beckons for relaxed afternoons. Swing open the signature mahogany door, and enter.
The foyer, a feast for the eyes, exquisite millwork, decorative plaster, human scale, masterful layering of texture, and light… you are drawn in to both pause and explore. And so it goes, delight as you meander from space to space. A breath of fresh air... your living space. Incredible ceiling height and walls of glass offer you expansiveness, natural connectivity, and seamless flow outdoors. The lightness of a holiday retreat permeates. Fully finished lower level that can serve as complete guest suite with full bath and easy on grade access or convert to a party barn/pool house…the possibilities are endless. Unrivaled mud room. Handsome butternut wood paneled destination library anchored by  fireplace with marble surround, ready for thought provoking conversations into the wee hours. Multiple studies. Designated wrapping room.  
A decorative dining room that celebrates life and all of our gatherings with ease and subtle grandeur. Hand painted walls by artist Bob Christian, in the perfect tone of energizing yet sophisticated orange. See sellers amenity list attached. Just minutes from everywhere you want to be. Cultivate your existence. The art of uniting human and home.
#MDBC2068822

OWINGS MILLS

210 GOLF COURSE ROAD

7 Beds

5 Baths

9,197 Sq.Ft.

$2,500,000

MLS#: MDBC2068822
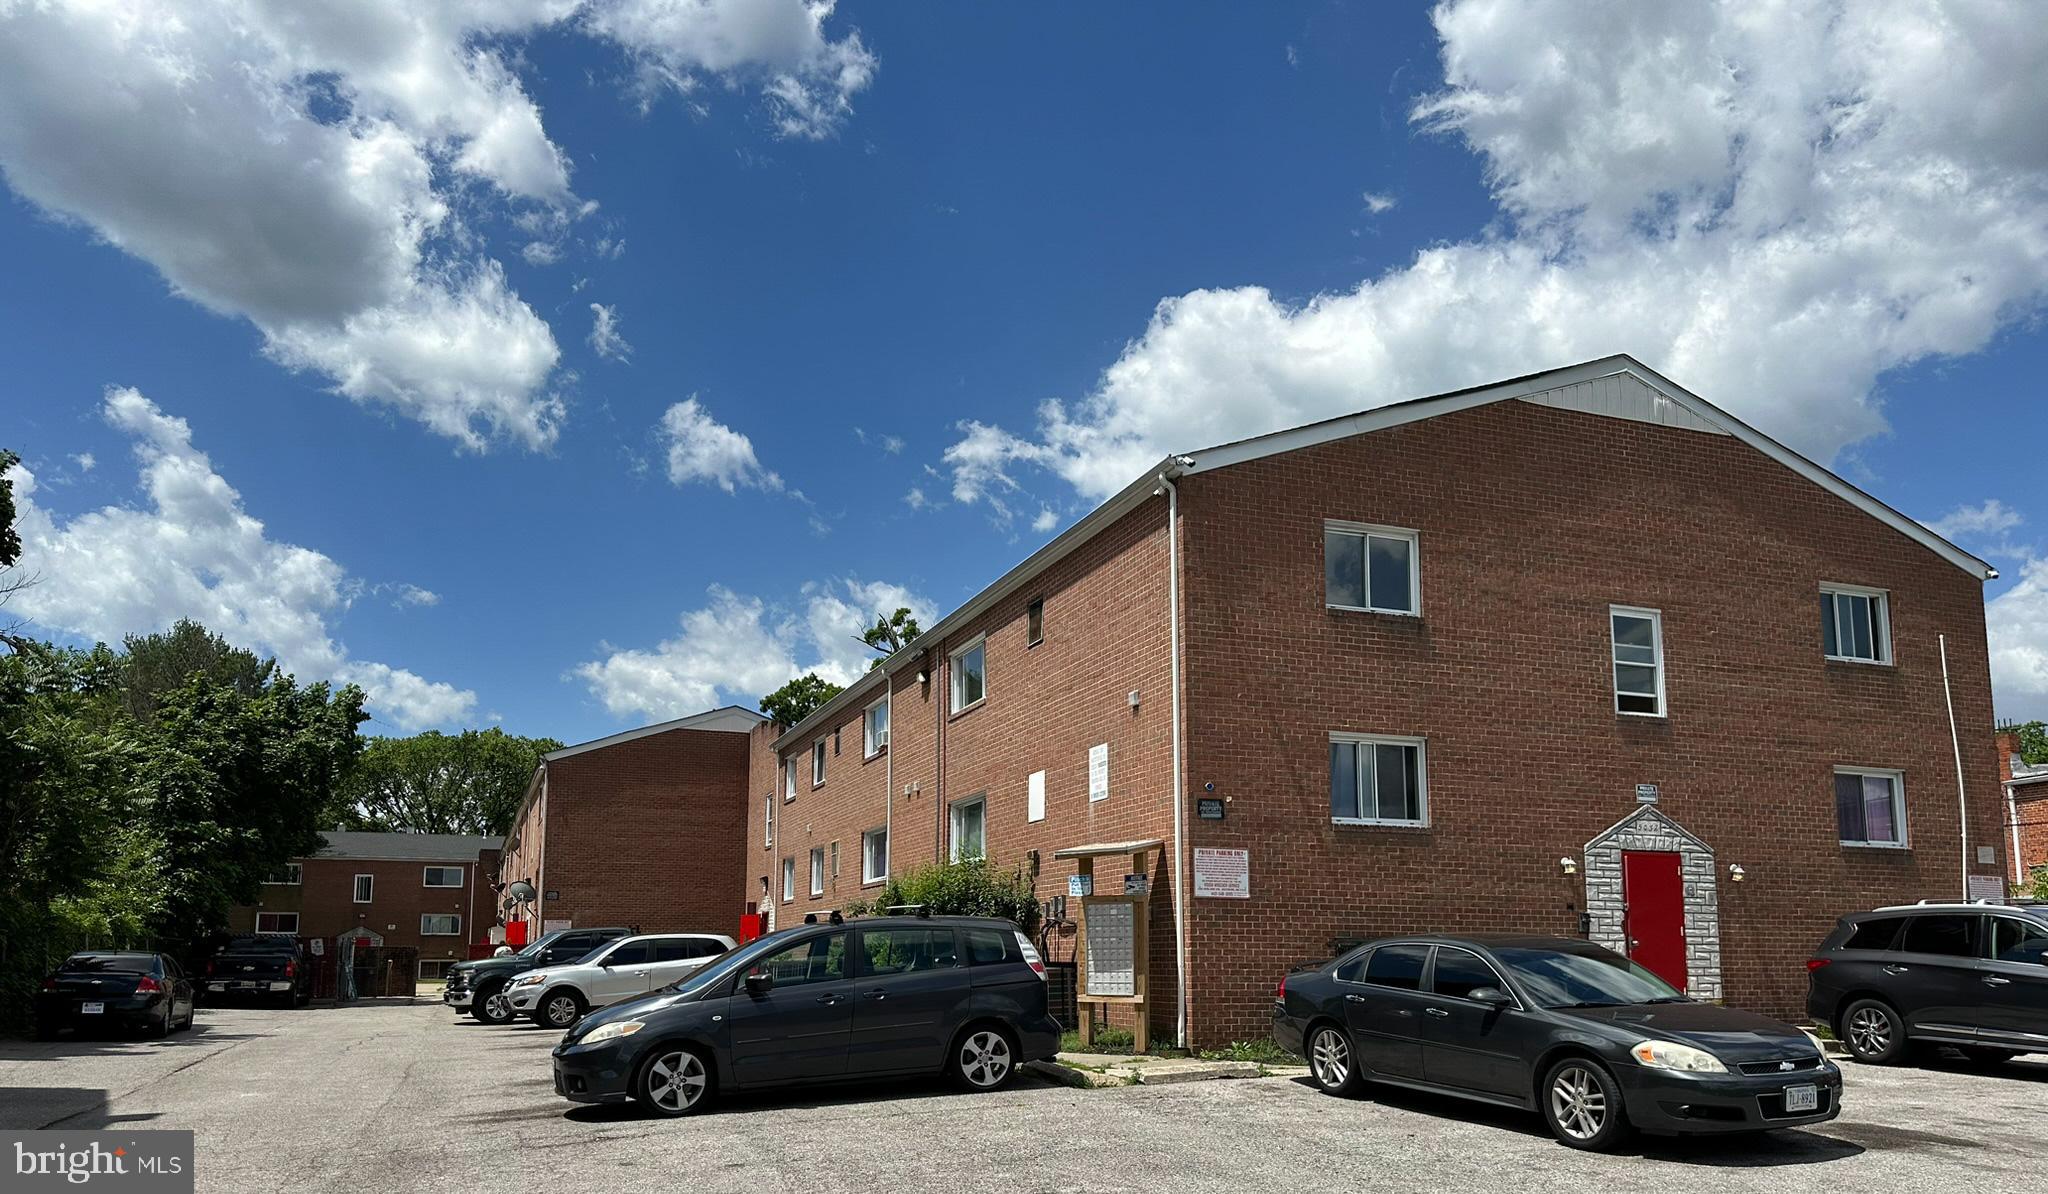
List price to be opening bid at online only auction.  Online auction to be conducted on Auctioneers website. Additional photos can also be found on the auctioneer's website.  Bidding begins Saturday, July 6th & ends Thursday, July 11th, 2024 @ 1:00 PM.  A great opportunity to purchase a 46,565+/- SF multifamily apartment building on a 1.07+/- Acre Lot. Nearly all of the units are rented with Section 8 tenants. The buildings are configured with 45 residential apartment units and the buildings are all two story with stairs. There are 40 2-bedroom units and 5 1-bedroom units. All the units are lead free and the currently rented units have all been updated. The Rental Property License is for 44 units. There are approx. 30 parking spaces and there are several laundry rooms throughout the complex.  The exterior of the buildings are all brick. The property is zoned R-6.   Location: The property is located along the west side of Denmore Avenue, between Spaulding Ave. & West Garrison Ave. Denmore Avenue is a one-way, one-lane street with a southeasterly traffic flow. It is conveniently located near Park Heights Ave. which gives easy access to shopping, restaurants and retail establishments.  There are bus stops nearby. **Current Gross Monthly Rent of $49,153** **Current Gross Annual Rent of $589,836**.
Per the seller:  **Potential Gross Monthly Rent of $52,809** **Potential Gross Annual Rent of $633,708**
Currently 4 of the units are vacant and 2 pending occupancy. Unit features: All currently rented units have been updated. Each unit has a newer central A/C system, a modern thermostat and a furnace for forced hot air heat. They all have laminated wood floors. Approx. Current Tenant Occupancy: Section 8 vouchers - 72%, Other rental assistance programs - 18%, Market Tenants - 10%.
#MDBA2129446

BALTIMORE

5018-5032 DENMORE AVENUE

None Beds

None Baths

45,565 Sq.Ft.

$2,500,000

MLS#: MDBA2129446

KW Commercial is pleased to present Country Home Assisted Living for sale (real estate and business).  Country Home Assisted Living is a 15-bed assisted living facility designed to accommodate resident care, dining, administration, and support functions. The campus setting provides residents with a quiet environment while maintaining convenient access to regional healthcare providers, shopping, and family visitation.
Nine beds in private rooms and six beds in three semi-private rooms, all on the main level. All private-pay.  Turnkey operation with opportunities to increase profitability.  The lower level offers storage space and additional rental possibilities.
Established in 1986, Country Home was the first assisted living facility in Anne Arundel County.  The facility holds a license to provide Level 3 High Level of Care — the highest level available to assisted living facilities in Maryland — allowing residents to age in place. Hospice services also available.  Excellent reputation.
Located on 3.27 acres in a beautiful setting with easy access to MD and DC locations.  Easy surface parking steps from the front door.   Growing 65+ affluent demographics in surrounding areas. 
Amenities include:  Hair salon, game room, outdoor decks, TV room, main-level kitchen and storage.
Serious purchasers only, for NDA and additional information, email Hedy@kwcommercial.com.
Tours by appointment only - Contact listing broker.
#MDAA2153266

HARWOOD

4187 SOLOMONS ISLAND ROAD

None Beds

None Baths

7,458 Sq.Ft.

$2,500,000

MLS#: MDAA2153266

Existing rental income. Additional leasing potential. A downtown Hagerstown investment opportunity at 44 N Potomac Street. Offered at $2,500,000, this 23,160 SF commercial building combines established tenancy with vacant suites that offer an opportunity to expand occupancy and rental income through additional leasing. A range of suite sizes and layouts provides flexibility for attracting professional office and service-oriented tenants, subject to applicable approvals. Elevator access supports the building's multi-tenant use. An opportunity for an investor to build on the current tenant base and pursue a leasing strategy for the available space. Building area is per assessor. Buyer to verify square footage, occupancy, leases, income, expenses and permitted uses during due diligence.
#MDWA2040868

HAGERSTOWN

44 N POTOMAC STREET

None Beds

None Baths

23,160 Sq.Ft.

$2,500,000

MLS#: MDWA2040868
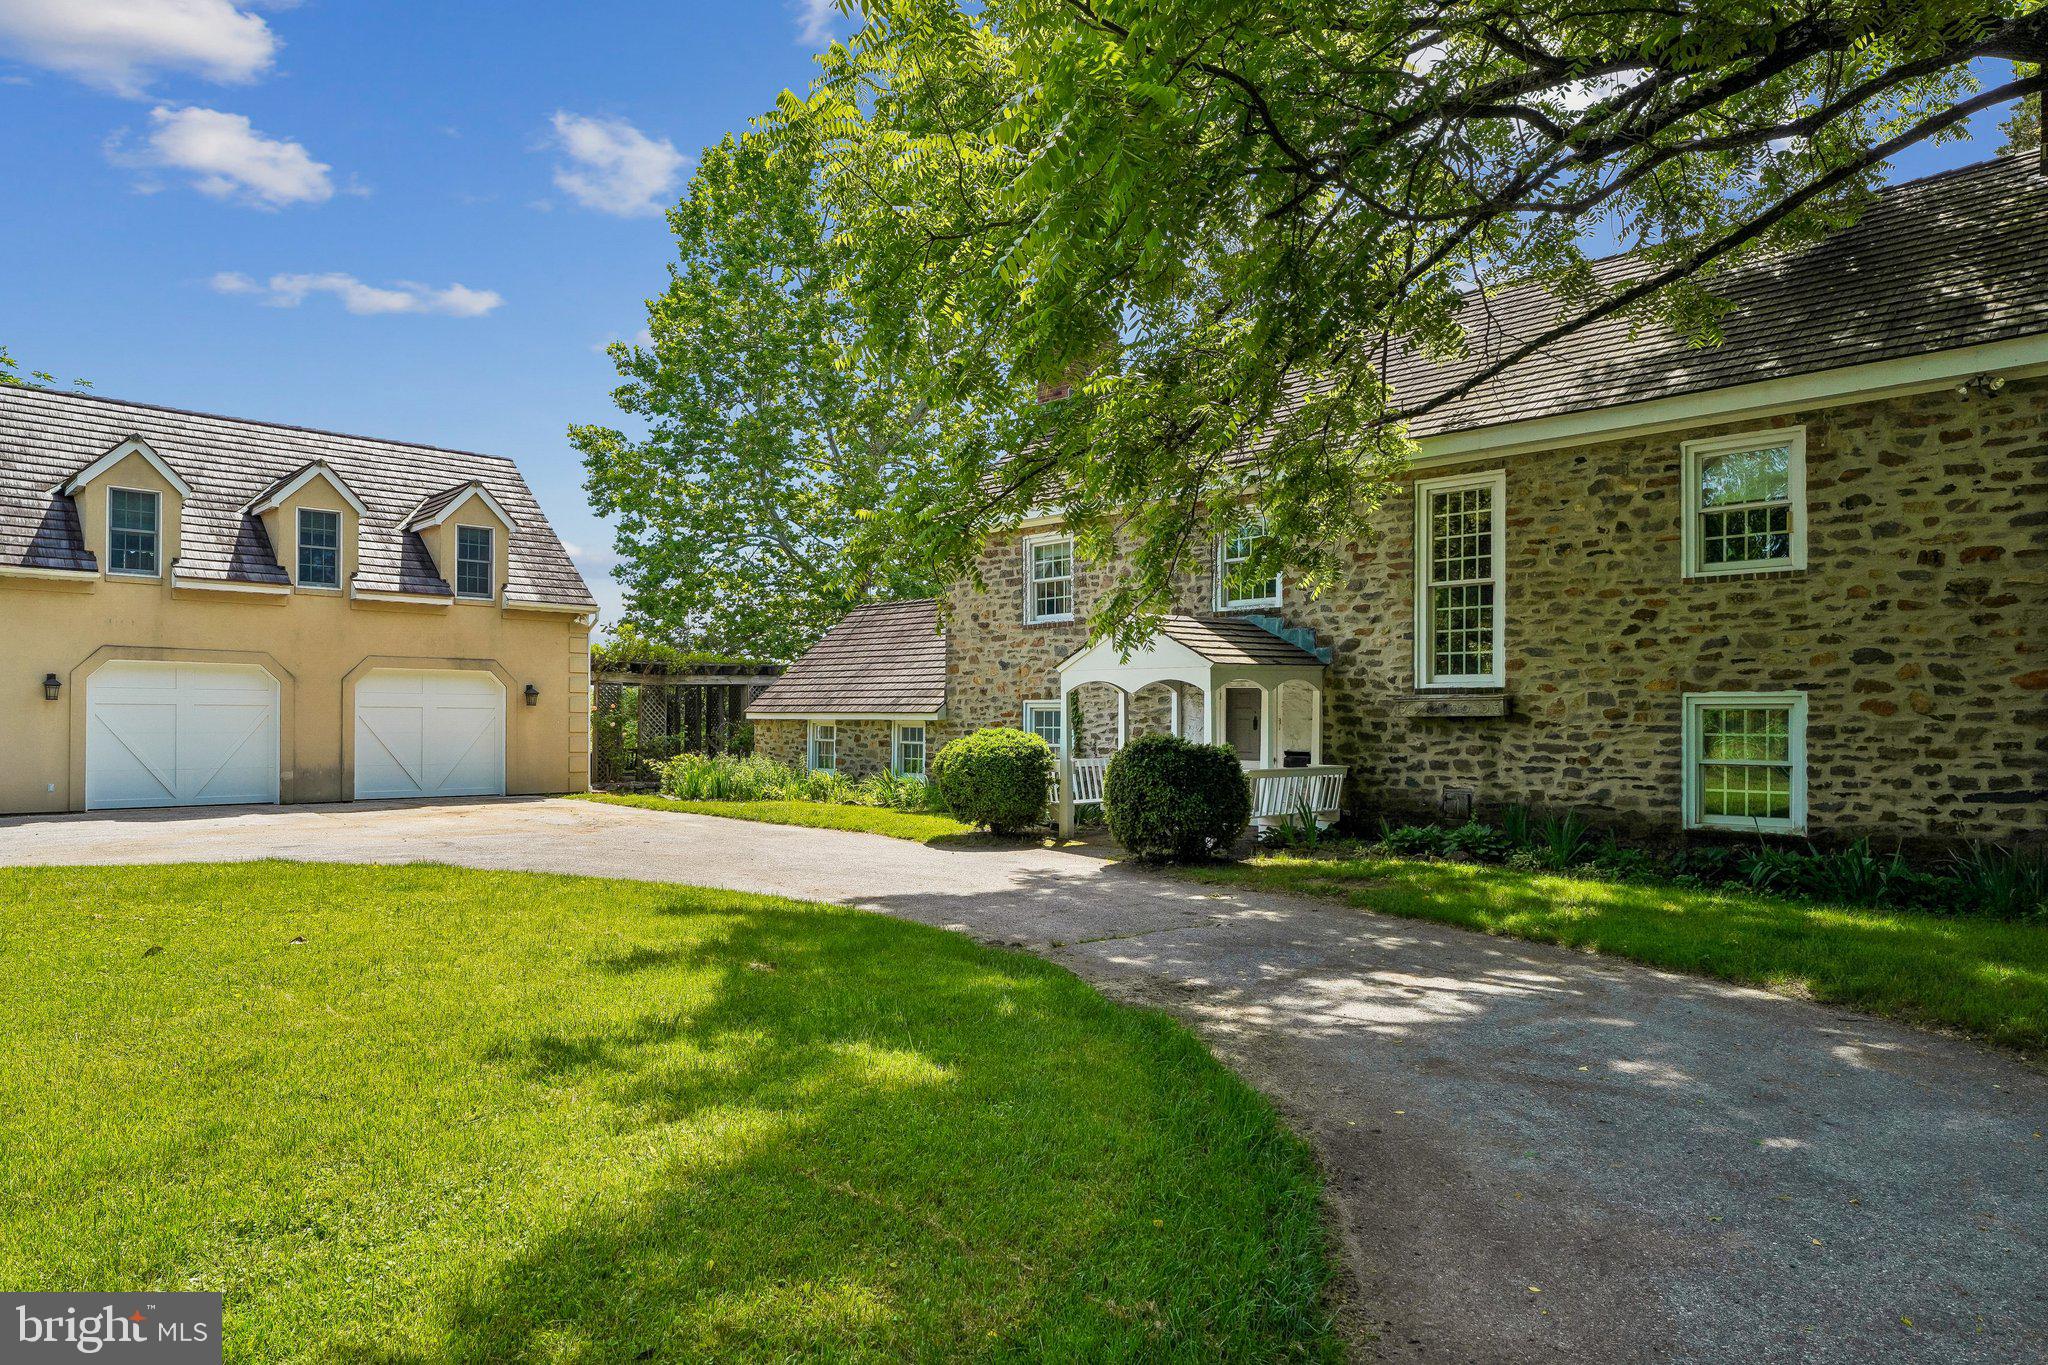
Offers may be entered ONLINE through,  Friday, October 30, 2026 at 5:00 pm.
. AT SELLER'S DISCRETION, AN OFFER MAY BE ACCEPTED AT ANY TIME.

Tucked away on an extraordinary 22.22‑acre private estate, 6393 W Rockburn Hill Rd is a rare opportunity to own one of Howard County’s most secluded and expansive residential properties. Direct path to the state park to 15000+ acres to ride your horse all day.   A long, tree‑lined drive leads you deep into a world of quiet sophistication, where towering hardwoods, rolling terrain, and untouched natural beauty create a setting worthy of a legacy home.

The residence spans an impressive combined 7,500 square feet, offering the scale and presence expected of an estate of this caliber. Originally crafted in 1956, the home carries the unmistakable solidity of mid‑century construction—an ideal canvas for a transformative luxury renovation.  The main house has 3 bedrooms, 2.5 full baths, and grand room proportions throughout, the layout invites reimagining into a modern retreat, multi‑generational compound, or architect‑designed showpiece.

Outside, the land itself is the true luxury. Over 22 acres of pristine landscape provide endless possibilities: private walking trails, equestrian facilities, curated gardens, and additional structures to create a multi‑residence estate. The acreage ensures complete privacy while still placing you minutes from major commuter routes, BWI Airport, Columbia, and Baltimore.

A detached 2‑car garage, expansive parking, and the freedom of no HOA further enhance the property’s appeal. Whether you envision a serene nature sanctuary, a grand country estate, or a modern luxury compound, this property offers the rare combination of scale, privacy, and location that discerning buyers seek but seldom find.  

80lb propane gas for cook top and fireplace. 

There are 7 detached structures listed below. 

Main house 3700 sq ft 3 beds, 2.5 full baths

2 Car Garage 1 full bath/1bedroom 700sq ft.

Well Pump House (pumps are 3-4 years old) 

Barn was built 1985, 10 horse stalls.

70% Completed Home 3bedrooms, 2.5 bathroom, unfinished basement, Estimated 2100 sq ft. 

Shed for Electric 

Cottage 1000 sq ft 1 bed, 1 full bath is currently being rented out for $600 per month by (Mckenzie) the caretaker of property.  She would like to stay for a year or more.
#MDHW2069988

ELKRIDGE

6393 W ROCKBURN HILL ROAD

3 Beds

2 Baths

5,864 Sq.Ft.

$2,500,000

MLS#: MDHW2069988
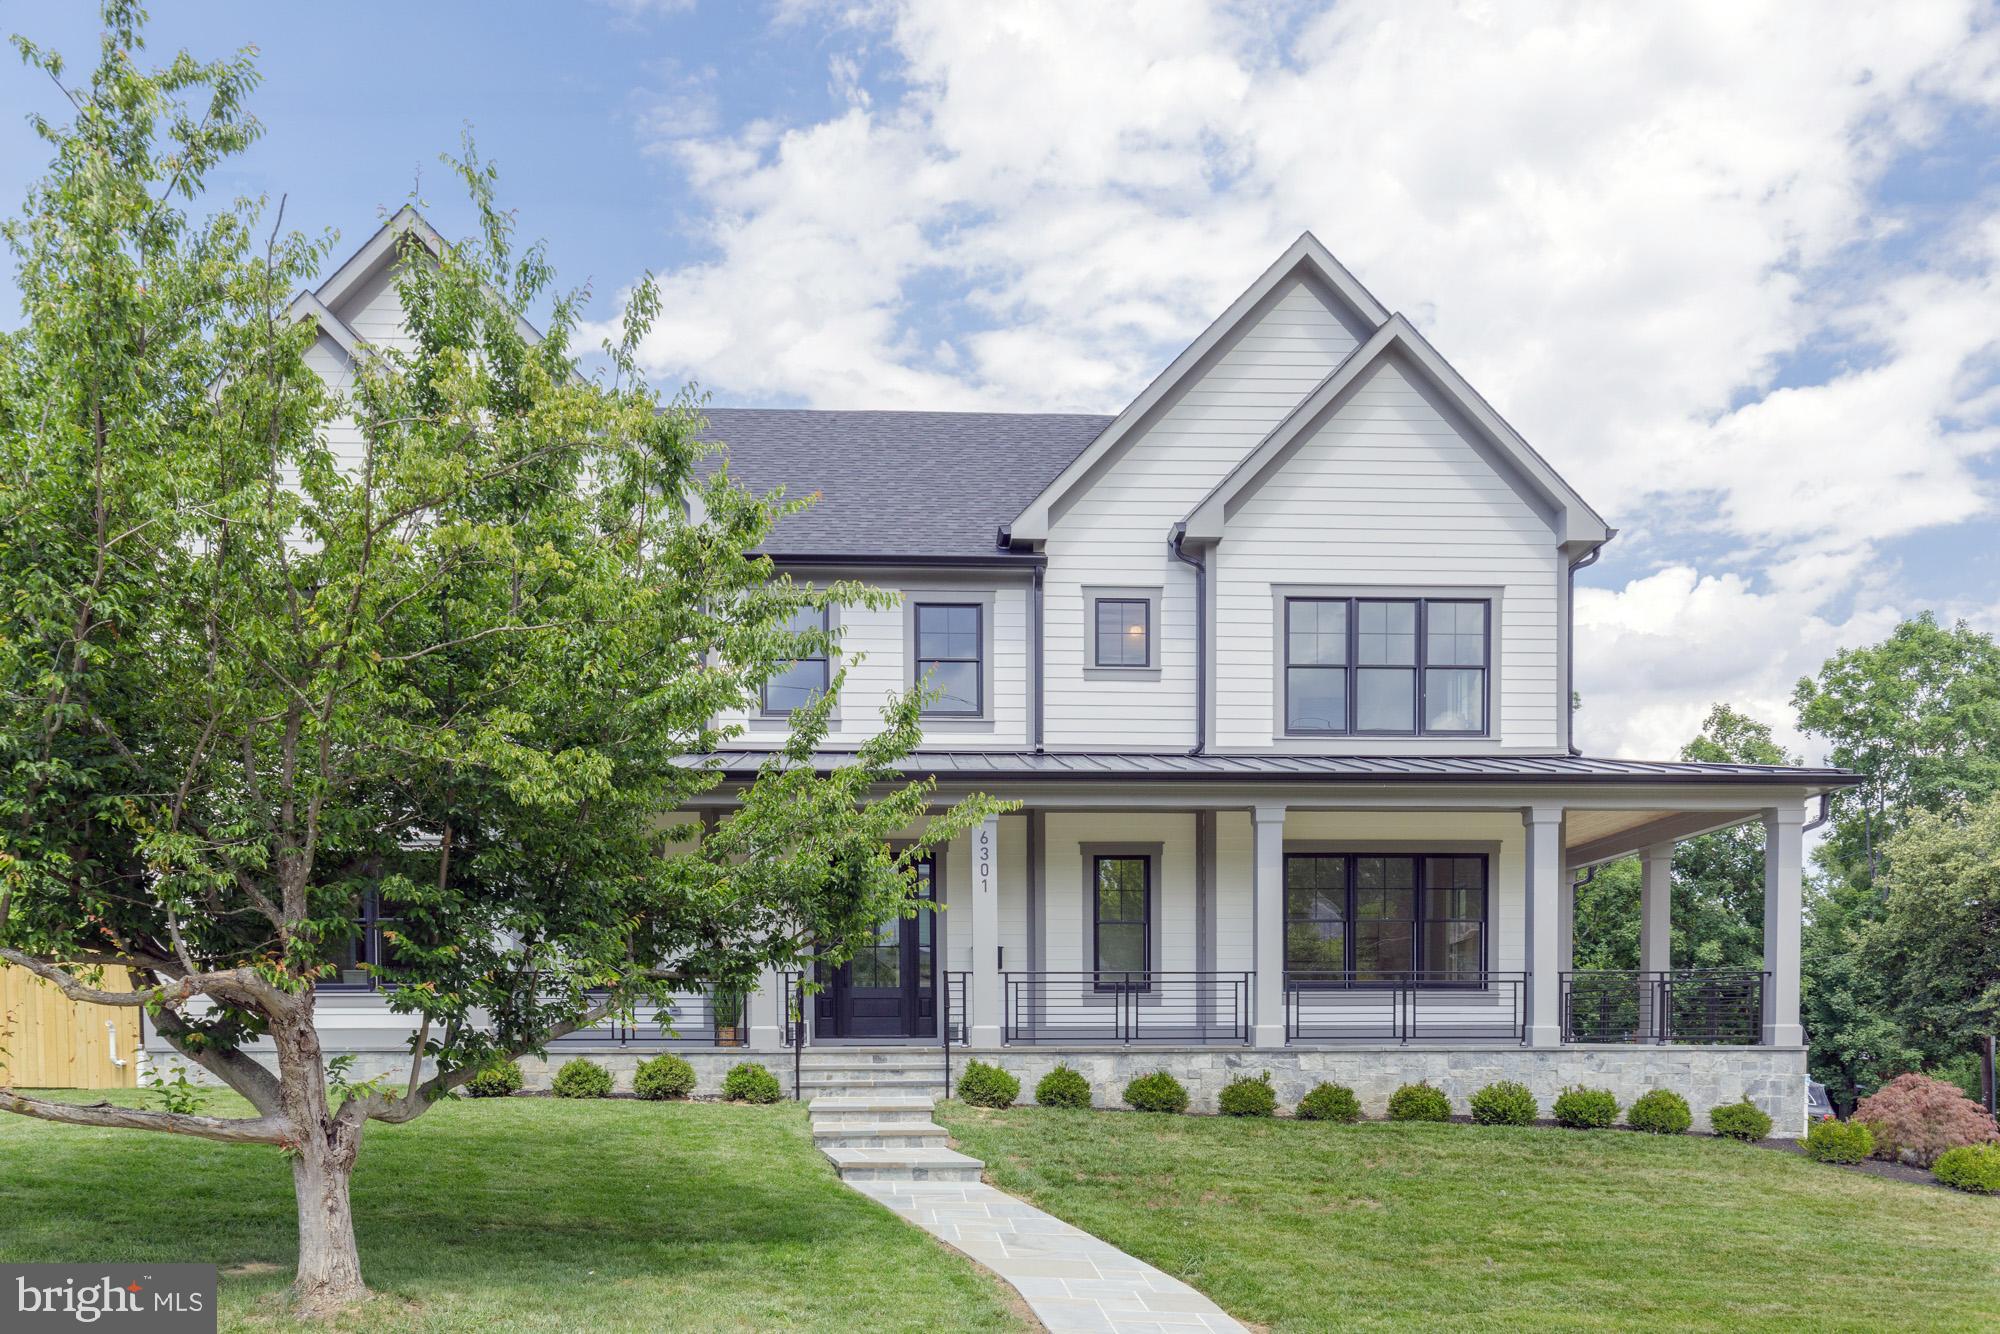
*** Open House this Saturday 6/27, 1:00PM - 3:00PM. Be the first in to see this amazing NEW CONSTRUCTION - move in ready for summer! *** RARE CORNER LOT with a Fully Wrapped Front Porch & Hidden Side-Entry Garage!***.   Experience the ease of new construction paired with luxury and functionality. Designed for both everyday living and effortless entertaining, the heart of the home has a stunning gourmet kitchen featuring an oversized center island, expansive cabinetry, and seamless flow to both casual and formal dining spaces. A sophisticated butler's pantry, oversized walk-in pantry, and spacious mudroom add exceptional convenience.

A sun-filled two-story foyer creates a grand first impression, leading to four generously sized upper-level bedrooms, each with its own private en-suite bath. The luxurious owner's retreat is a true sanctuary, complete with dual walk-in closets, an elegant tray ceiling, designer chandelier, and a spa-inspired bath featuring separate vanities, a soaking tub, and a glass-enclosed shower.

The finished lower level offers incredible flexibility with a private guest suite, a mirrored fitness studio with turf flooring, and an expansive recreation room with a kitchenette/bar area—perfect for entertaining, multigenerational living, work-from-home needs, or hobby space.

Nestled within the private enclave of Merrimack Park, this exceptional home offers easy access throughout the DMV while remaining just minutes from shopping, dining, and entertainment destinations of Westbard and Bethesda Row.

Luxury. Location. Lifestyle. This is the one you've been waiting for.   WHITMAN CLUSTER SCHOOLS
#MDMC2240136

BETHESDA

6301 PHYLLIS LANE

6 Beds

6 Baths

6,175 Sq.Ft.

$2,500,000

MLS#: MDMC2240136
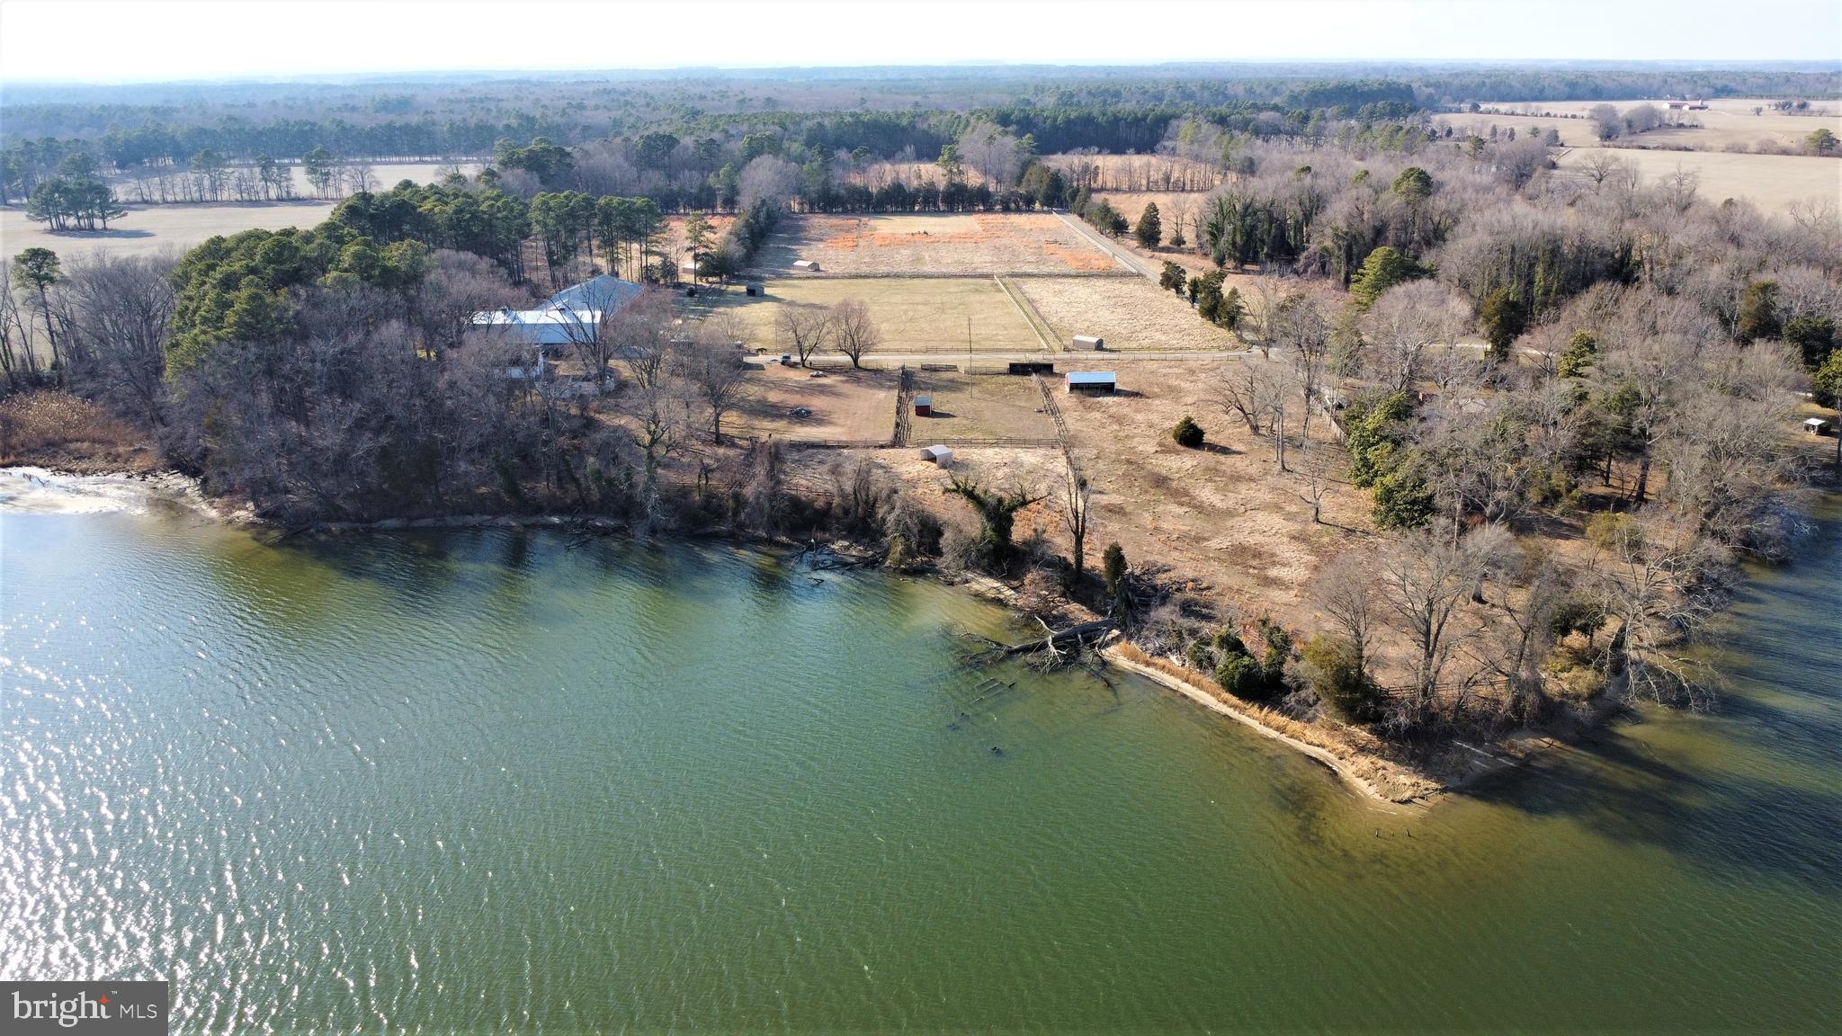
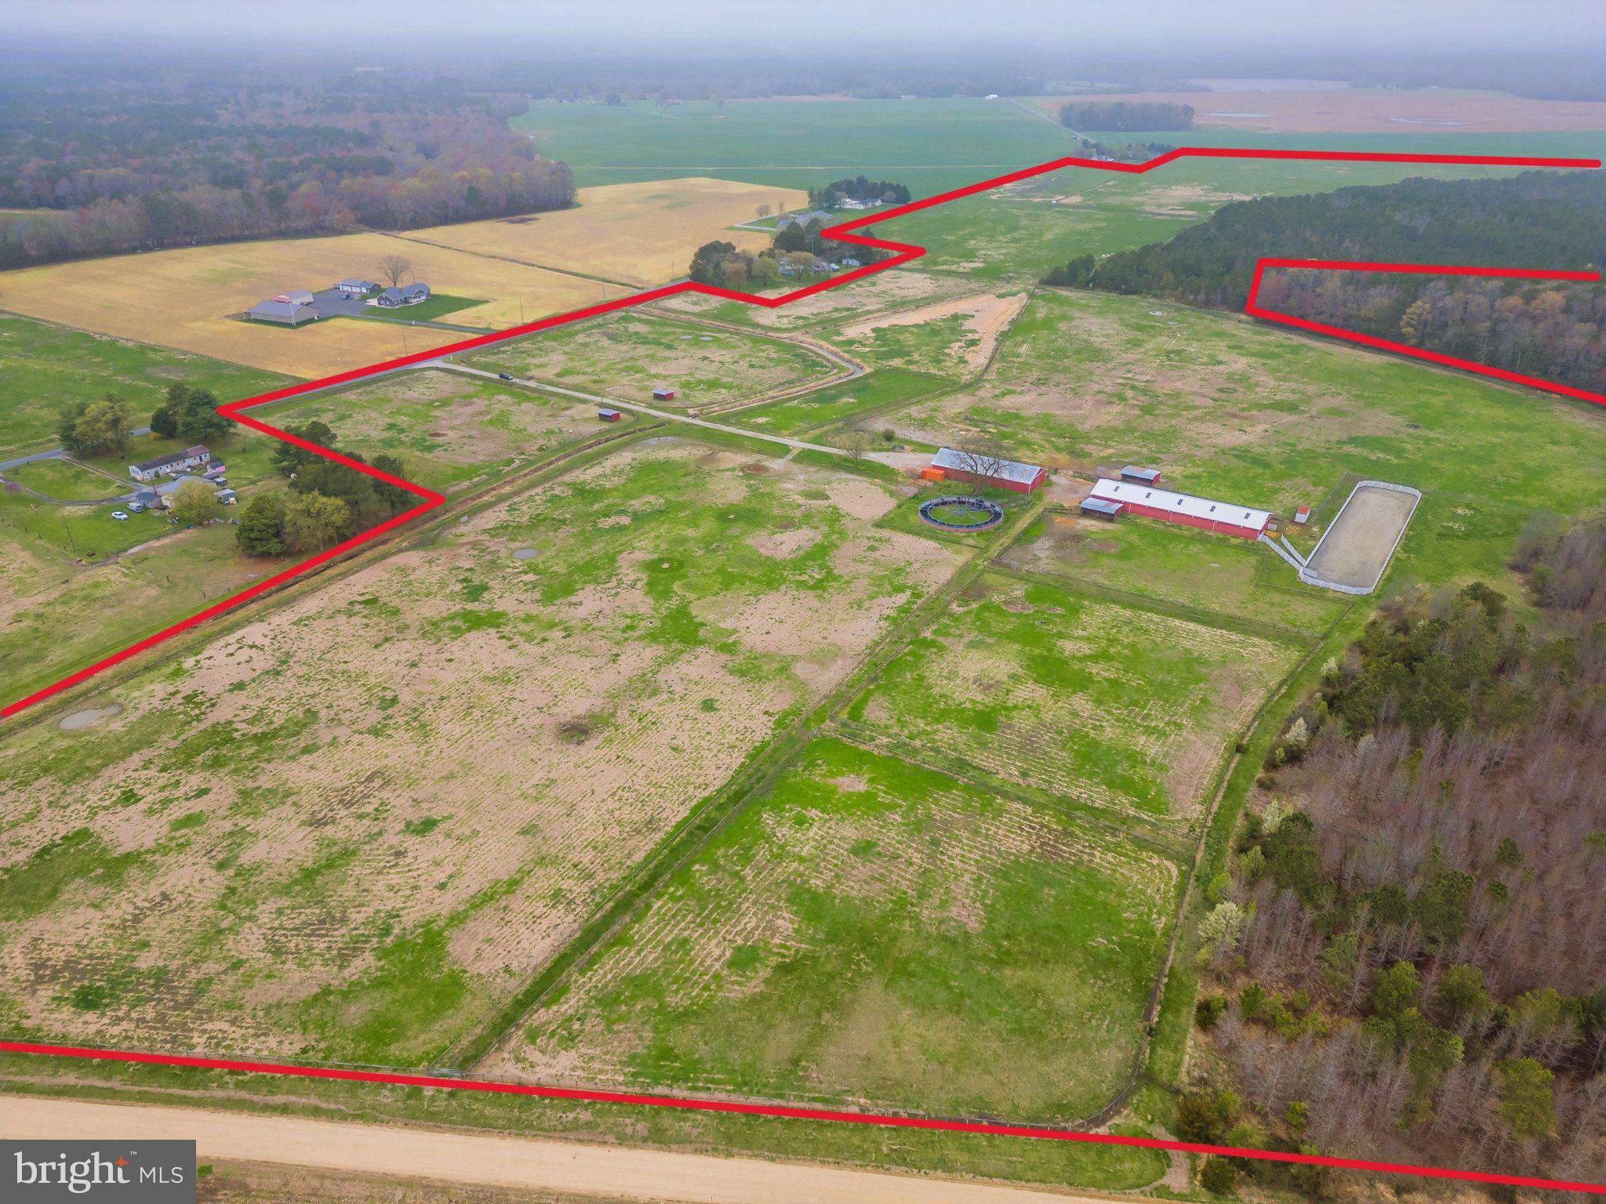
Miles River Pony Farm, first time offered since 1948! 30 acres of prime Talbot County waterfront with deep water, high elevation, 1000 feet of waterfront and great exposure.  The property has an indoor riding ring that is 172x72 feet, at least 8 run in sheds, a main barn with 19 stalls and a tack room, a smaller barn with 4 stalls, two residences on the property and tons of fenced in pasture. Professional photos coming soon.
#MDTA2010044

EASTON

9783 UNIONVILLE ROAD

3 Beds

1 Baths

2,448 Sq.Ft.

$2,500,000

MLS#: MDTA2010044
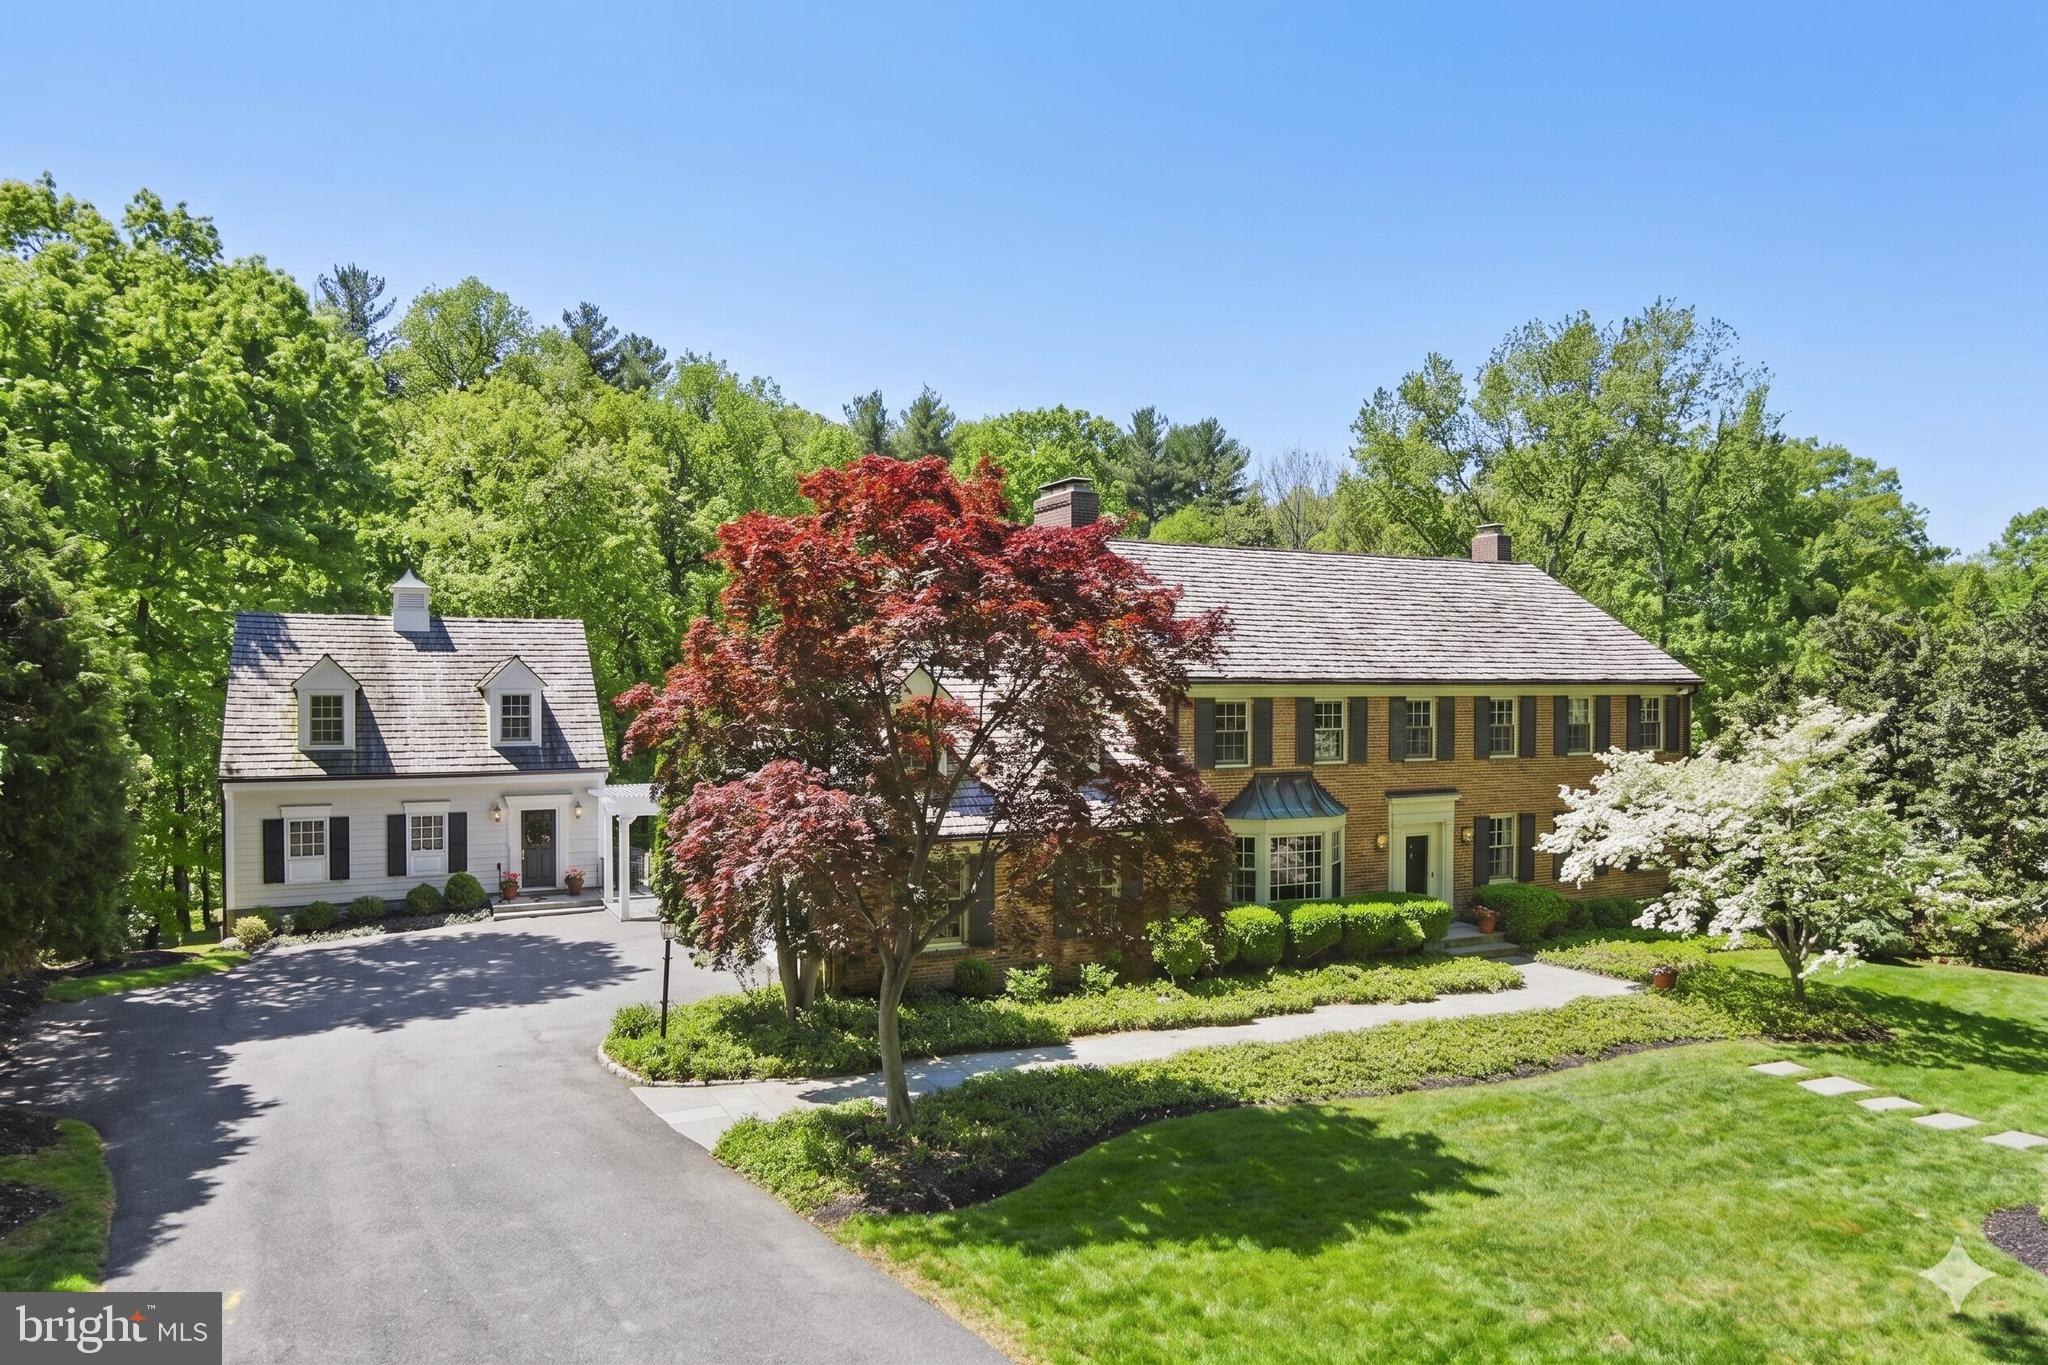
Set on over two exquisitely landscaped acres backing to a serene, park-like oasis, this exceptional one-owner estate is framed by dramatic hardscape and thoughtfully designed outdoor living spaces—creating a truly spectacular setting for refined entertaining. Tucked within an intimate cul-de-sac of distinguished homes, it offers a rare sense of privacy, beauty, and presence.

A grand entry introduces elegant formal rooms, including a gracious living room and an expansive dining room, all centered around a classic center hall staircase that establishes a tone of timeless sophistication.

The updated eat-in kitchen blends style and function, opening seamlessly to a wisteria-draped dining terrace with ironwood decking. Here, sweeping views and natural surroundings create an idyllic backdrop for both intimate gatherings and everyday living.

Designed with both comfort and architectural character in mind, the home features a sun-filled solarium, multiple stately fireplaces, balconies with wrought-iron railings, a richly appointed wood-paneled great room with wet bar, and a refined private library. A discreetly positioned, oversized two-car side-load garage enhances both convenience and curb appeal.

The upper level is anchored by an expansive owner’s suite and complemented by four additional well-proportioned bedrooms and three full baths, along with a versatile bonus space ideal for a private office or quiet retreat.

The fully finished walk-out lower level offers exceptional versatility—featuring a spacious recreation room ideal for billiards and movie nights, a second office, an additional bedroom and full bath, generous storage, and direct access to a private patio framed by elegant archways. Bathed in natural light from its southern exposure, the space feels warm, open, and inviting.

A truly extraordinary offering, the separate Maisonette spans approximately 2,100 square feet across three finished levels. Complete with a bedroom, full bath, fireplace, kitchenette, and washer/dryer hookup, it provides remarkable flexibility as a guest residence, in-law suite, private office, or creative studio.

Enhancing both comfort and quality, the main residence features custom replacement windows by Pella, along with a propane-fired whole-house generator for peace of mind year-round.

Perfectly positioned in close-in Potomac, just moments from the charm of Potomac Village, the scenic paths of the Chesapeake and Ohio Canal, and the natural beauty of Great Falls Park, with convenient access to Washington, DC and Northern Virginia—this estate seamlessly blends timeless elegance, modern comfort, and an exceptional lifestyle.
#MDMC2228540

POTOMAC

10936 MARTINGALE COURT

6 Beds

6 Baths

7,325 Sq.Ft.

$2,500,000

MLS#: MDMC2228540

1 ... 232 233 234 235 236 ... 666
* Listings identified with the FMLS IDX logo come from FMLS and are held by brokerage firms other than the owner of this website. The listing brokerage is identified in any listing details. Information is deemed reliable but is not guaranteed. If you believe any FMLS listing contains material that infringes your copyrighted work please review our DMCA policy and learn how to submit a takedown request. © 2024. First Multiple Listing Service, Inc.

Send a message

Message successfully sent.

Your message

What is 3 + 4 ?

Reason for contacting?

I agree to receive email communication and understand I can unsubscribe at any time.

I agree to be contacted by Charis Realty Group - Christine Issler, Broker via call, email, and text for real estate services. To opt out, you can reply 'stop' at any time or reply 'help' for assistance. You can also click the unsubscribe link in the emails. Message and data rates may apply. Message frequency may vary. Privacy Policy

Sign Out

Virtual Assistant

Would you like to take the next step with this property? We can help you schedule a showing or virtual tour, or send you more details.

Yes, I would like more information.

Thank You for Your Reply, One of Our Agents will contact you as soon as possible

No, maybe later.

Thank you, you can always contact me via email, phone number or through the contact form.

Realhub AI

Lucy - Your AI-Powered Realtor

Update Your Temporary Password

Personalize your search

Enter your email and we'll notify you immediately when new listings match what you're looking for.

or enter email address

Already have an account ? Login here

Continue your home search

I agree to receive communications and understand I can unsubscribe at any time.

I agree to be contacted by Charis Realty Group - Christine Issler, Broker via call, email, and text for real estate services. To opt out, you can reply 'stop' at any time or reply 'help' for assistance. You can also click the unsubscribe link in the emails. Message and data rates may apply. Message frequency may vary. Privacy Policy

Already have an account ? Login here

We use cookies

We use cookies primarily for analytics to enhance your experience. By accepting, you agree to our use of these cookies. You can manage your preferences or learn more about our cookies policy.