Properties

Browse or get in touch to schedule a walkthrough.

  • Nearby me
Price range

Popular Features

Community Features

Association

Property Features

Waterfront

View

Exterior Features

Interior Features

Style

535036 properties match your criteria

Updated 1 minute ago

E-Alert name
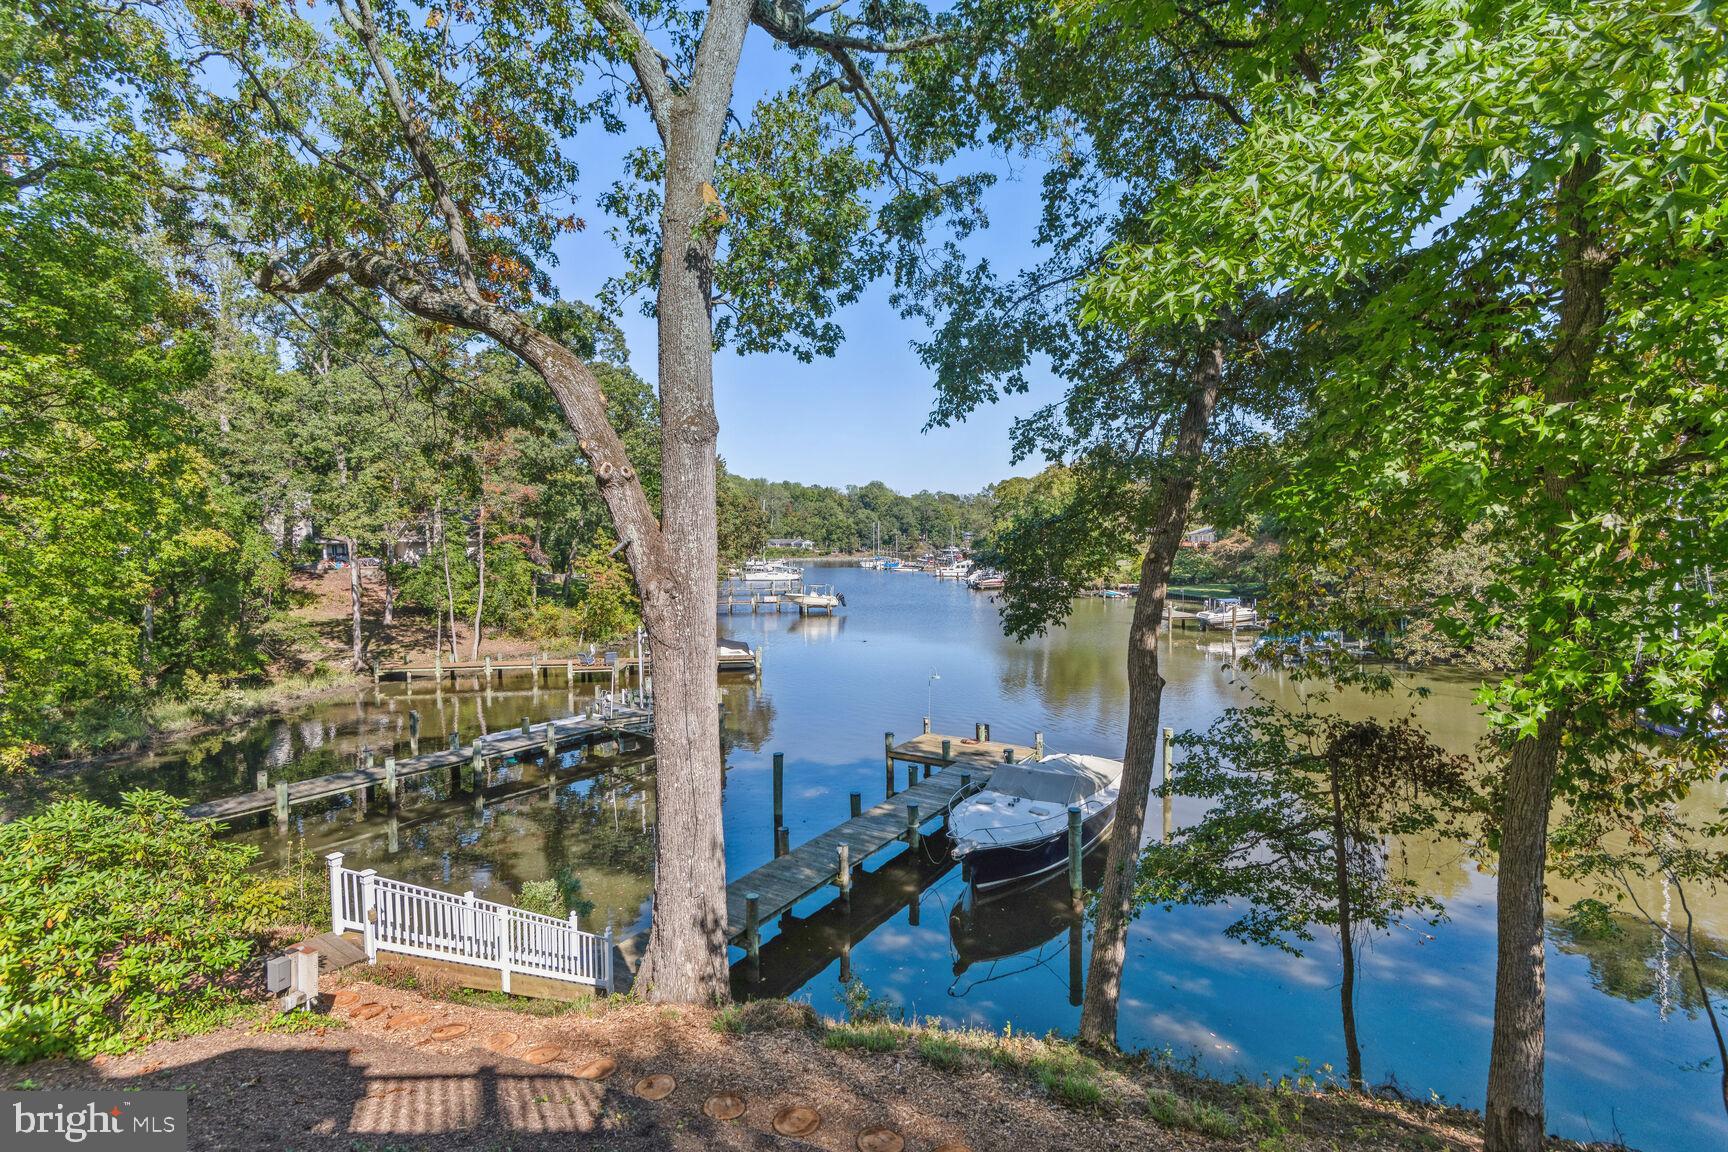
Nestled by the waterfront in a prime lush setting, this property offers a luxurious blend of functional design and artisanal craftsmanship. Enjoy the best of Annapolis waterfront living in this custom home with a private dock and views that inspire. With approximately 2,000 sq. ft. of Timbertek decking, relax either on one of the many main floor outdoor areas or on the master bedroom's private balcony. Inside, the radiant Australian Cypress wood floors set the stage, complementing the soaring ceilings and and welcoming layout; perfect for entertaining. In addition, there are 2 bedrooms, both with ensuite bathrooms (could serve as alternative primary bedroom), and an office on the main level. The kitchen boasts Corian counters, top-tier appliances, and British hand-crafted decorative tiles. Hand-painted touches by renowned Annapolis artist, Cindy Fletcher Holden, grace the kitchen and living spaces. Upstairs you will find the primary suite and another guest bedroom and bath. Add in modern conveniences like a powerful whole-house generator, and tech-ready provisions, and this residence is both a haven of luxury and a masterpiece of design.  The mean low water is over 6 feet at the private dock. Incredible views up Lake Ogleton which leads out to the Severn River and Chesapeake Bay respectively.  Convenient location to commuting routes, shops and downtown Annapolis. Embrace this harmonious blend of comfort, artistry, and coastal living.

Adjacent lot that is an approx 0.47 acre waterfront parcel with public sewer can be purchased separately for $400,000 or can be combined with 1011 Dulaney for $2,950.000. Engineering has not been done but the lot could be a fabulous accessory dwelling unit (ADU) for this property or an opportunity to maintain the privacy you already have. More details available upon request.
#MDAA2080722

ANNAPOLIS

1011 DULANEY LANE

4 Beds

4 Baths

3,470 Sq.Ft.

$2,500,000

MLS#: MDAA2080722
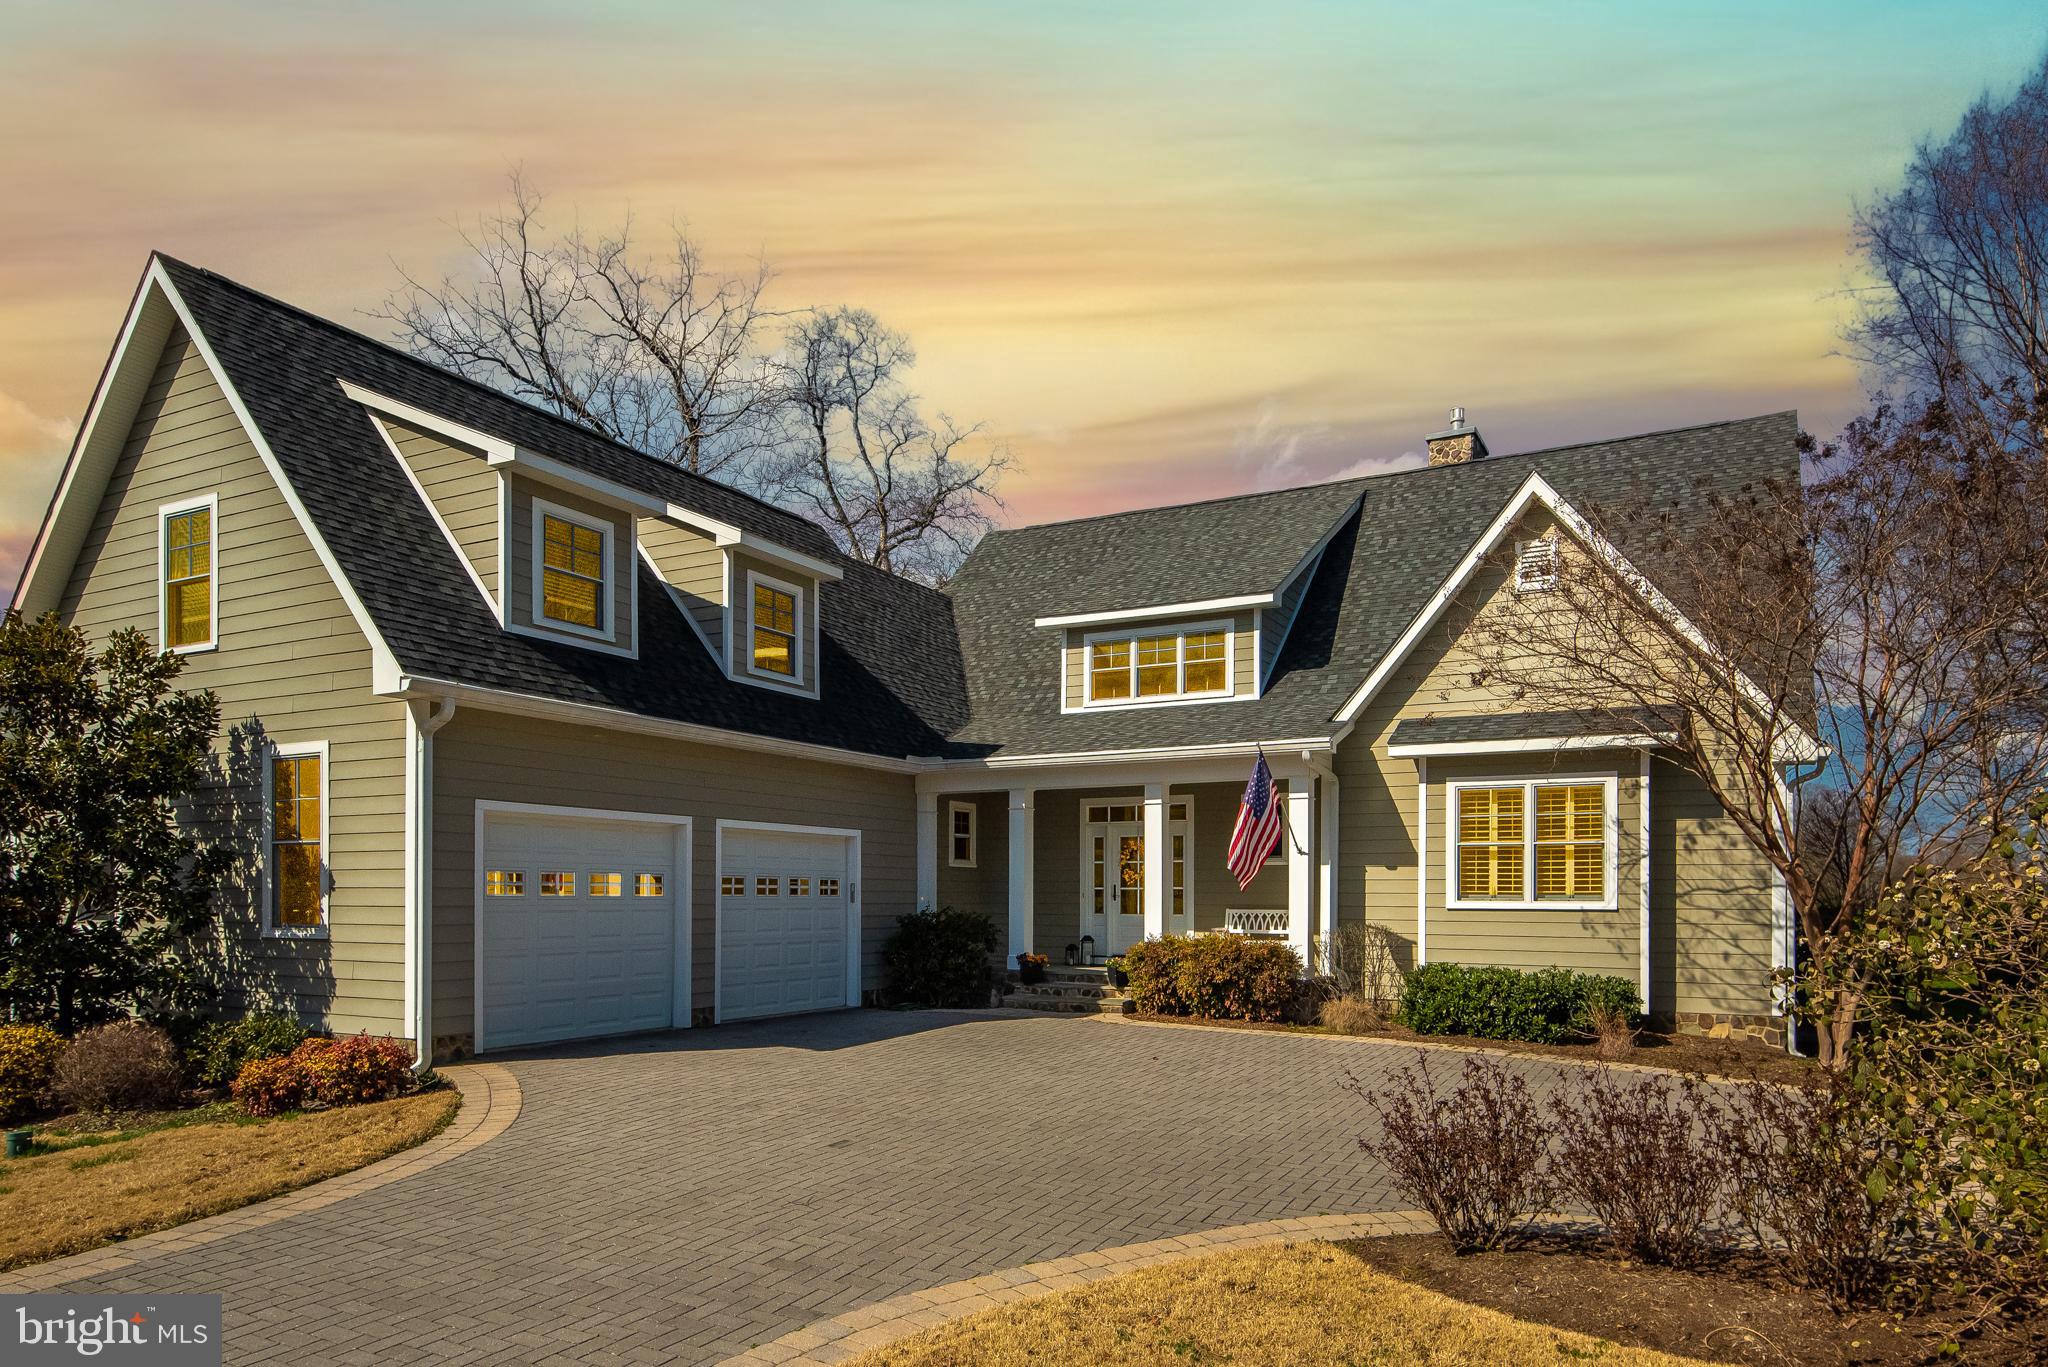
Its all about the water,  the views and the lifestyle! Stunning, unobstructed water views of Ridout and Whitehall Creek  AND private pier with electric and water will accommodate up to 4 boats with 8 ft.MLW.  Waterside fire pit, IPE waterside deck,  spacious screened porch and plenty of yard for badminton or volleyball!  Open floor plan takes advantage of the views from almost every room. Custom built in 2010  by the engineer/owner with primary suite on the first floor and all the upgrades you would expect! 6 in hardwood floors, 9 ft. ceilings, solid wood doors, 3 inch moldings, 2 zones for heating and cooling, generator, 40 year architectural roof, granite counters, stainless steel appliances, recessed lighting,  gas fireplace. Move right in! First floor great room with gas fireplace and built ins, dining room opens to oversized screened porch and gourmet kitchen with stainless steel appliances and black honed granite counters with white cabinets. Spacious mud room/laundry room off garage/powder room leads to Family Room above the garage.
Upper level has two/three large bedrooms and two full baths. Lower level is unfinished but can easily become your media room and has a rough in for a full bath. Ample storage for all your boating gear and an outside entrance. Buyer paid closing costs for seller.
#MDAA2027856

ANNAPOLIS

708 BLACK FOREST ROAD

4 Beds

3 Baths

3,000 Sq.Ft.

$2,500,000

MLS#: MDAA2027856
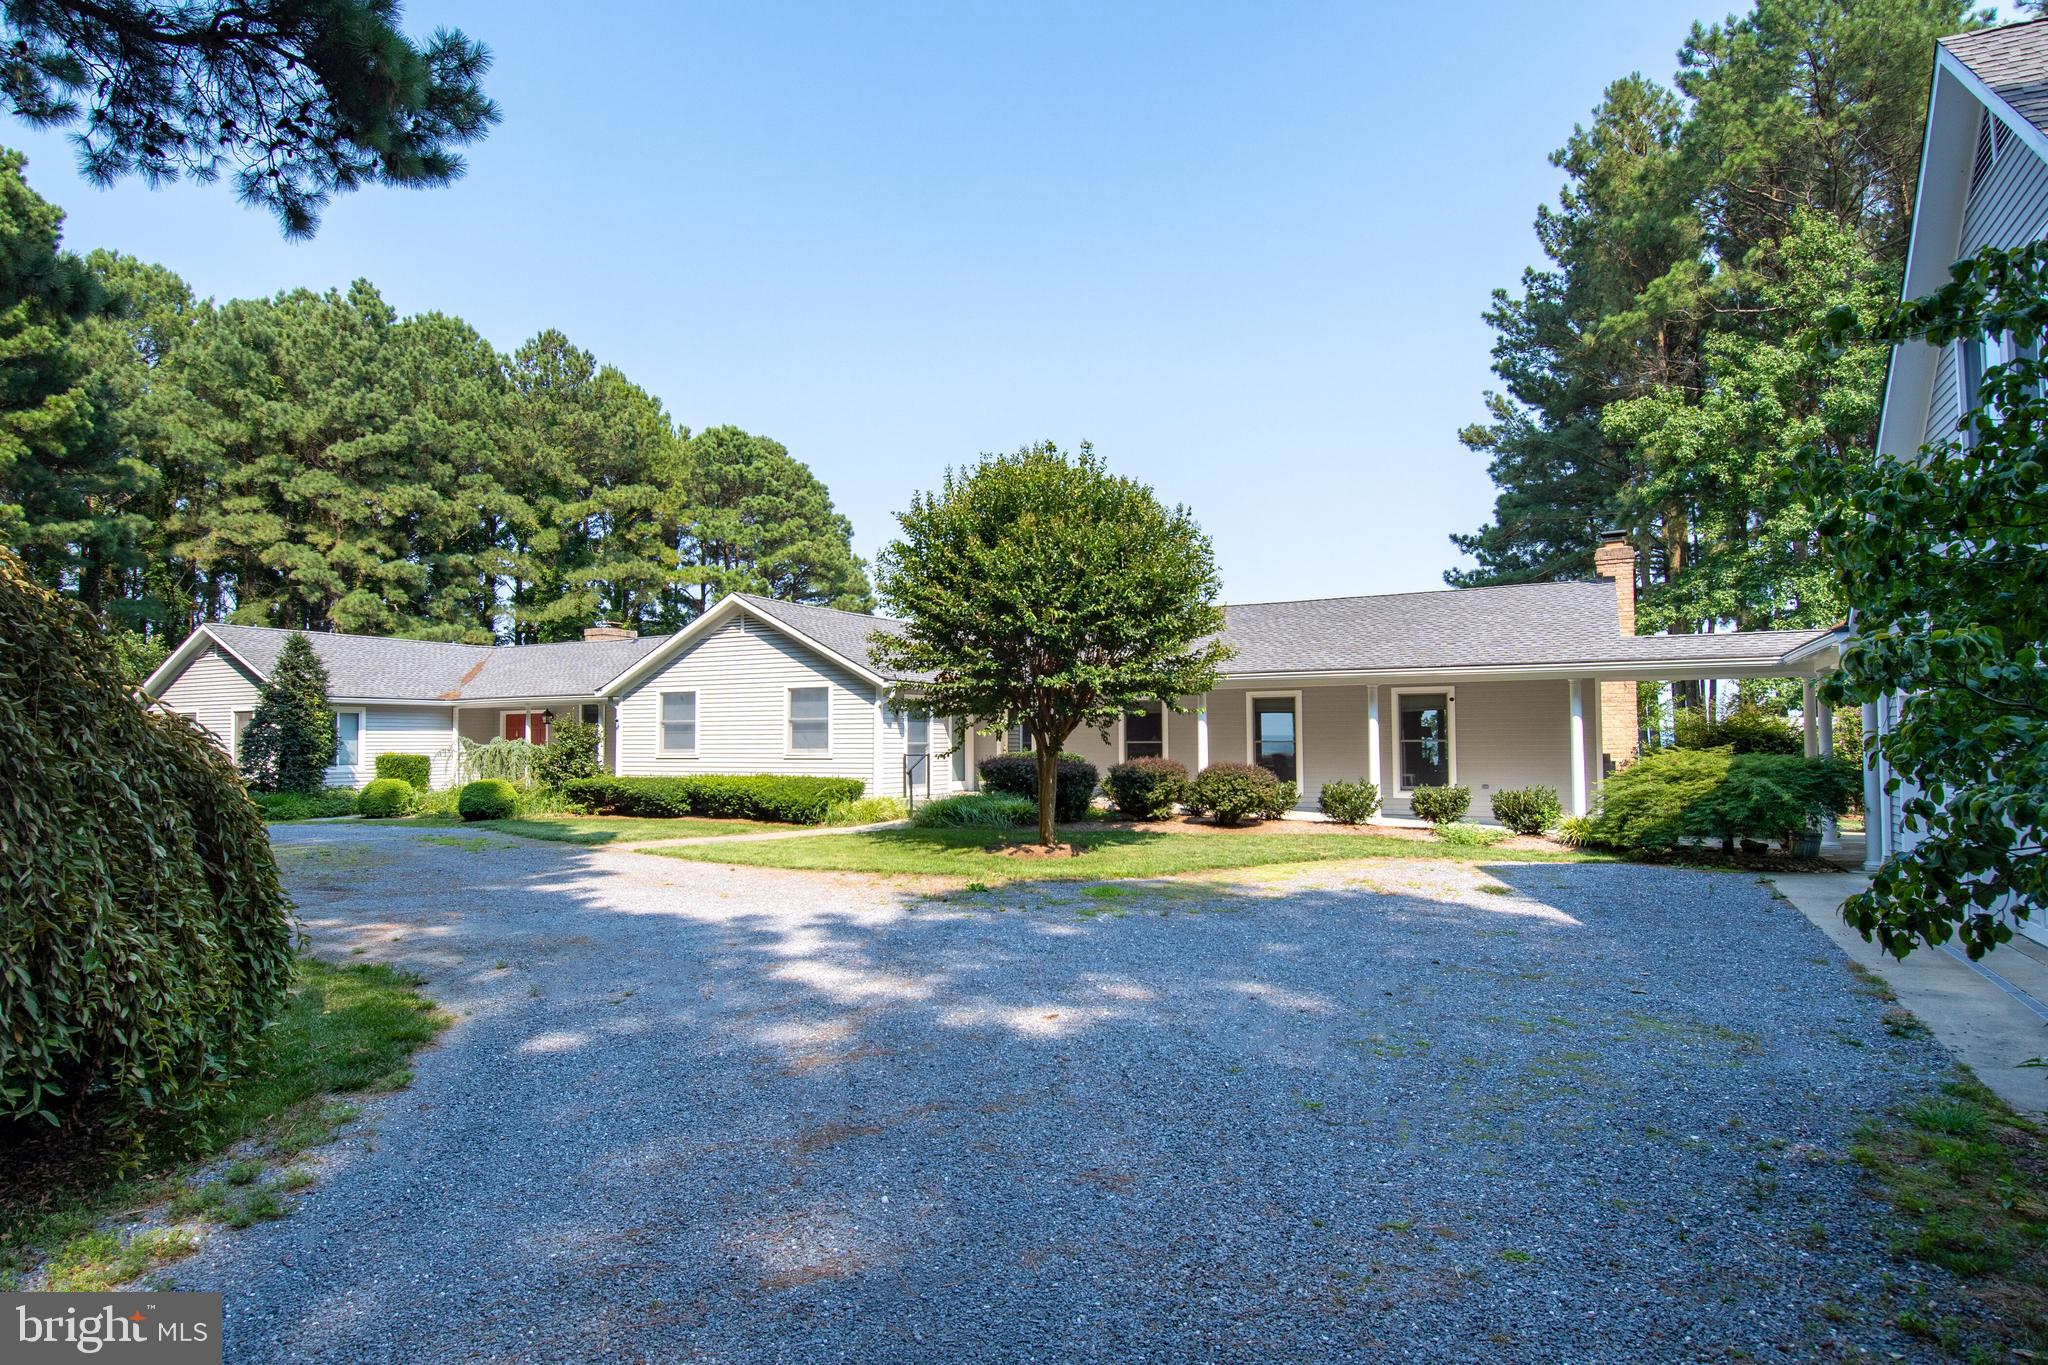
A haven of tranquility, located on Eastern Bay!  A fluid living space with seemingly endless destinations. The heart of the home features a large stone fireplace & vaulted ceilings, topped off with sliding doors and big views of Eastern Bay. An additional family room was added to the original home, creating a large gathering area. Beyond the primary residence, there are two additional living quarters.  
The second living quarter is connected by a  breezeway, with an owner's suite, full bath, a second bedroom & bath, a beautiful kitchen, living room,  fireplace, and porch. The third living quarter offers one bedroom & bath, full laundry & small kitchen space, with an open floor plan.  All conveniently located over the three-car garage. Details of the property go on and on.  It includes 2 piers.  One is located on Eastern Bay with 400 feet of rip-rapped shoreline. The second pier is located on Holligan Snooze Inlet.  There are 3 acres of open space and the rest is mature woods for camping, walking, or enjoying the wildlife. Panoramic views with sunrises to start your day.
#MDQA148188

STEVENSVILLE

111 CARLSON LANE

7 Beds

7 Baths

5,830 Sq.Ft.

$2,500,000

MLS#: MDQA148188
IMPROVED PRICE FOR THIS STUNNING CONTEMPORARY HOME!   
Welcome to 6707 Broxburn Drive, a stunning contemporary residence that exudes modern sophistication, luxury, and smart design, nestled on an idyllic, treed 1.06-acre lot in the close-in Bannockburn neighborhood of Bethesda. This architectural gem, built in 1985 by the renowned local developer Clarence Kettler, offers over 6,700 finished square feet (est) of luxurious living space across 3 levels. 

Outside, the property offers serenity, privacy and gorgeous natural treed views.  The stunning stone facade, the flagstone walkways, the stacked stone retaining walls, and the wrap-around decking across the back and side of the home will have you feeling as though Aspen has been relocated to Bethesda.  You and your visitors will delight over the most charming entry walkway bridge over a sweet, babbling brook and the large flat backyard. 

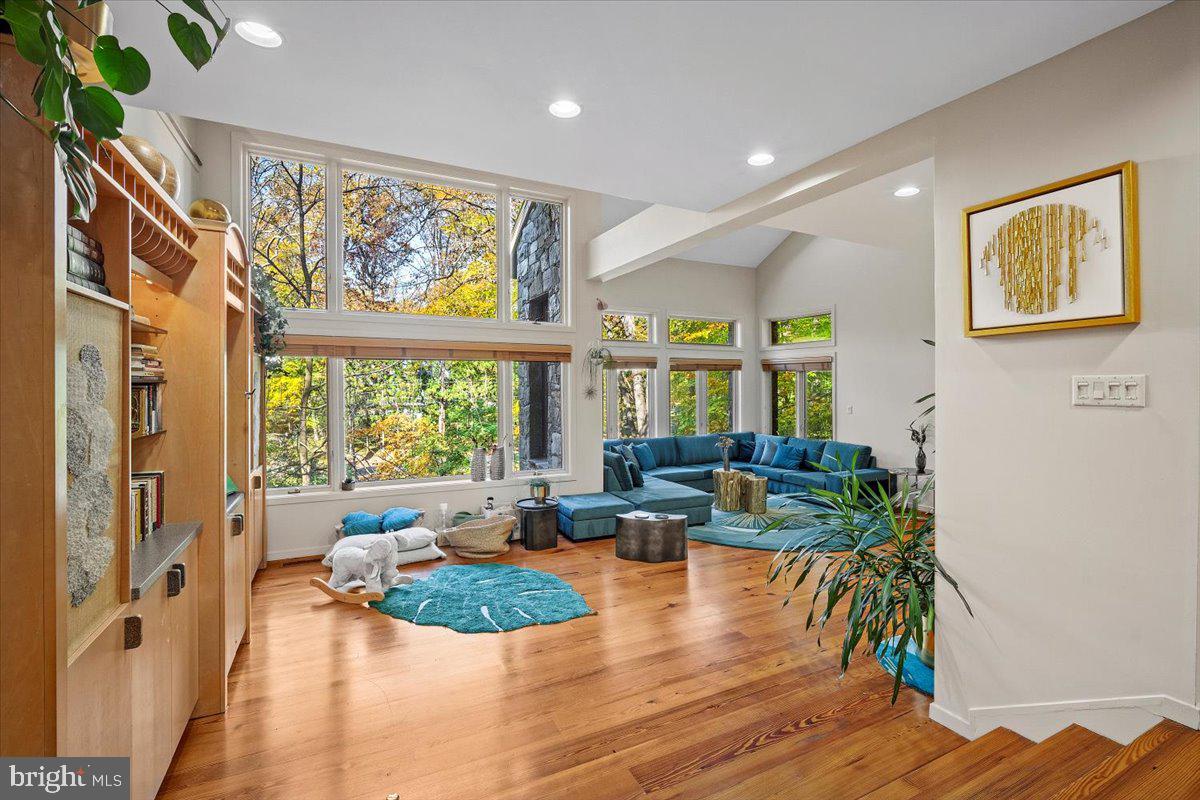
Step inside to discover expansive spaces, perfect for hosting multi-generational families or your entire friend squad. The home features five exceptionally large bedrooms and four and a half updated bathrooms. The home's design makes it feel like an immense tree house, with huge windows offering stunning views from every angle. The sunken living room features a double height vaulted ceiling, a double-sided stone fireplace, and gorgeous wide-plank pine floors.  The spacious dining area can accommodate your larger gatherings.  A large den/family room features another fireplace, built-ins and French doors, making it a perfectly cozy retreat to enjoy a movie or a book.  The extra large kitchen features a huge island with custom concrete counters, tons of storage, commercial grade stove, high-end stainless steel appliances, a gas fireplace, and a large adjoining sunroom/breakfast room.  With several doors  leading to the outside deck and yard, this home is perfect for indoor/outdoor entertaining. 

On the upper level, there is a large open space bonus room, perfect for a playroom or secondary living space.  Tired of the typical small bedrooms with no closet space?  All the bedrooms in the home are extra large, some with bonus play rooms/dens attached, and have great closet space in each.  On the entry level, you'll find the 5th bedroom (also huge), the 4th full bath, a bonus home office/flex room with French doors to the outside, another den, access to the 2-car garage with an EV charger, and excellent storage/utility/workshop spaces. 

At the heart of the home is the dramatic open staircase with eye-catching views at every step. Recent updates include a high-quality architectural shingle roof (new in 2021) and replaced skylights with automatic shades (also replaced in 2021), and a whole-house water filtration system.  

If this idyllic home were not enough, the location will surely close the deal.  Located in the Bannockburn/Pyle/Whitman public school districts and only about 10 minutes to downtown Bethesda or to the DC line, every amenity is close by, as well as quick access to major commuter routes including the Beltway, Clara Barton Parkway, and Cabin John Parkway.

This home is not just a place to live, but a lifestyle to embrace. Don't miss the opportunity to make this extraordinary property your own.
#MDMC2153150

BETHESDA

6707 BROXBURN DRIVE

5 Beds

4 Baths

6,737 Sq.Ft.

$2,500,000

MLS#: MDMC2153150
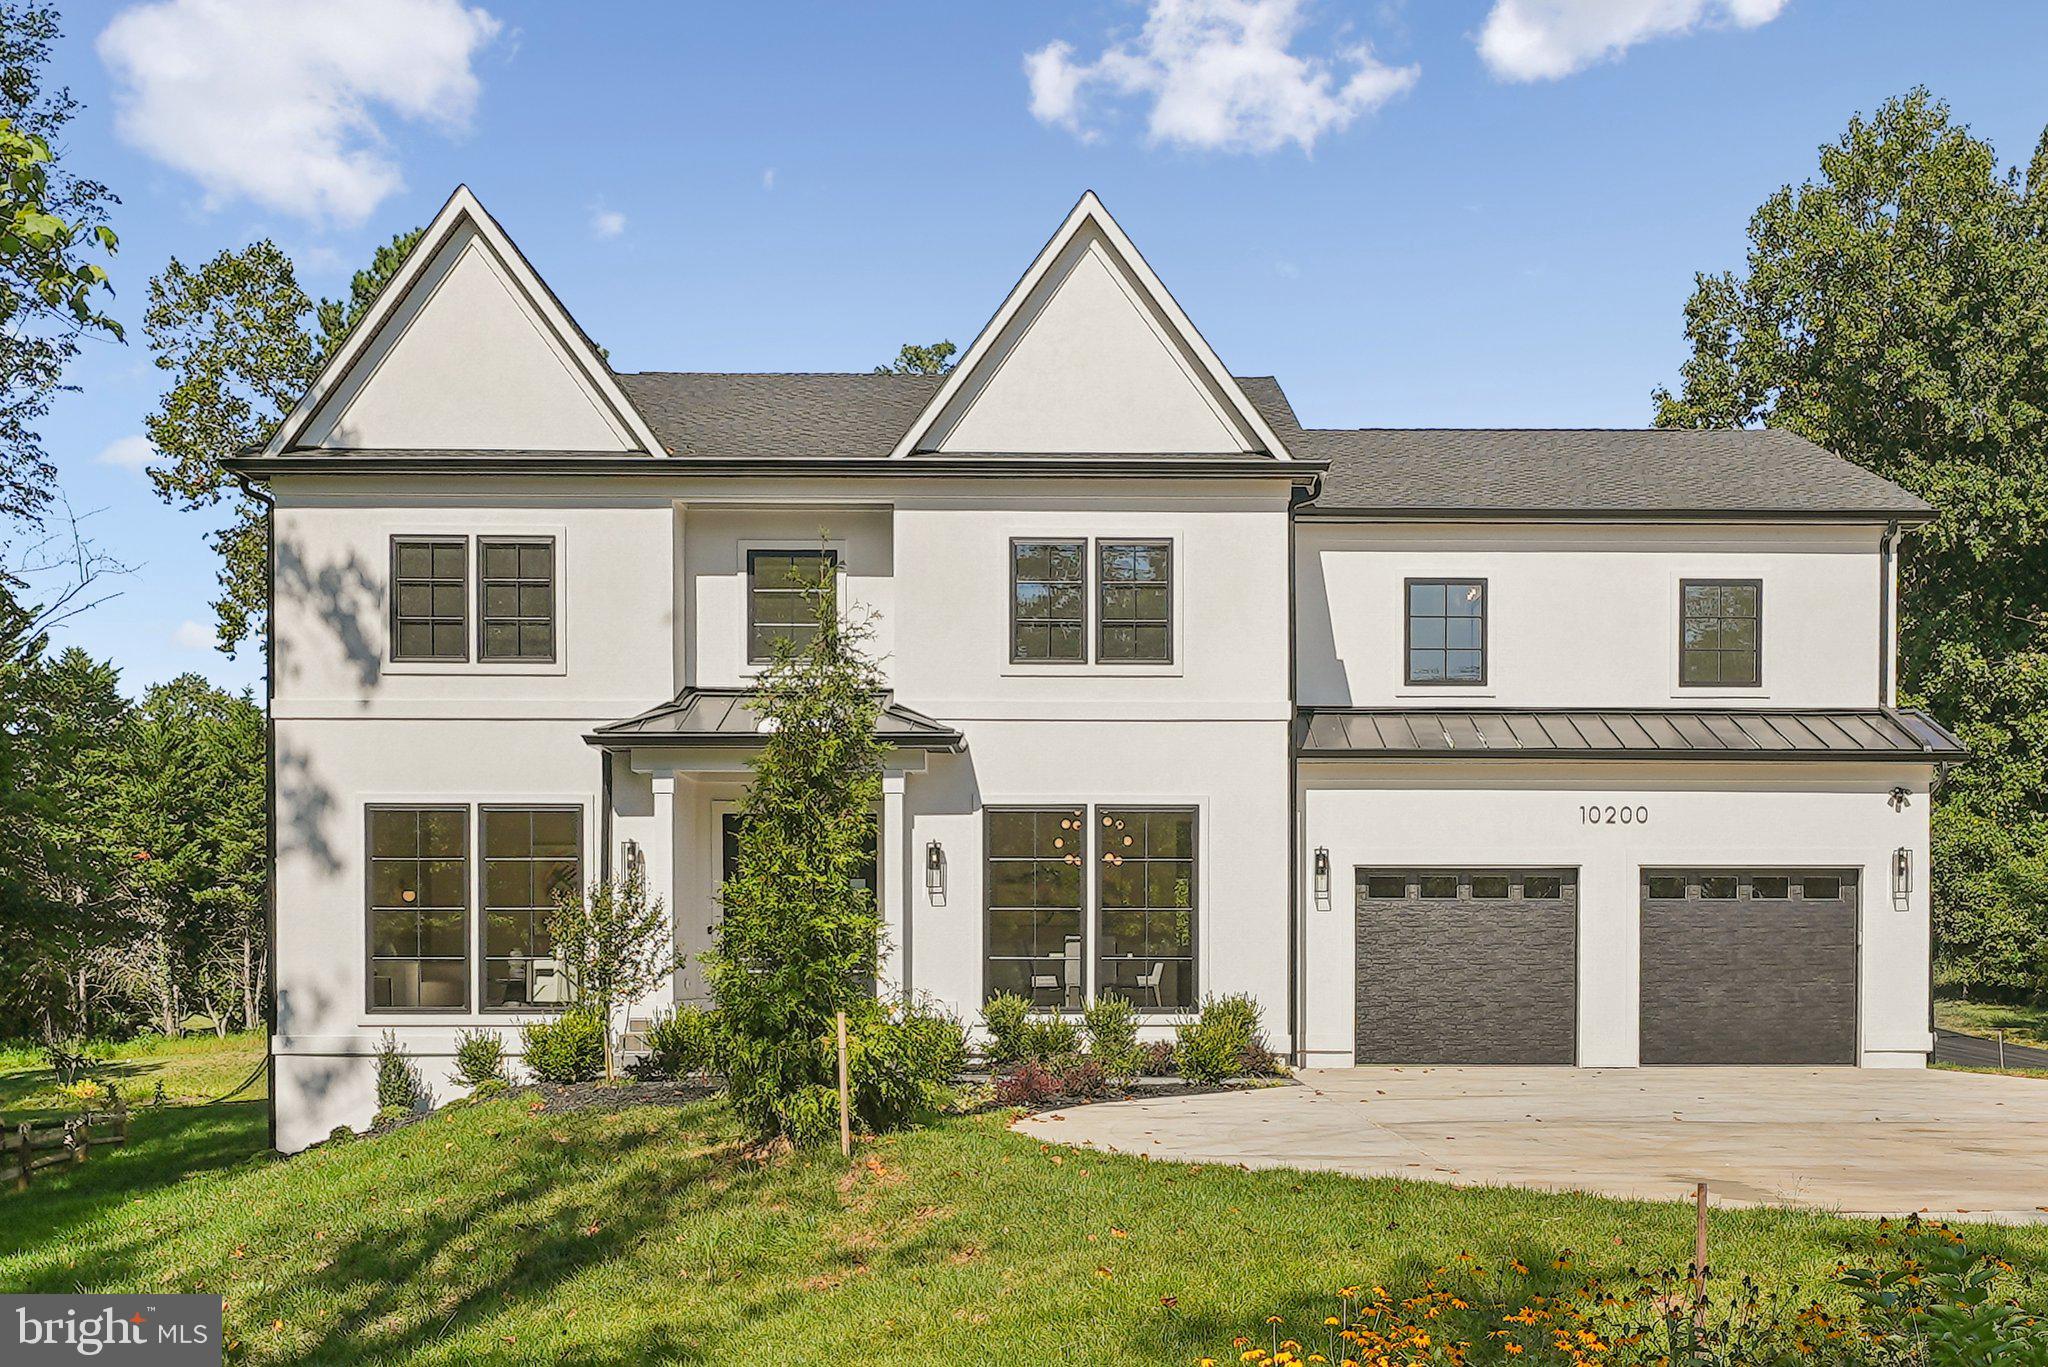
An exceptional opportunity awaits.  Experience refined living at a more compelling value, now presented at $2,500,000.  Just completed!  A brand-new luxury home in the heart of Potomac Village. Welcome to 10200 Falls Rd, where timeless design meets modern living.  This exceptional residence offers over 7000 square feet of living space, a bright open floor plan, soaring ceilings, and oversized windows that fill the home with natural light.  The chef's kitchen with a waterfall island and a butler's pantry makes entertaining effortless, while the spacious sun-filled family room provides the perfect setting for gatherings. With six bedrooms,  six full baths, a private home office, a fully equipped home theater,  perfectly allocated home gym and a spacious walk-up lower level, this home was designed with both elegance and everyday living in mind.  High-end finishes and contemporary touches throughout, make this home a true showcase of style and sophistication, all in a convenient location!
#MDMC2195498

POTOMAC

10200 FALLS ROAD

6 Beds

6 Baths

N/A

$2,500,000

MLS#: MDMC2195498
Iconic Estate | Hedgerow Estates – Clarksville’s Most Exclusive Enclave
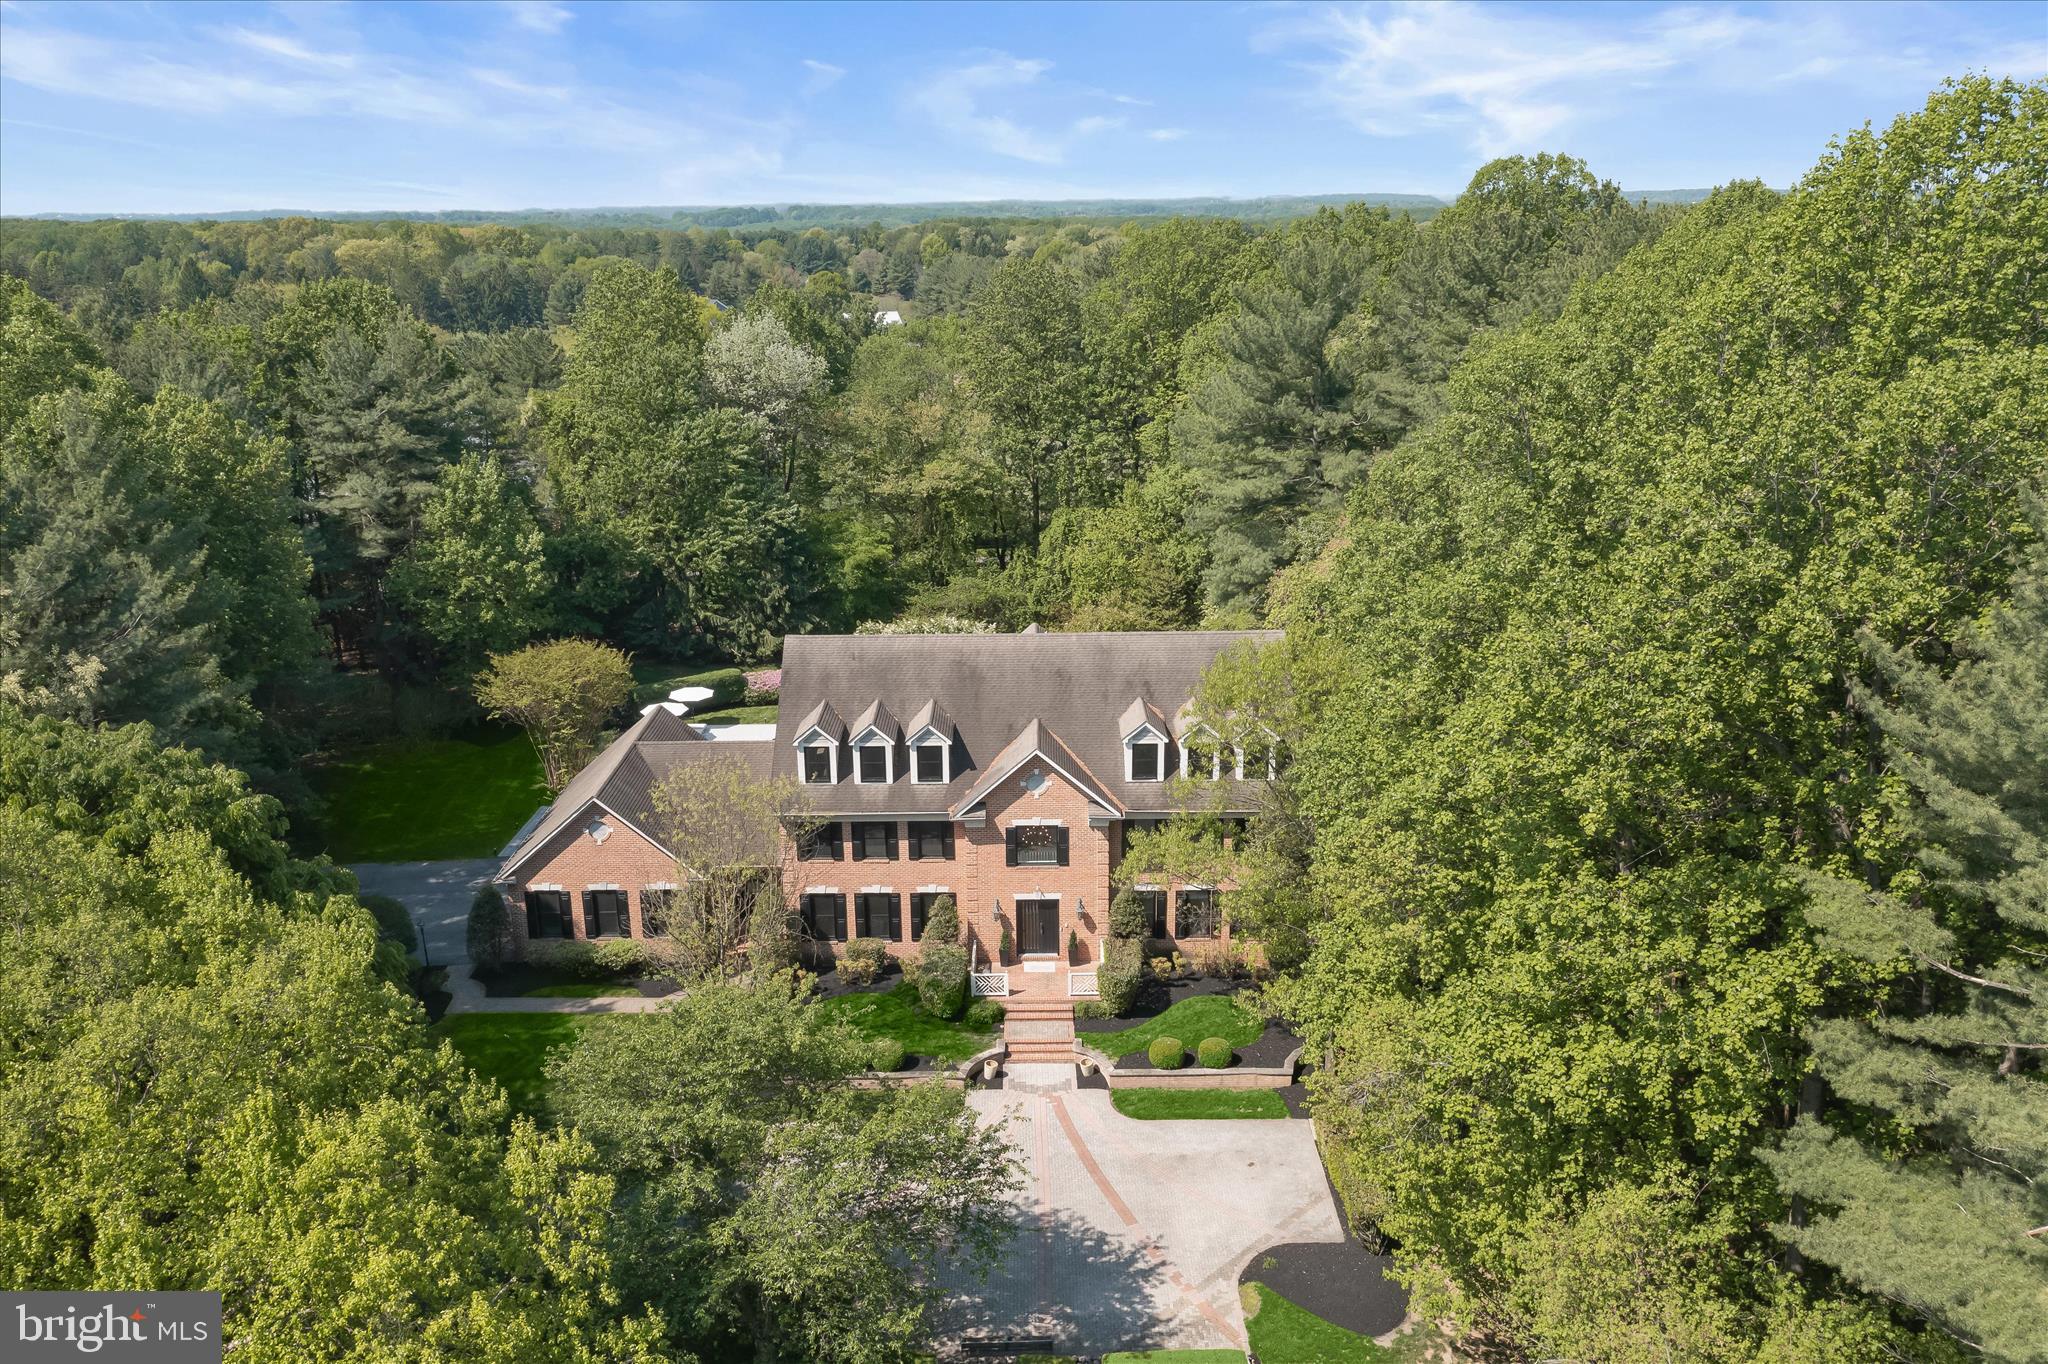
Set on 3 acres of exquisitely curated grounds, this over 9,000 sq ft custom estate offers a rare combination of scale, craftsmanship, and resort-caliber living. Nearly $1 million in transformative upgrades have elevated the home to a level of finish and lifestyle seldom found in the market. A grand arrival begins with an expansive front courtyard, while the rear grounds showcase artfully designed French gardens, extensive hardscaping, and a newly built pool and spa, creating a private retreat ideal for both entertaining and everyday luxury. Residents also enjoy exclusive neighborhood amenities including a private tennis court, bike path, and tranquil lake. Inside, the home spans four fully finished levels with 8 bedrooms and 8 bathrooms, blending timeless architecture with modern sophistication. Features include new custom windows and doors, new wide plank matte hardwood floors, beautifully updated bathrooms, bespoke millwork, and luxurious custom lighting throughout. The updated chef’s kitchen is equipped with premium appliances, including a Sub-Zero refrigerator, while the main-level primary suite offers a spa-inspired bath and dual custom closets. The newly reimagined lower level rivals private clubs, featuring a wine cellar, entertainment bar, expansive recreation spaces, and a custom wellness center with gym and spa-like amenities. The rare fourth level adds exceptional flexibility with a second large executive office, lounge space, and private au pair suite. A one-of-a-kind estate where architectural presence, meticulous upgrades, and resort-style amenities converge in one of Howard County’s most coveted settings.
#MDHW2062572

CLARKSVILLE

13633 GILBRIDE LANE

8 Beds

6 Baths

9,126 Sq.Ft.

$2,500,000

MLS#: MDHW2062572
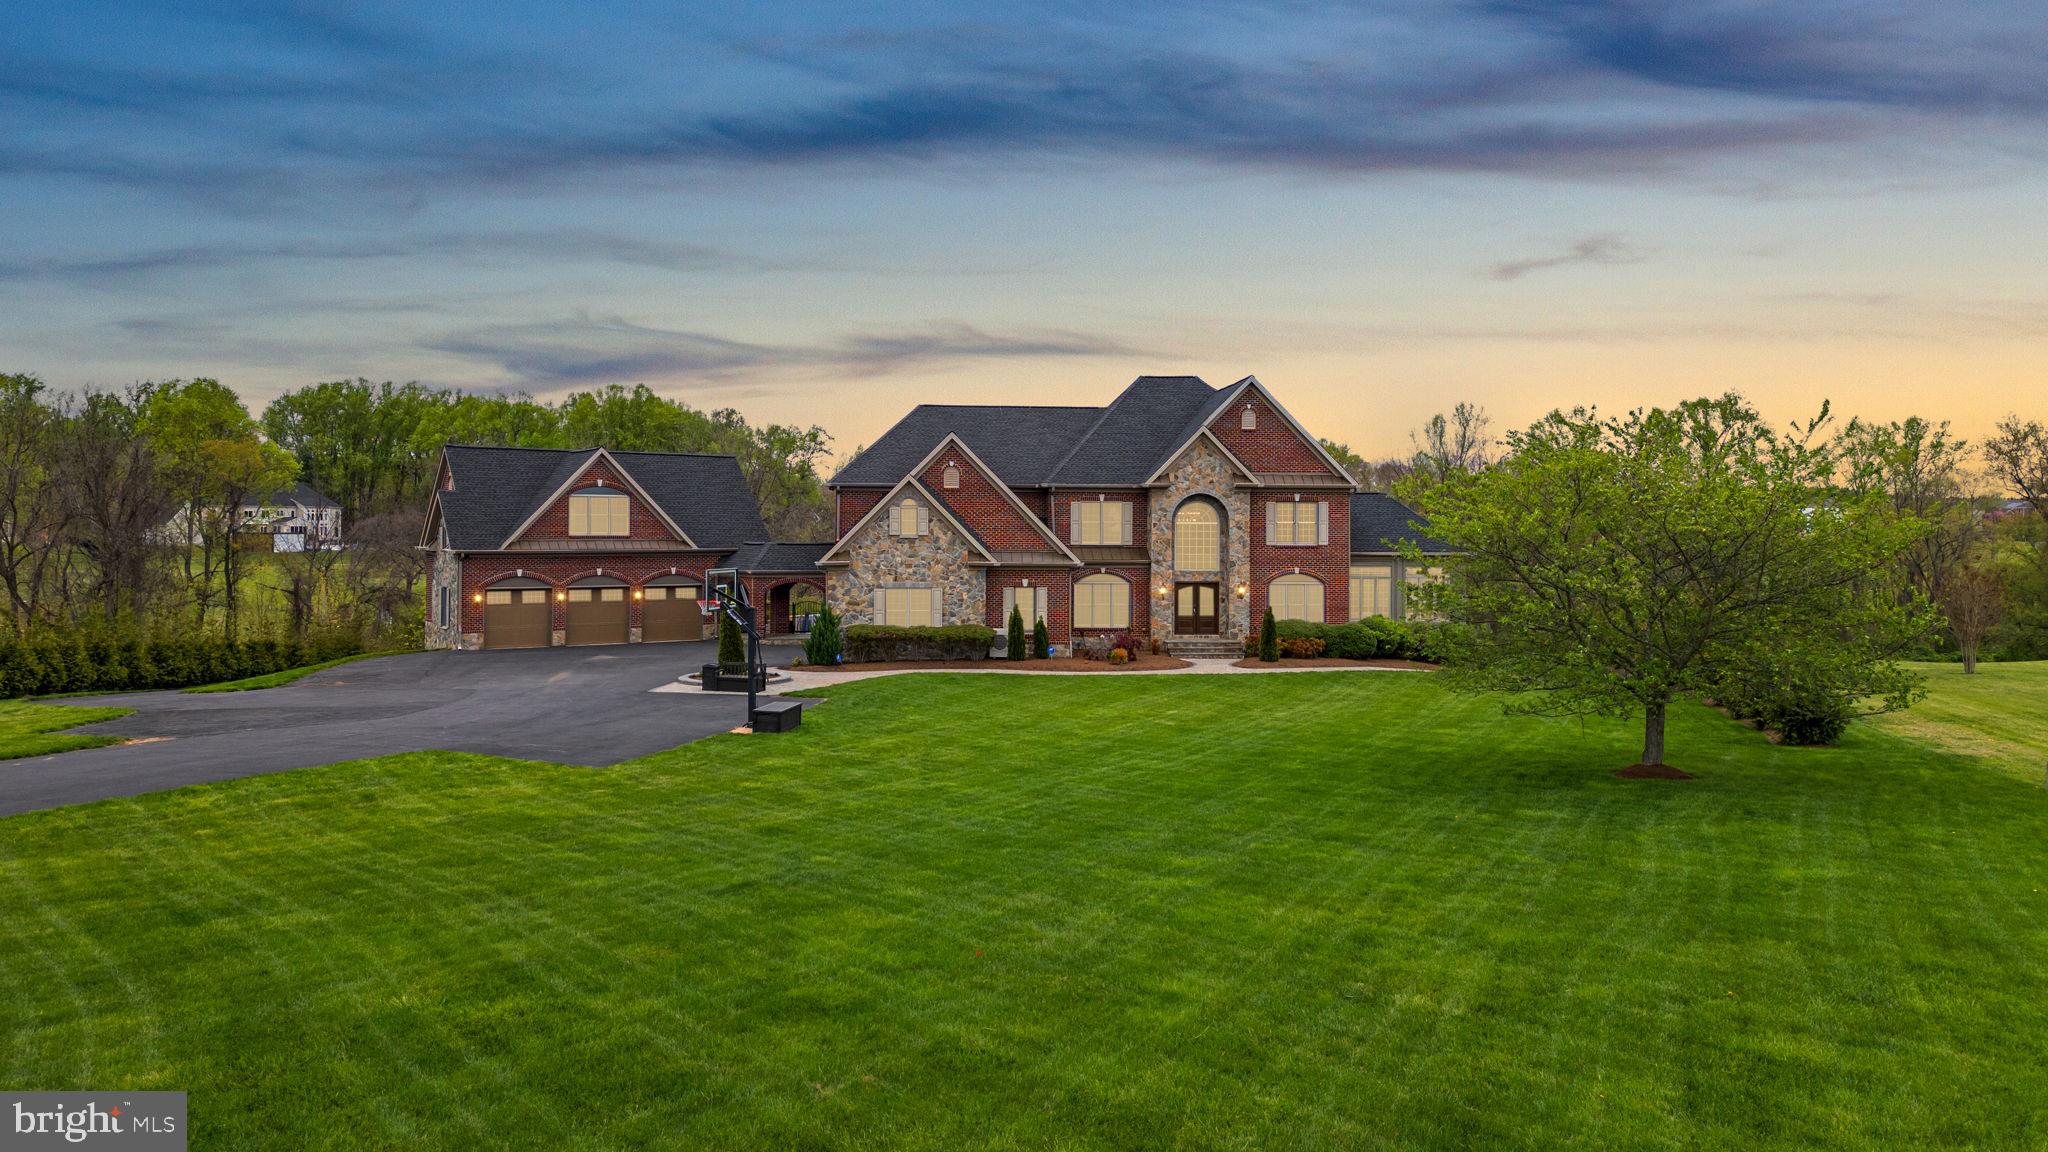
Welcome to this exquisite custom stone and brick estate, gracefully set on 5.71 acres of beautifully landscaped grounds. Formerly a model home, this residence is a showcase of timeless design, meticulous craftsmanship, and luxurious upgrades throughout.

Enter a dramatic two-story foyer with newly installed distressed maple hardwoods, intricate trim, and elegant tray/coffered ceilings. French doors open to a richly appointed main level study with custom cherry-built ins. A sun-drenched morning room offers sweeping views of the property, while the two-story family room impresses with floor-to-ceiling windows, a coffered ceiling, and a stacked-stone fireplace flanked by custom cabinetry. The gourmet kitchen is a chef’s dream with a massive island, maple cabinetry, premium Wolf, Viking, and Sub-Zero appliances, heated travertine flooring, and a bay window breakfast area that leads to a low-maintenance deck ideal for outdoor dining and entertaining.

The upper level offers a luxurious owner’s suite featuring a tray ceiling, sitting room, spa-inspired bath with extended vanity, temperature-controlled hot tub, and a custom walk-in closet with private laundry. All secondary bedrooms include walk-in or double closets and updated en-suite baths with custom stone tile, modern fixtures, and maple cabinetry. All closets were upgraded with California Closet systems.

The fully finished lower level is made for entertaining — featuring four French doors leading to a stunning paver patio, a full granite wet bar with Sub-Zero wine fridge, a gym, two additional bedrooms, and a spa-style full bath with an oversized steam shower.

For car enthusiasts and guests, the property includes an attached 3-car garage and a breezeway leading to a detached 3-car garage with a fully equipped in-law suite above, complete with kitchenette, full bath, and spacious living/sleeping area.

Step into your own private resort: a heated saltwater pool and spa, extensive stone hardscaping, pavilion-covered patio with outdoor fireplace, putting green, beach-style lounge with tiki bar, outdoor TVs, an additional fire-pit, and a separately fenced garden with dedicated irrigation zone. A long driveway offers extended parking and adds privacy.

Recent updates include: new architectural shingle roof, new interior paint and flooring, fully renovated pool with new coping, tile, and stone, refreshed patios and retaining walls, three mini-split systems (in garages and owner’s closet), newer A/Cs and water heaters, an automatic irrigation system,  and a full-house camera and sound system.  All Bathrooms and Kitchens have been updated, and there is a new state-of-the-art whole-house water system and the roof was updated in 2023!

This rare and remarkable estate blends luxury, lifestyle, and functionality in perfect harmony. A must-see!
#MDHW2052202

HIGHLAND

6555 PAPER PLACE

7 Beds

5 Baths

8,001 Sq.Ft.

$2,500,000

MLS#: MDHW2052202

VA assumable loan at 2.75% interest rate...inquire for details. Extraordinary craftsmanship, timeless quality, and exceptional attention to detail define this remarkable home at 1011 Saint Anne Lane. As the very first home ever built in this subdivision, it was constructed with a level of quality and integrity rarely found today. From the substantial trim work and custom details throughout to the impressive scale of the home, every element reflects thoughtful design and superior craftsmanship. VA assumable loan at 2.75% inquire about details

Built in 2009 and remodeled and enhanced in 2024–2025, this residence beautifully combines the character and craftsmanship of its original construction with today’s modern lifestyle. The exterior features ** HardiePlank siding**, creating a fresh, durable and timeless appearance.

The expansive floor plan offers generous living space along with an impressive three-car garage. The home truly shines for entertaining and outdoor living, with a large screened porch, private swimming pool and volleyball court creating an exceptional setting for family gatherings, summer entertaining and relaxed everyday living.

The lower level has also been thoughtfully transformed, including a newly created bar and a versatile space that can easily accommodate an in-law suite, providing flexibility for extended family, guests, an au pair or private living quarters can be created where the gym space offers tremendous potential for whatever lifestyle needs the next owner may have.

This is not simply a large home—it is a home built with quality, substance and enduring craftsmanship, then thoughtfully updated for today’s buyer. The combination of its original construction integrity, extensive recent improvements, exceptional outdoor amenities and generous living spaces makes 1011 Saint Anne Lane a truly distinctive property and one of the standout homes in the community. This property backs up to 200 acres of wooded conservation and has natural gas a rarity for a large lot secluded like this is.
#MDAA2150800

MILLERSVILLE

1011 SAINT ANNE LANE

6 Beds

5 Baths

7,068 Sq.Ft.

$2,500,000

MLS#: MDAA2150800
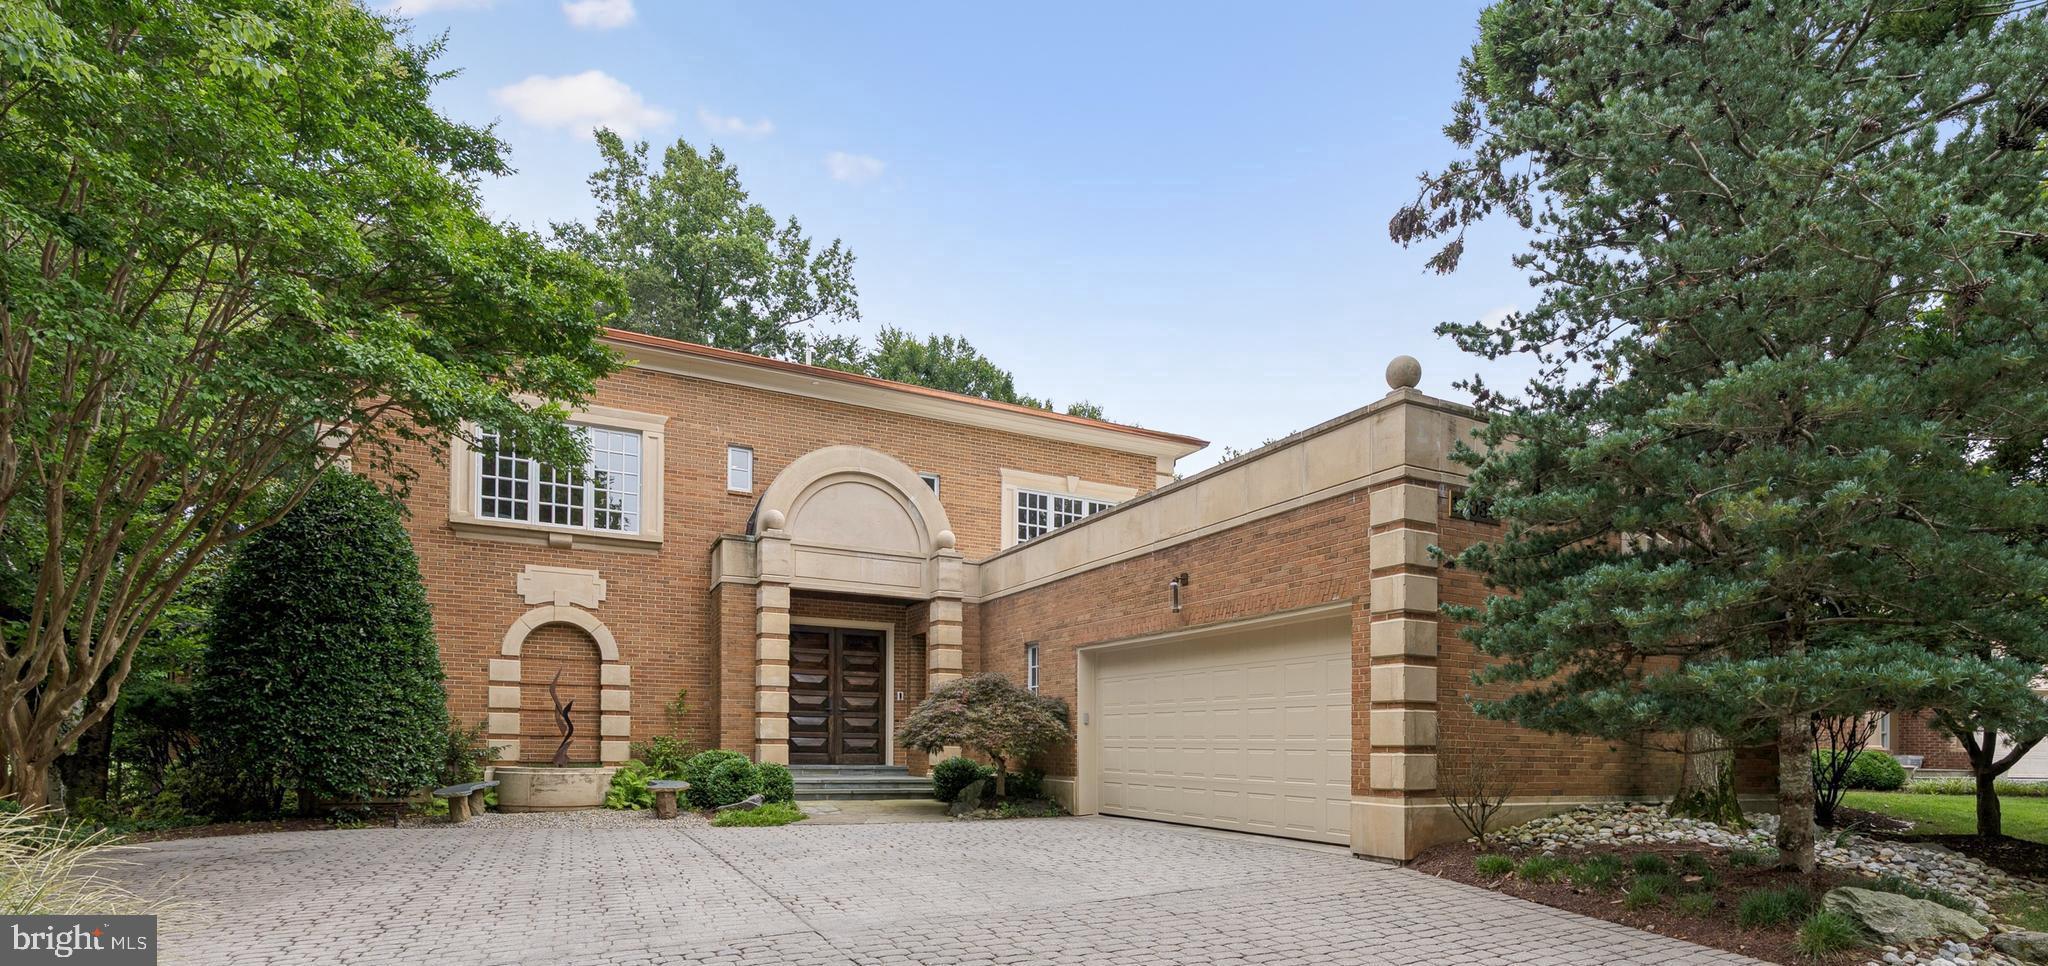
Truly unique home! Located in Avenel, this California contemporary masterpiece is perfect for the discerning buyer who appreciates attention to detail. Built as the original developer’s family residence, the home was redesigned by a top DC designer and renovated in 2021 with the highest quality custom finishes. The rare, sumptuous main level primary suite with large walk-in closets, gas fireplace, French doors to the terrace, automated shades, and heated bathroom floors affords privacy and a quiet sanctuary from family activity, but is also the perfect layout for one-level living, 
Meal preparation is a pleasure in the spacious kitchen, equipped with Thermador appliances, highest quality countertops and custom cabinetry, wine storage, and butler’s pantry. The sunny dining room and dramatic great room with gas fireplace and wet bar, as well as the sunroom opening to the covered outdoor patio with gas grill and landscape lighting, are cozy and inviting for family and friends, yet perfect for more formal entertaining. The professionally designed fully fenced yard is situated on the gorgeous TPC golf course offering expansive fairway views, and as well overlooks a wooded conservation area. There are 3 generous upper-level bedrooms, each with its own bath, as well as a lower level guest ensuite, recreation room, home gym, and flexible spaces.
Important conveniences include two home offices, an integrated Sonos sound system, custom lighting design, custom storage throughout, and a laundry/mudroom leading to the 2-car garage with EV charger and new door.  
Avenel is a premier HOA community offering Tennis and Swim Club with pickleball courts, walking and equestrian trails, and an adjacent 30-acre Montgomery County park with baseball and soccer fields and tot lots. All just minutes from Potomac Village shopping and dining, and easy access to D.C. and Northern Virginia. Welcome home!
#MDMC2191928

POTOMAC

10036 CHARTWELL MANOR COURT

5 Beds

5 Baths

7,089 Sq.Ft.

$2,500,000

MLS#: MDMC2191928
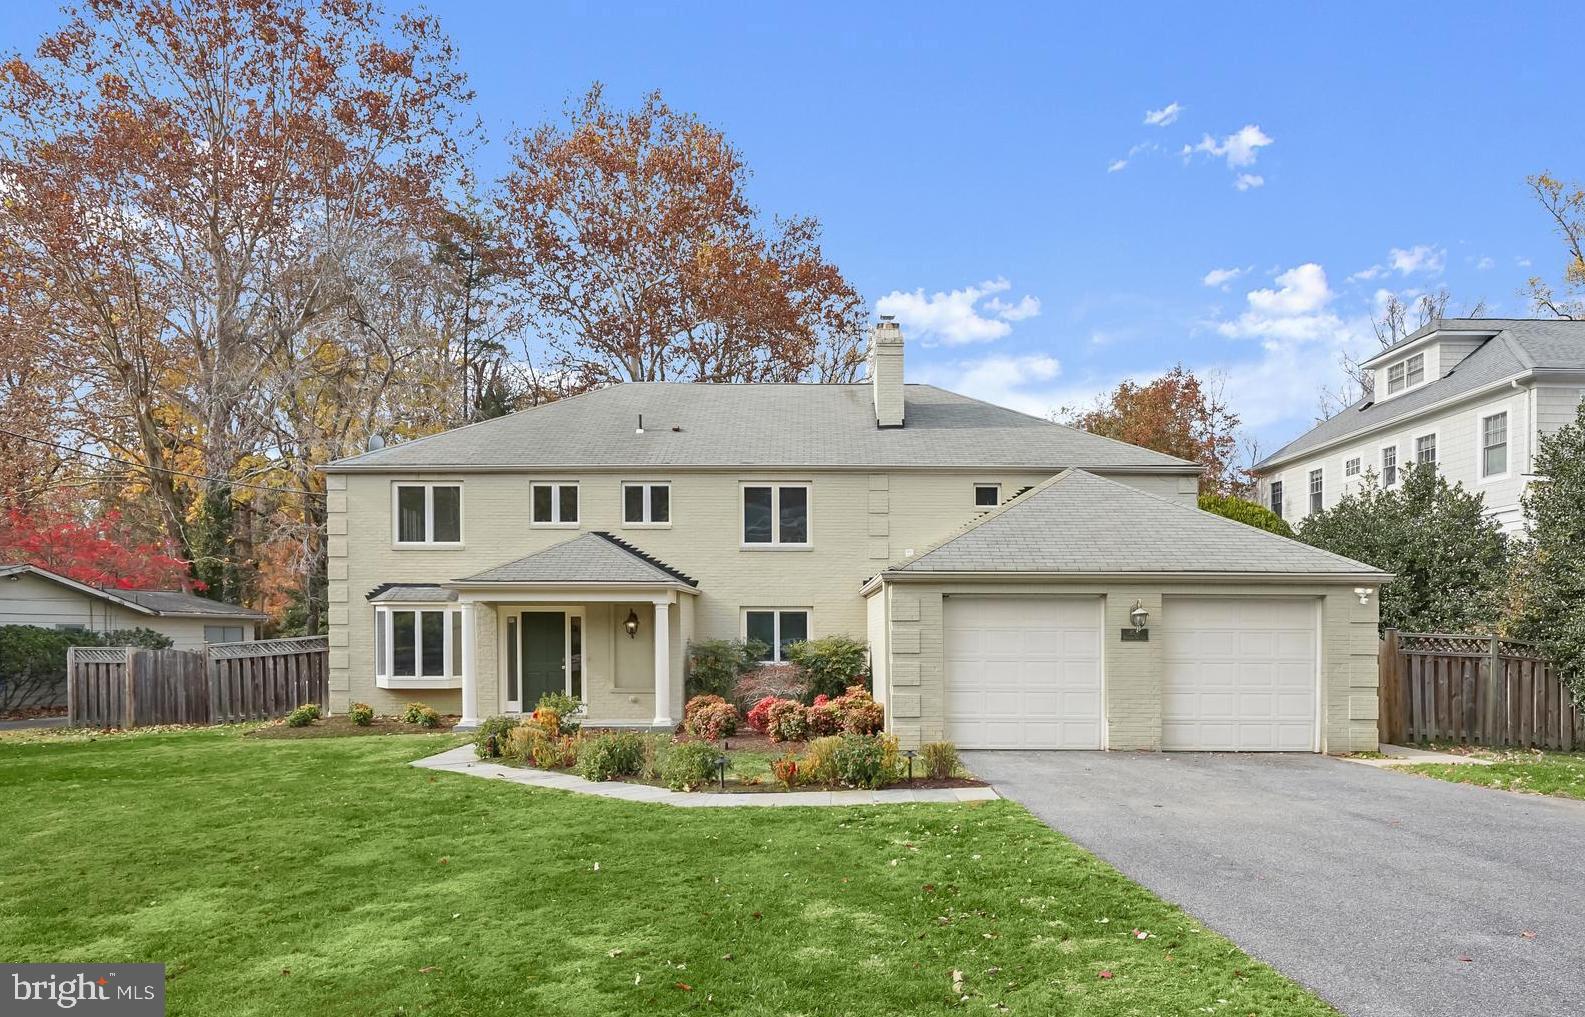
This classic brick Colonial was masterfully redesigned and expanded in 2006, offering more than 6,500 square feet of beautifully renovated living space, complete with a two-car garage and EV charger. Sited on a rare and private ¾-acre lot (33,238 square feet), the deep, level, fenced backyard provides an exceptional
setting for both everyday living and entertaining. The outdoor spaces truly set this home apart. Enjoy morning coffee or weekend reading on the vaulted screened porch as the gentle sounds of the pond creates a peaceful backdrop, or practice your short game on your own private putting green. Inside, a gracious
front entry draws your eye through the sun-filled interior, reimagined for today’s lifestyle. The chef’s kitchen features high-end stainless-steel appliances and opens seamlessly to a step-down family room anchored by a striking double-sided wood-burning fireplace. The primary suite addition is a true retreat, with vaulted
ceilings, private sitting room, custom walk-in closet with abundant built-ins, and a spa-inspired bath featuring dual vanities, soaking tub, and multi-head shower. A main-level bedroom suite offers flexibility for guests, while additional spaces easily accommodate offices and gathering areas. Freshly painted throughout with many recent upgrades 

Located within the popular and highly coveted Walt Whitman High School cluster, this exceptional home blends timeless architecture and modern comfort for an unparalleled lifestyle.
#MDMC2219504

BETHESDA

8512 BURNING TREE ROAD

6 Beds

5 Baths

6,700 Sq.Ft.

$2,500,000

MLS#: MDMC2219504

Beautifully sited on a spectacular and impressive 1+ acre verdant lot, this picturesque six bedroom, three-and-one half bathroom home offers serenity and seclusion in a highly convenient location. Within minutes to shopping, dining, and nightlife of downtown Bethesda, this elegant split-level is surrounded by mature trees, setting a peaceful tone for outdoor enjoyment.

Bathed in natural light, this residence boasts an abundance of oversized windows that seamlessly merge the indoors with the outdoors. Quintessential details shine, such as hardwood floors, wide doorways, decorative moldings, wood-beamed ceilings, and built-ins.

A prominent foyer with marble floors welcomes you to the warmth and character within. The gracious living room, anchored by a fireplace, and the elegant dining room both benefit from an abundance of natural light through rows of large windows. The crisp white kitchen with stainless steel appliances enjoys a breakfast bar and is open to a breakfast room or sitting area. There is also a handsome study / den with a fireplace, wood-paneled walls, and built-ins, as well as a lovely powder room tucked away for the utmost convenience.

Upstairs, there are four well-appointed bedrooms, a Jack and Jill full bath with a luxurious soaking tub and a separate shower, as well as a renovated full hall bath. The lower level is highlighted by a sunny, walk-out family room with a wet bar with glass doors to a private back patio overlooking the sprawling property - perfect for gatherings and entertaining. Two more bright and cheerful bedrooms, an updated full hall bath, and a finished laundry / bonus room complete the lower level.

6613 Bradley Boulevard is super convenient to the shopping, dining, and nightlife of downtown Bethesda and the Bethesda Metro station. Enjoy the ideal blend of location and serenity in this light-filled, spacious home on a verdant double lot.
#MDMC2237186

BETHESDA

6613 BRADLEY BOULEVARD

6 Beds

3 Baths

4,675 Sq.Ft.

$2,500,000

MLS#: MDMC2237186
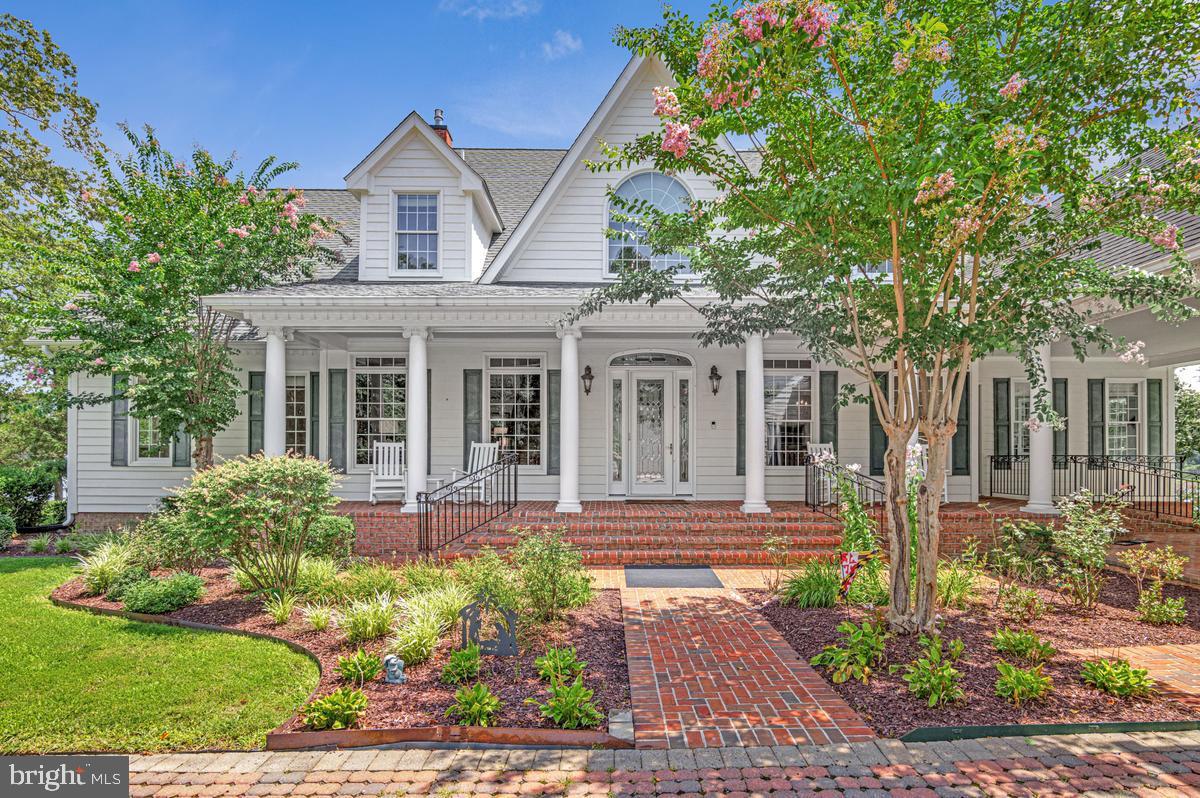
Beautiful Southern Maryland Coastal Retreat. Gracious and sophisticated. Elegant details throughout this incredibly, well-appointed home.  Custom  barrel ceiling and stained glass make a beautiful  statement in the grand entry foyer.  Inviting Family Room with serene water views. Newly renovated gourmet chef's kitchen is a coastal lovers dream. Enjoy sub-zero Wolf and Cove stainless appliances throughout. Custom white Cabinets and a blueberry hued Island grace this light and bright kitchen. Creamy quartz counter-tops and backsplash w/ Kohler ceramic and cast-iron sinks. Custom lighting and hardware.  So very pretty with island seating and prep sink, all with water views. Kitchen and casual dining access to the large waterside screened porch for that morning coffee or evening dinner. Enjoy the walk-in pantry and open sight lines from the kitchen through the casual dining spaces and into the expansive Family Room. Warm Brazilian Cherry hardwood flooring flows through most of this spectacular home.  Stunning water and garden views abound. Formal Dining Room with Cherry Built-Ins and pretty French pocket doors. A newly remodeled cozy mud room w/ fireplace makes a fabulous drop-zone for family and friends.  Enjoy your Office library with cherry Built-Ins.  Main Floor Primary Suite Wing has dual renovated bathrooms complete with heated floors and steam shower. Dual walk-in closets. Relax in the Great Room with cherry built-ins, a gas fireplace and custom windows to optimize all the pretty water-views. Front and Back Deep Covered porches to enjoy Alfresco Dining, Entertaining and Peaceful Tranquility. Take the Elevator or stairs up to the 2nd floor for the additional 3 bedroom suites. Lovely  bonus Room upstairs for additional guests or a tucked away water view retreat. Custom arched doorways and rounded corners throughout. Niches and storage make this home so very special.  Basement has multiple rooms and  of course, MORE storage; a walk-in safe, a severe weather safety room,  exercise and hobby space, a half bath and more.   
4+ Car Garage is attached to the home via covered Breezeway. The entire space above the Garages is available for storage or expansion with upper access from the house via a gallery w/skylights or a wide staircase inside the garage. Pier is Large and has been expanded to include two lifts (20,000lb and 7,500lb) to meet all your boating and kayaking needs. Over 300' of shoreline on scenic Combs Creek (6-8' deep at  end of pier) and 5 minute boat ride to Breton Bay and the Potomac.  This home blends one-of-a-kind customized luxury with Southern Living Charm.  Located 5 minutes from the heart of Leonardtown you'll have all the privacy you could desire in your waterfront home yet still be close to area shopping and events. So much to love and see in this stunning custom home. Over 5900 finished sf above grade alone! Another 1720 sf is partially finished in the basement. The unfinished space above the garages is sub-floored and ready for your next expansion project. You will have room for everything and more. The perfect Retreat. 30 Minutes to NAS Patuxent River and 90 minutes to DC and VA. Appointment ONLY listing with prior notice required.
#MDSM2032468

LEONARDTOWN

40111 ARMY WAY

4 Beds

4 Baths

7,679 Sq.Ft.

$2,500,000

MLS#: MDSM2032468
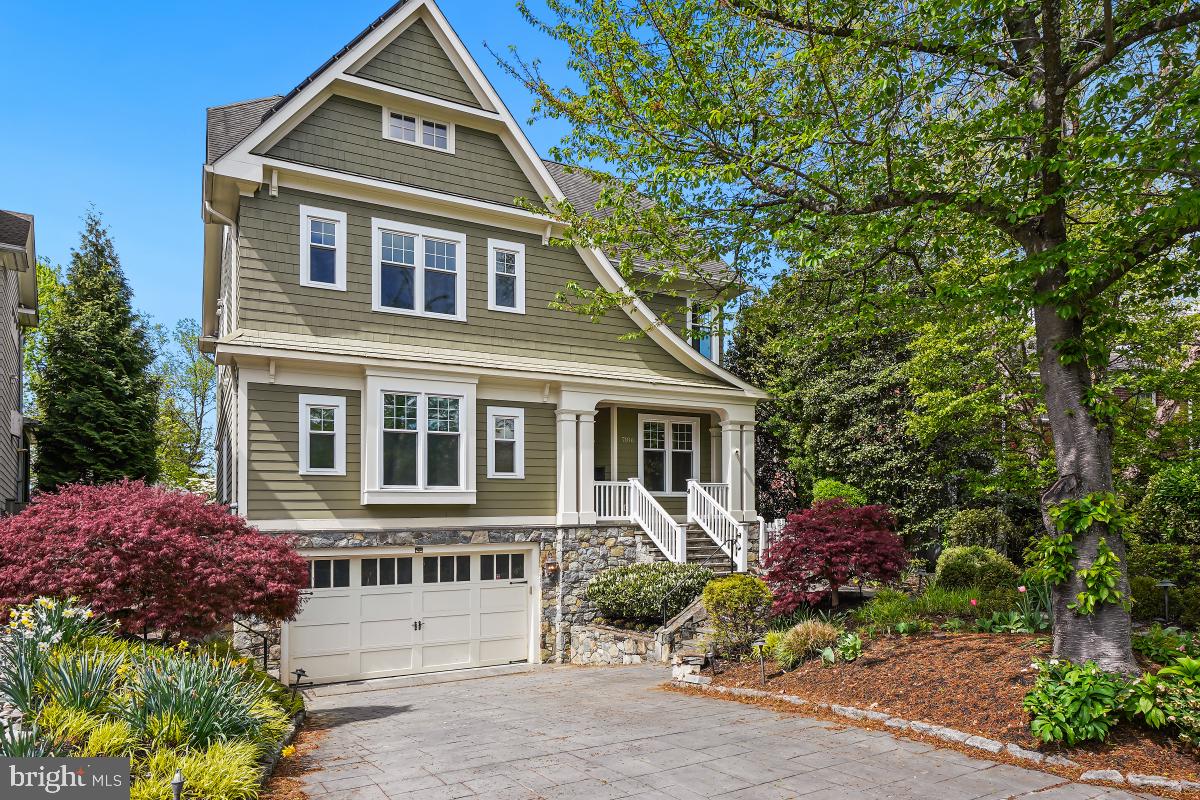
LOCATION, LOCATION, LOCATION! Nestled in the highly sought-after Bradley Hills community—just ONE block from the vibrant shops and restaurants of downtown Bethesda—this exquisite 5-bedroom, 5.5-bathroom home offers the perfect blend of luxury, convenience, and tranquility.  A beautiful flagstone walkway and inviting front porch set the tone for this meticulously designed residence, where gleaming hardwood floors and elegant architectural details create an atmosphere of refined sophistication. The heart of the home is a stunning gourmet eat-in kitchen, a chef’s dream featuring a spacious granite island, high-end stainless steel appliances, a stylish range hood, a built-in wine rack, and expansive windows that overlook the beautifully landscaped backyard and spa. The kitchen seamlessly flows into a spacious family room and a spectacular screened-in porch—ideal for both relaxation and entertaining. This level also boasts an expansive dining room, a sun-drenched office, a cozy sitting room, and a stylish powder room. The second floor is anchored by a magnificent primary suite, complete with two walk-in closets, an additional storage closet, and a spa-inspired en suite bath featuring a glass-enclosed shower, soaking tub, dual vanities, and a private water closet. Three additional bedrooms with en suite bath and a full laundry room complete this level. The top floor offers a private retreat with a fifth bedroom, a full bath, and a versatile loft area, perfect for a second office, playroom, or additional lounge space. The fully finished lower level provides seamless access to the oversized two-car garage with additional storage.  A welcoming mudroom leads into the home, while this level also features a gym, media room, and a spacious recreation room with a walk-up flagstone path to the side yard. A true rarity in downtown Bethesda, the expansive backyard is an entertainer’s paradise. This outdoor retreat features a spectacular heated stone spa, a flagstone patio with ample seating, beautifully crafted retaining walls, a built-in grill, and flagstone walkways that enhance both beauty and functionality. An elevator shaft on each floor allows for the effortless future addition of an elevator, if desired—ensuring this home is as practical as it is elegant. Blending modern luxury with exceptional functionality in an unbeatable location, this Bethesda gem is truly one of a kind.
#MDMC2158672

BETHESDA

7106 EXETER ROAD

5 Beds

5 Baths

4,404 Sq.Ft.

$2,500,000

MLS#: MDMC2158672
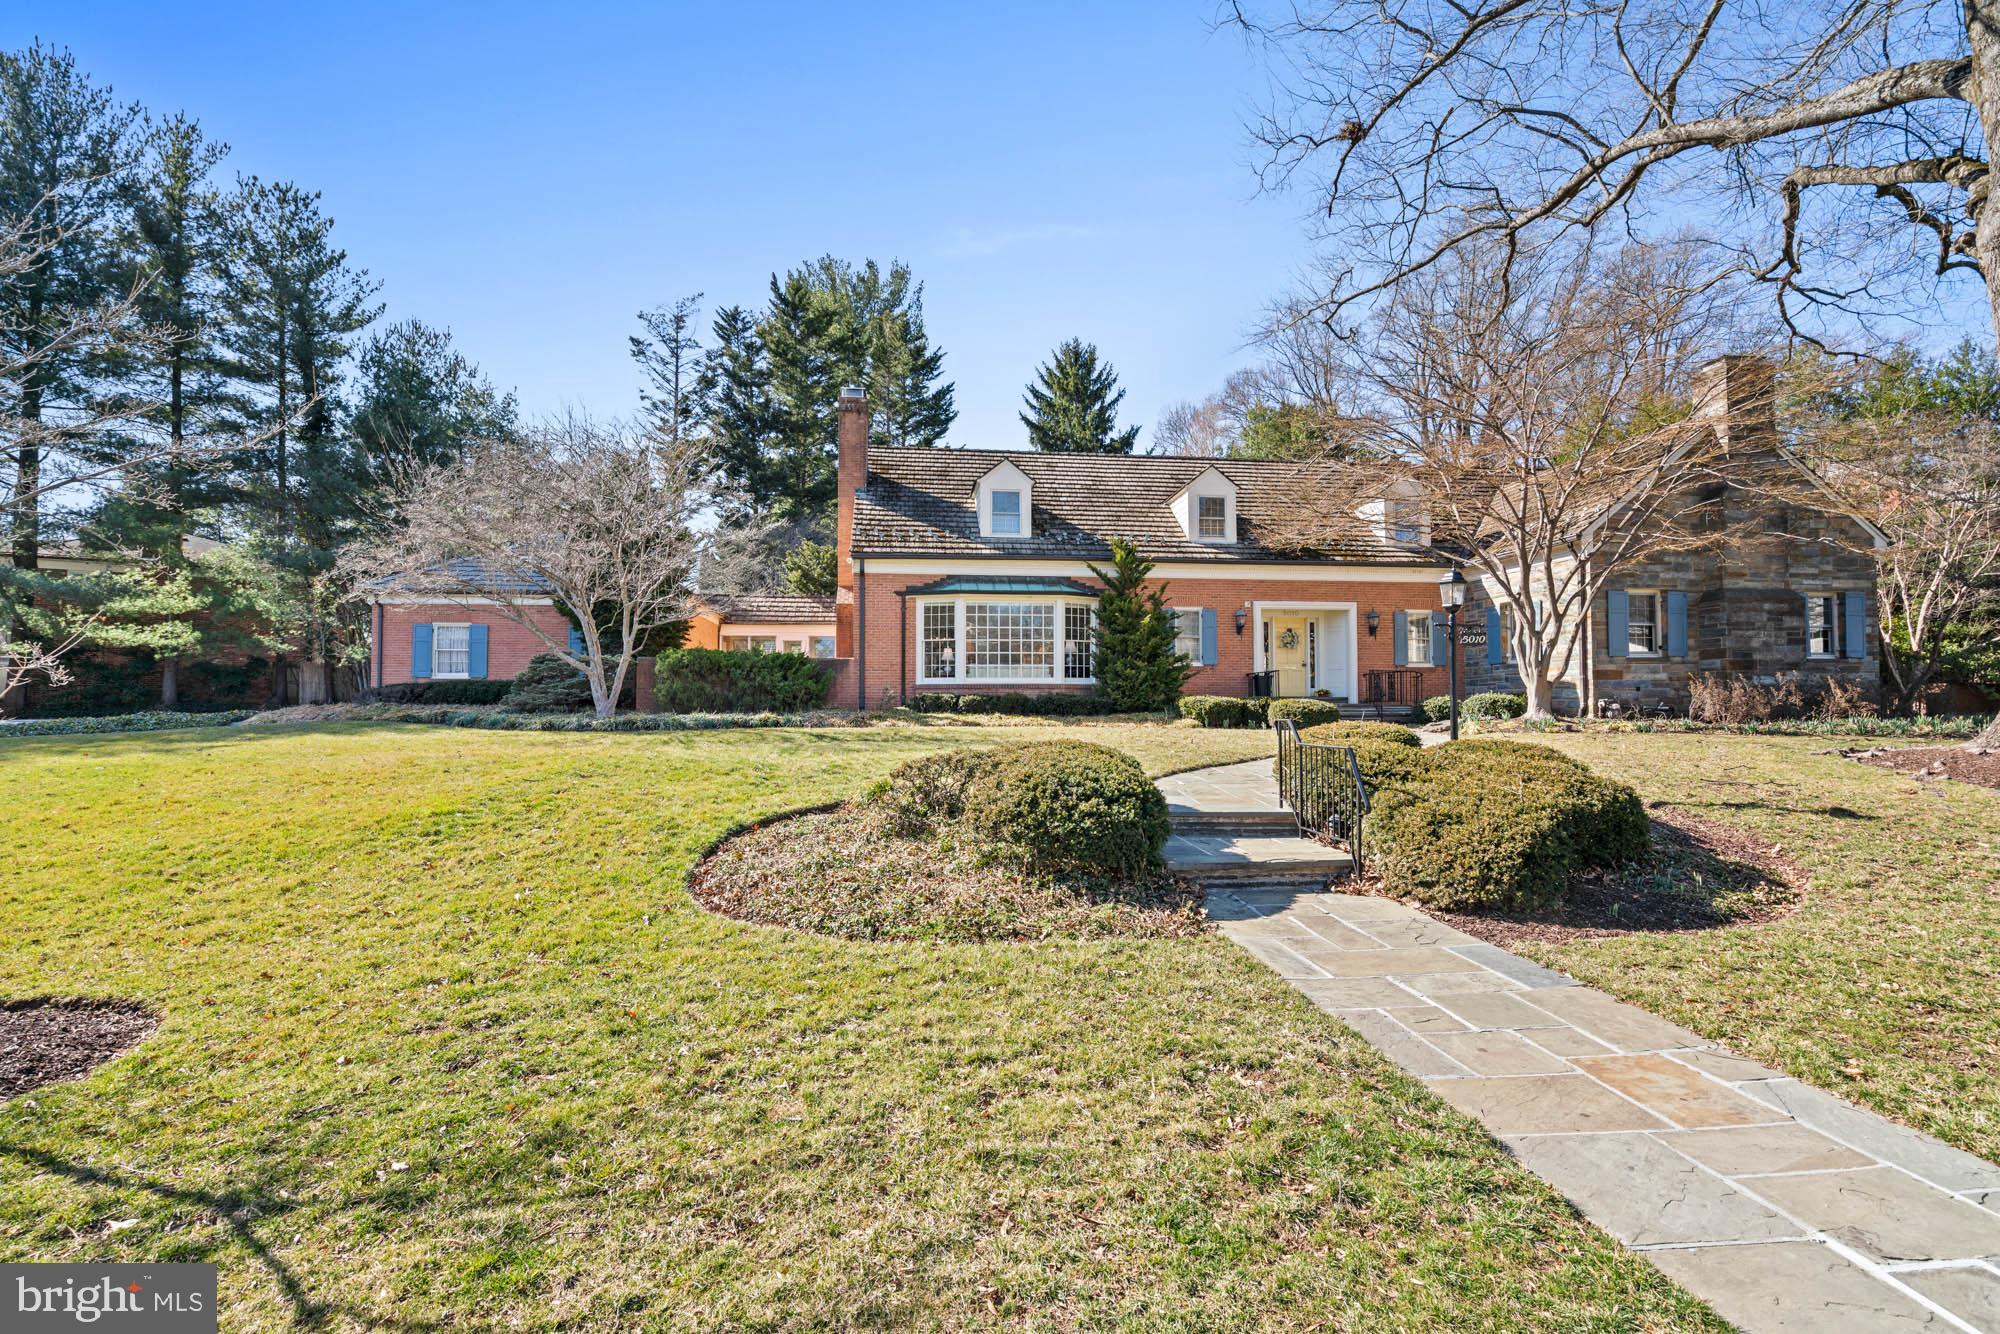
A sprawling estate home ready for your decor updates, this stately, custom-built Cape Cod is one of those rare finds – a classic home designed to stand the test of time while providing the perfect ‘blank slate’ exciting to today’s homebuyers. Some homes are simply where you live. Others are where you celebrate life, create memories, and leave a lasting legacy. Set on over half an acre of beautifully landscaped grounds, this estate was carefully curated as a sanctuary, not just for its owners, but for the birds and wildlife that grace its gardens. Mature trees, sculpted boxwoods, and flagstone patios that follow the natural curves of the land create a setting that is both private and poetic.
At the heart of this home is an expansive main-floor owner’s wing – a true rarity in Bethesda on this scale. More than just a bedroom, this private suite is an oasis, complete with a large en suite bath, dual vanities, soaking tub, walk-in closet, and an adjacent study/library. Whether seeking a quiet place to reflect, work, or unwind, this wing offers the flexibility and comfort that high-end buyers desire – without sacrificing connection to the rest of the home.
With 6,700+ square feet sprawling across three levels, this home’s design is both elegant and effortlessly livable. Expansive gathering spaces allow for hosting on any scale, from formal dining to fireside conversation in the grand living room with a bay window and ornate fireplace. The center-island kitchen, adjoining family room with fireplace, and sunroom span the back of the home. The slate-floor sunroom features walls of windows and skylights that flood the space with natural light and invite the beauty of the outdoors. From there, the  access to the breezeway and garage make coming and going a breeze.
The upper level offers five generous bedrooms and two baths, a huge unfinished attic space, and additional storage.  The large lower level provides an additional bedroom, full bath, and recreation spaces – ideal for multigenerational living, hosting guests, or creating a private retreat for a caregiver or au pair.
This is a home that embraces its surroundings. The previous owner, an avid birder, designed the gardens and green spaces as a haven for both feathered and human visitors alike. From morning coffee on the flagstone patio to evenings spent watching the sun set behind the trees, every element of this estate was crafted to offer peace, beauty, and a connection to nature – all just moments from the heart of Bethesda.
For those seeking a truly special home – one that offers timeless design, unparalleled comfort, and a setting unlike any other – this is an opportunity not to be missed.
#MDMC2171008

BETHESDA

5010 WESTPATH TERRACE

7 Beds

4 Baths

7,800 Sq.Ft.

$2,500,000

MLS#: MDMC2171008
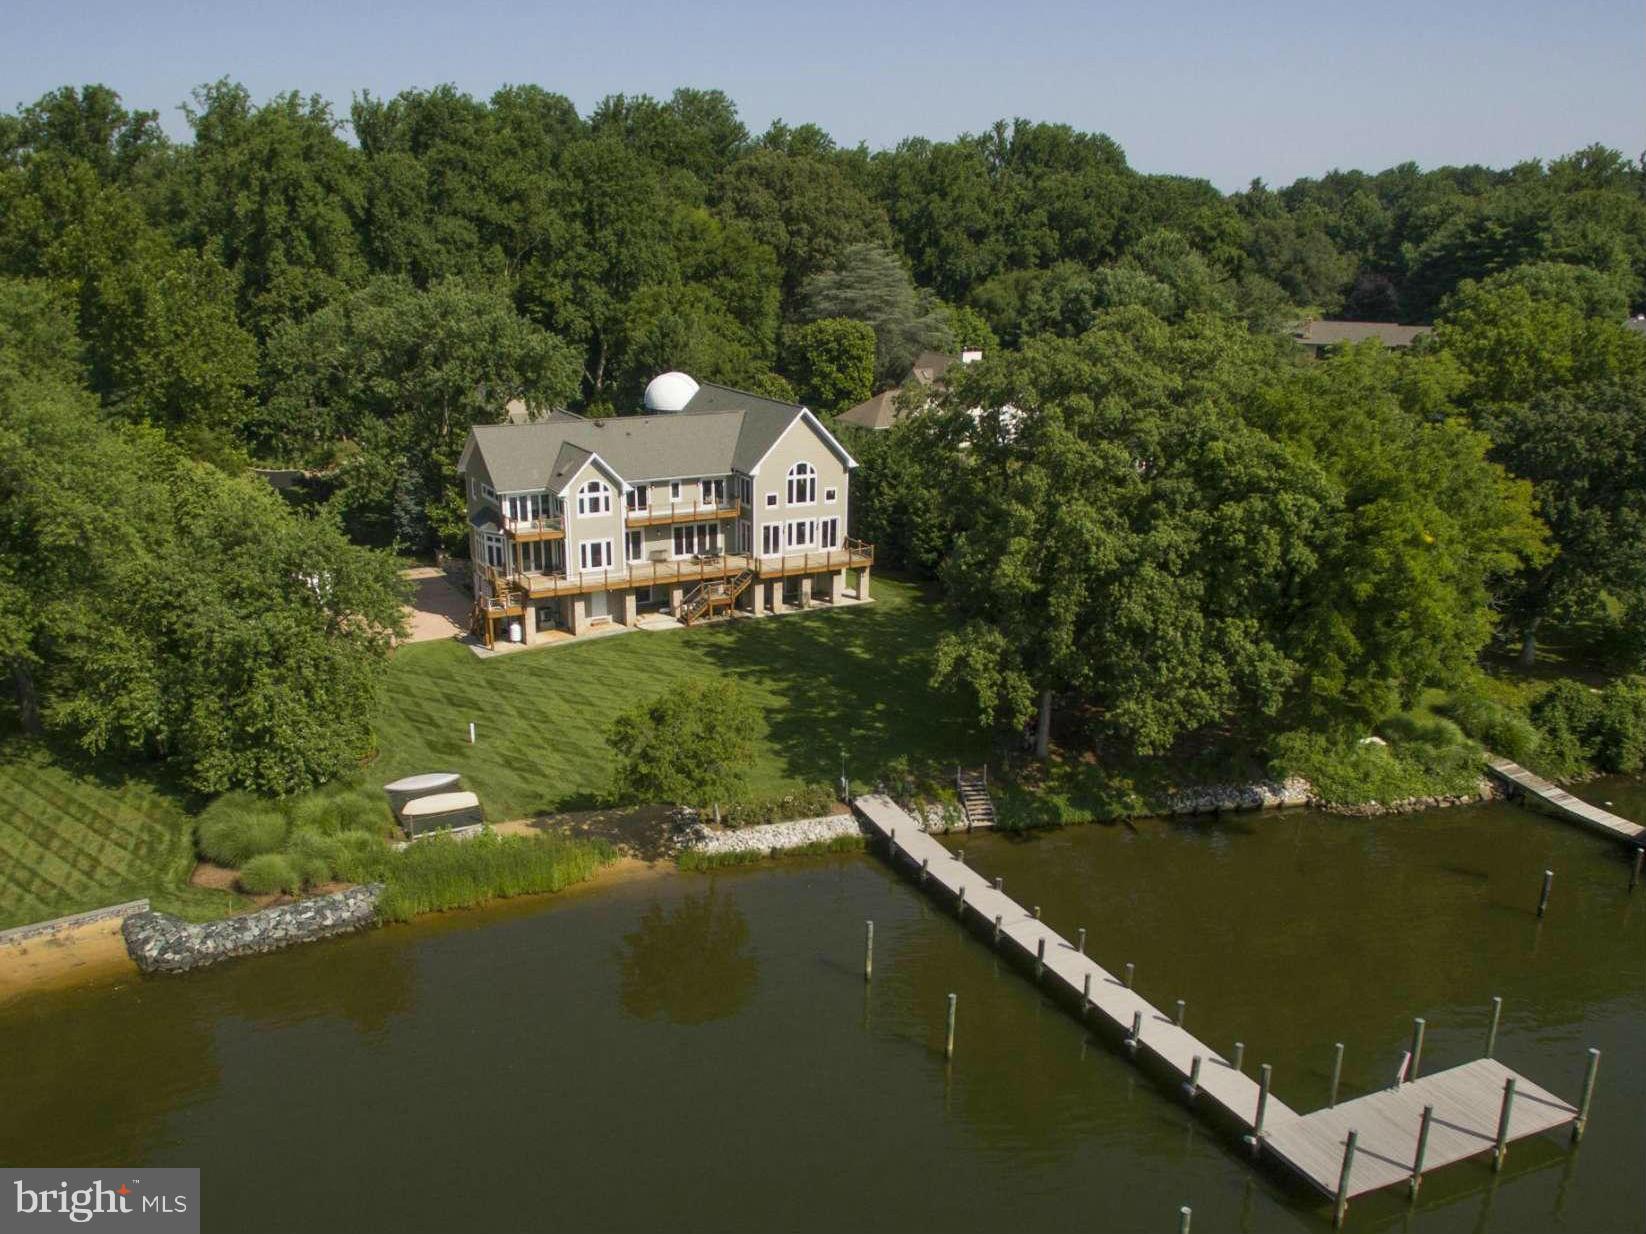
This stunning custom waterfront home is situated on a private 1.36AC home site overlooking Crab Creek/South River. It features a huge master suite w/ luxury bath, custom timber frame great room, pool house, barn & observatory!  Waterfront decks on both upper levels are perfect for enjoying the sunrise and great for entertaining. Enjoy the private beach and pier w/ deep protected water.
#1002486414

ANNAPOLIS

923 CHILDS POINT ROAD

5 Beds

4 Baths

5,671 Sq.Ft.

$2,500,000

MLS#: 1002486414

1 ... 231 232 233 234 235 ... 666
* Listings identified with the FMLS IDX logo come from FMLS and are held by brokerage firms other than the owner of this website. The listing brokerage is identified in any listing details. Information is deemed reliable but is not guaranteed. If you believe any FMLS listing contains material that infringes your copyrighted work please review our DMCA policy and learn how to submit a takedown request. © 2024. First Multiple Listing Service, Inc.

Send a message

Message successfully sent.

Your message

What is 3 + 4 ?

Reason for contacting?

I agree to receive email communication and understand I can unsubscribe at any time.

I agree to be contacted by Charis Realty Group - Christine Issler, Broker via call, email, and text for real estate services. To opt out, you can reply 'stop' at any time or reply 'help' for assistance. You can also click the unsubscribe link in the emails. Message and data rates may apply. Message frequency may vary. Privacy Policy

Sign Out

Virtual Assistant

Would you like to take the next step with this property? We can help you schedule a showing or virtual tour, or send you more details.

Yes, I would like more information.

Thank You for Your Reply, One of Our Agents will contact you as soon as possible

No, maybe later.

Thank you, you can always contact me via email, phone number or through the contact form.

Realhub AI

Lucy - Your AI-Powered Realtor

Update Your Temporary Password

Personalize your search

Enter your email and we'll notify you immediately when new listings match what you're looking for.

or enter email address

Already have an account ? Login here

Continue your home search

I agree to receive communications and understand I can unsubscribe at any time.

I agree to be contacted by Charis Realty Group - Christine Issler, Broker via call, email, and text for real estate services. To opt out, you can reply 'stop' at any time or reply 'help' for assistance. You can also click the unsubscribe link in the emails. Message and data rates may apply. Message frequency may vary. Privacy Policy

Already have an account ? Login here

We use cookies

We use cookies primarily for analytics to enhance your experience. By accepting, you agree to our use of these cookies. You can manage your preferences or learn more about our cookies policy.