One of the most popular communities provided by {{page_data.agentName}}

MONTGOMERY COUNTY

One of the most popular communities provided by Charis Realty Group - Christine Issler, Broker

MONTGOMERY COUNTY

About MONTGOMERY COUNTY

Discover Montgomery County, MD Real Estate

Welcome to Montgomery County, Maryland — The Gold Standard for Modern Living!

Consistently ranked as one of the most affluent and highly educated counties in the nation, Montgomery County (often called "MoCo") is the crown jewel of the Washington, D.C. metropolitan area. From the cosmopolitan skyline of Bethesda to the equestrian estates of Potomac and the quiet forests of Damascus, Montgomery County offers a diverse, world-class lifestyle that attracts global leaders, innovators, and families alike.

Why Choose Montgomery County, MD for Your Next Home?

Montgomery County is where luxury meets opportunity. It is a premier economic powerhouse, home to major federal agencies (NIH, NOAA, FDA) and a thriving biotech corridor. With a commitment to environmental sustainability, cultural diversity, and public infrastructure, MoCo provides an exceptional environment that balances high-energy urban centers with serene suburban sanctuaries. 

Top Features of Montgomery County Real Estate

  • High-End Urban Living: Luxury high-rise condos and sleek penthouses in Bethesda, Chevy Chase, and Pike & Rose.
  • Prestigious Estates: Magnificent custom-built mansions and equestrian properties in Potomac and Poolesville. 
  • Charming Suburban Neighborhoods: Tree-lined streets and classic colonial architecture in Rockville, Silver Spring, and Kensington.
  • Modern Planned Communities: Vibrant, walkable developments like Clarksburg and King Farm designed for connection and convenience. 

Benefits of Living in Montgomery County

1. A World-Class Education SystemThe Montgomery County Public School (MCPS) system is a national leader in academic excellence. Known for its rigorous IB programs, high graduation rates, and extensive resources, MCPS consistently produces some of the highest-performing students in the country. The county is also home to Johns Hopkins University’s Montgomery County Campus and Montgomery College. 

2. A Finalist for the National Gold Medal in ParksIn 2026, the Montgomery Parks system was named a finalist for the prestigious National Gold Medal Award. With over 400 parks and 37,000 acres of parkland, you are never far from nature. 

  • Brookside Gardens: 50 acres of award-winning display gardens. 
  • Billy Goat Trail: Breathtaking hiking along the Potomac River at Great Falls.
  • Little Seneca Lake: Ideal for kayaking and fishing in Black Hill Regional Park. 

3. Unparalleled Culinary & Arts SceneMoCo is a cultural melting pot, offering a dining and arts scene that rivals major cities: 

  • The Music Center at Strathmore: A world-class venue for jazz, classical, and pop performances.
  • Bethesda Row & Pike & Rose: Premier destinations for luxury shopping and Michelin-recommended dining.
  • The AFI Silver Theatre: A historic landmark in Silver Spring for independent and classic cinema. 

4. The "Biotech Corridor" Economy
Strategically located along I-270, the county is a global hub for life sciences and cybersecurity. Residents enjoy access to high-paying jobs in tech and healthcare, contributing to one of the most stable and resilient real estate markets in the Mid-Atlantic.

5. Seamless Transit & Connectivity
Whether you work in D.C. or commute regionally, MoCo keeps you moving:

  • The Red Line (Metro): Direct access to the heart of Washington, D.C., from Silver Spring, Bethesda, and Rockville.
  • MARC Train: Convenient commuter rail service for those traveling from the northern reaches of the county. 
  • Purple Line (Coming Soon): A new light rail system that will further connect Bethesda to New Carrollton.

Explore Available Properties

Montgomery County, MD real estate offers a spectrum of luxury and style:

  • Historic Victorian homes in the heart of Kensington.
  • Expansive acreage and farmettes in the Agricultural Reserve.
  • Modern townhouses with rooftop decks in transit-oriented hubs.
  • Stately colonials on quiet cul-de-sacs in the county’s most sought-after school districts.

Invest in Montgomery County, MD Real Estate Today

With steady property appreciation and a reputation for being one of the "Best Places to Live in Maryland" (Rockville, Bethesda, and Germantown all made the top 10 list for 2026!), Montgomery County is a blue-chip investment for your family and your portfolio. 

Ready to find your place in Maryland’s most prestigious county? Contact a local expert on the Charis Realty Group team for personalized guidance and the latest market insights! 
One of the most popular communities provided by Charis Realty Group - Christine Issler, Broker
2,454
# of Listings
3
Avg # of Bedrooms
$322
Avg. $ / Sq.Ft.
$865,902
Med. List Price

Browse MONTGOMERY COUNTY Real Estate Listings

2454 Properties Found. Page 24 of 164.

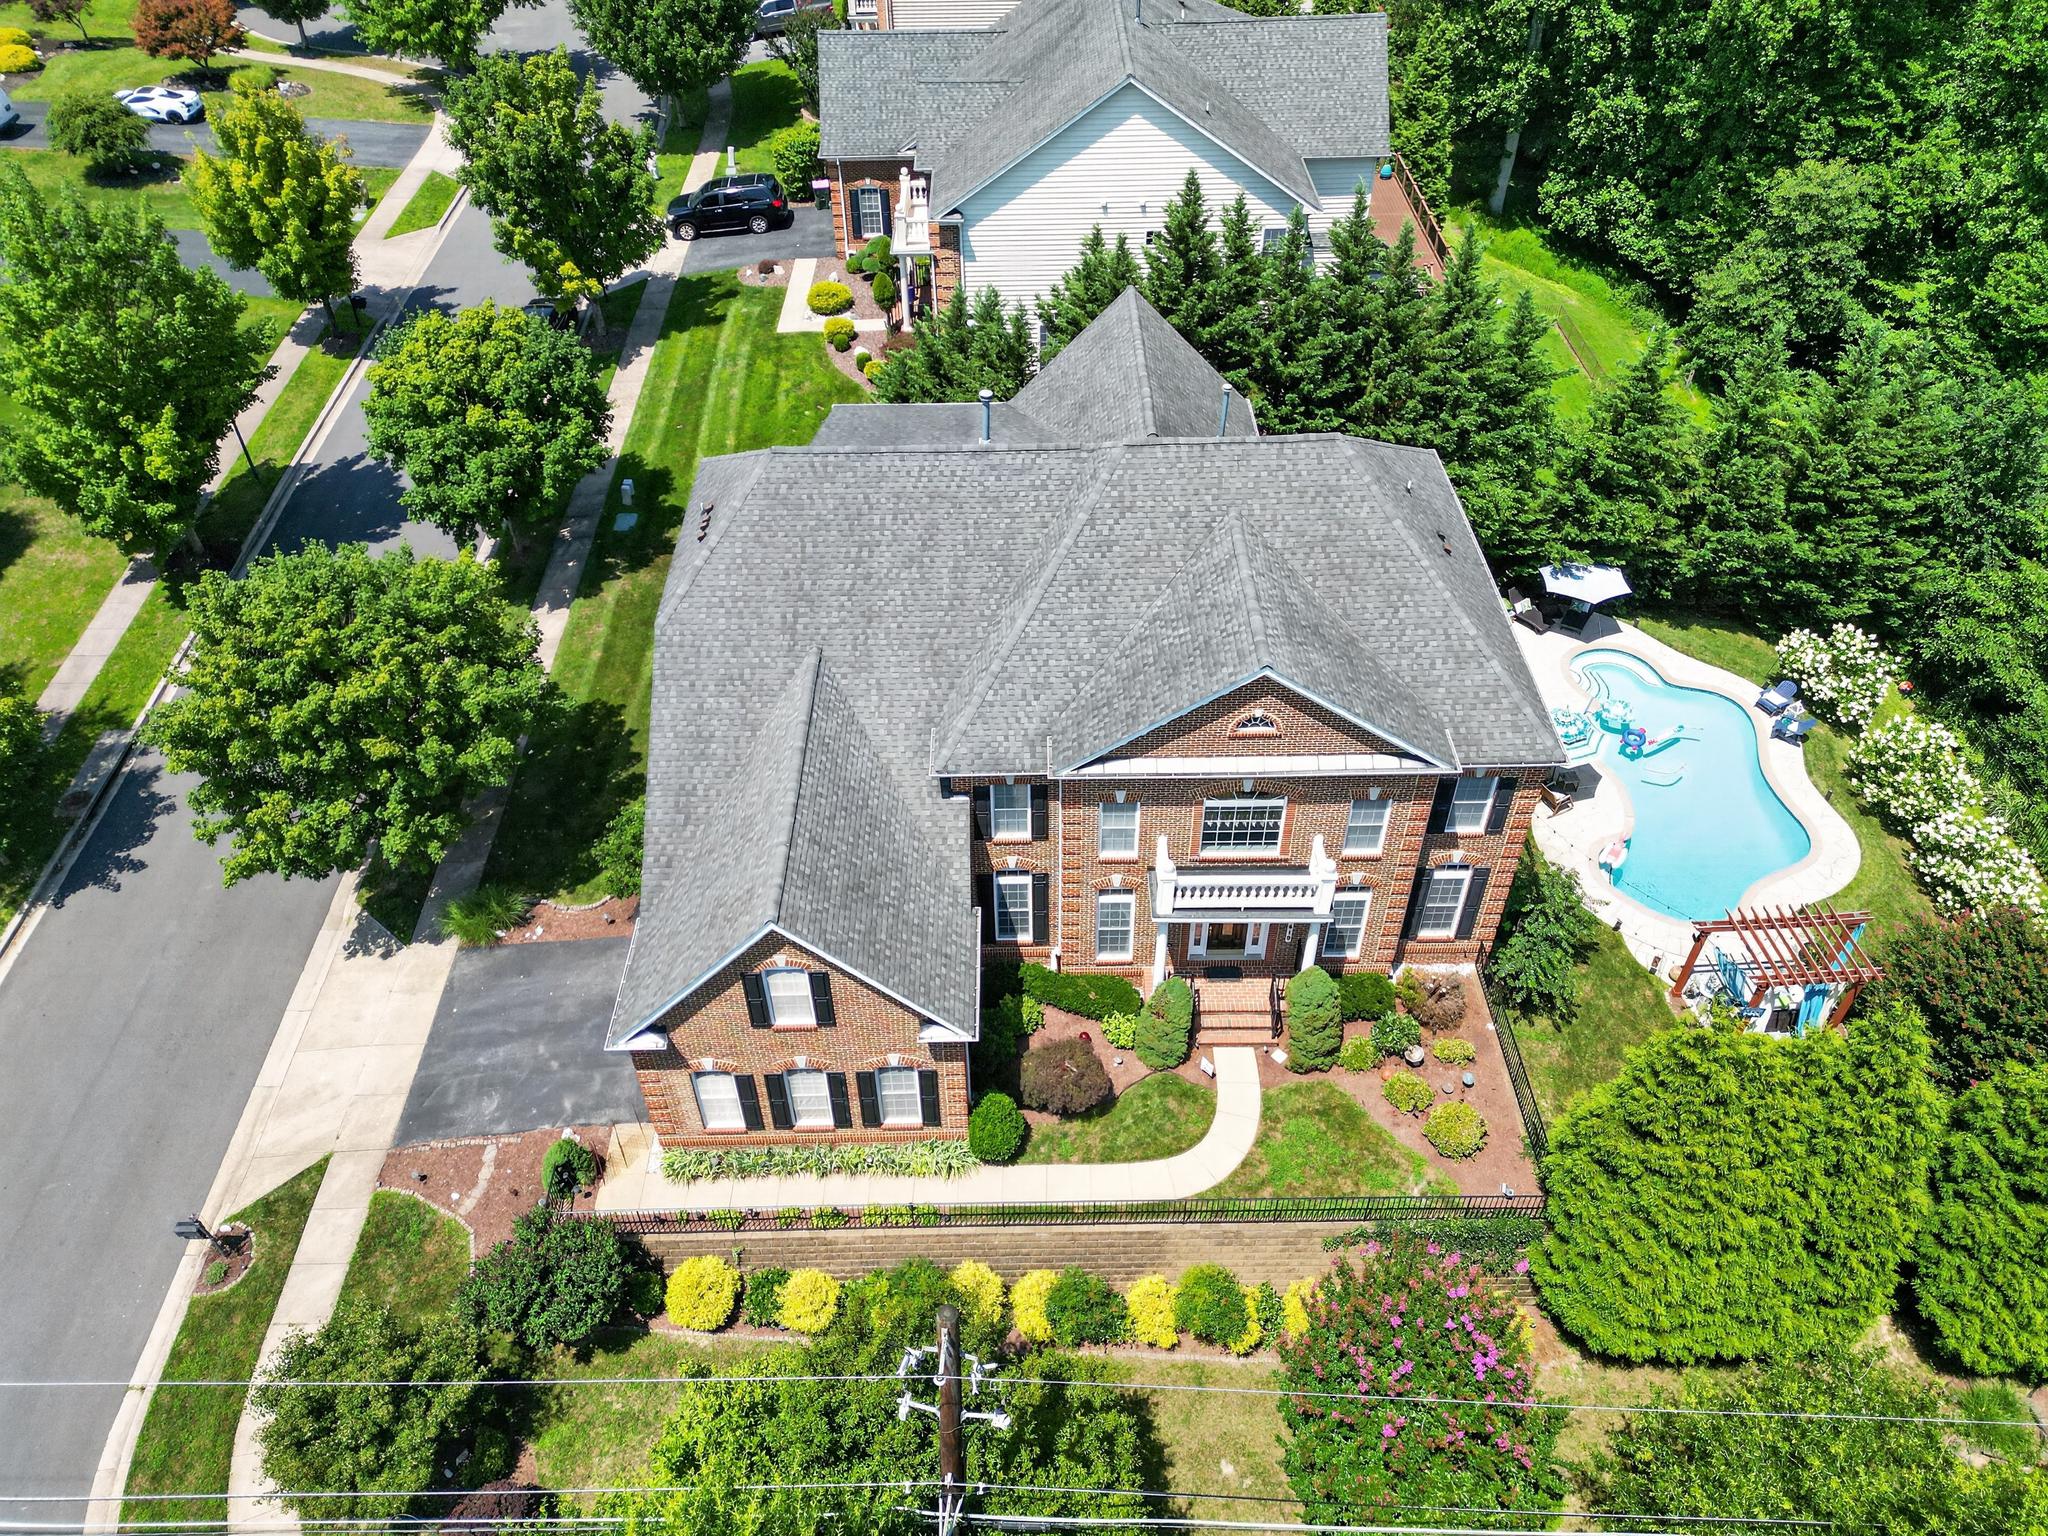
This exquisite Colonial home, built in 2007, offers a harmonious blend of luxury and comfort. With five spacious bedrooms and five and a half elegantly appointed bathrooms, this residence is designed for both relaxation and entertaining. Step inside to discover a grand foyer that welcomes you with a stunning curved staircase, leading to an open floor plan that seamlessly connects the living spaces. The family room, adorned with rich hardwood floors and recessed lighting, flows effortlessly into the gourmet kitchen, making it the perfect setting for gatherings. The kitchen is a chef's dream, featuring a double oven, built-in microwave, cooktop, and a butler's pantry, ensuring that every culinary endeavor is met with ease and sophistication. An inviting eat-in area with access to a wrap around deck overlooking the beautifully landscaped yard, creating a serene backdrop for casual dining. Retreat to the luxurious primary suite, complete with a spacious walk-in closet and a spa-like bathroom featuring a jetted tub, perfect for unwinding after a long day. Each additional bedroom is generously sized, offering ample closet space and easy access to well-appointed bathrooms. The fully finished walkout basement adds an extra layer of versatility to this home, providing additional living space that can be tailored to your needs-whether it be a home theater, gym, or guest suite. Natural light pours in through the windows, creating a warm and inviting atmosphere. Outside, the corner lot boasts a beautifully manicured yard, complete with a personal in-ground pool, perfect for summer relaxation and entertaining. The expansive deck and patio areas invite you to enjoy al fresco dining or simply bask in the sun, surrounded by lush landscaping. Additional features include a side-entry attached garage with ample parking on a paved driveway, ensuring convenience and ease of access. The home is equipped with modern amenities, including a laundry room conveniently located on the main floor, making daily chores a breeze. This property is not just a home; it's a lifestyle. Experience the perfect blend of elegance and comfort in a community that offers tranquility and accessibility. Embrace the opportunity to make this luxurious residence your own, where every detail has been thoughtfully curated for your enjoyment.
#MDMC2246362

SILVER SPRING

1419 ATWOOD ROAD

5 Beds

5 Baths

5,086 Sq.Ft.

$1,425,000

MLS#: MDMC2246362

Welcome to 170 Winsome Circle, ideally located in the prestigious Grosvenor Heights community of Bethesda, Maryland. Built by renowned EYA in 2020, this exceptional luxury end-unit townhome offers the perfect combination of sophisticated design, spacious living, and an unbeatable location. With only one attached neighbor and more than 12 additional windows, the rare end-unit design fills the home with abundant natural light and creates a wonderfully open feel. With 4 bedrooms, 3.5 baths, a 2-car garage, multiple outdoor spaces, and an impressive list of upgrades, this home truly has it all.

From the moment you enter, the generous foyer welcomes you into the home. The first level features an exceptional au pair or in-law suite, complete with a private living area, bedroom, kitchenette, and full bath—an ideal space for guests, extended family, or a private home office arrangement. The rear of the level provides direct access to the oversized two-car garage.

The second level is the heart of the home and is designed for both everyday living and entertaining. Soaring 10-foot ceilings and hardwood floors throughout create an elegant and inviting atmosphere. The showstopping gourmet kitchen features an oversized center island and premium Sub-Zero and Thermador appliances, making it the perfect gathering place for family and friends. The spacious living room features a dramatic gas fireplace and opens to a private rear deck. A conveniently located powder room completes this level.

Retreat upstairs to the luxurious third-level primary suite, featuring a spa-inspired bath with an oversized shower and dual vanities. Two additional generously sized bedrooms share a full hall bath, while the conveniently located laundry room makes everyday living effortless.

The crown jewel of this remarkable home is the fourth-level rooftop terrace. Designed for unforgettable entertaining, this spectacular outdoor retreat features a power awning, television, wet bar, refrigerator, and gas grill connected directly to the home's gas line. Enjoy morning coffee, evening cocktails, or gatherings with friends while taking in stunning views of the nearby historic Grosvenor Mansion.

Located in the highly sought-after Walter Johnson High School district, this home is also a commuter's dream with quick access to I-495 and just a short distance from the Grosvenor-Strathmore Metro station. Enjoy an abundance of nearby shopping and dining options, with Fleming Park adjacent to the community and the famed Trolley Trail just steps away.

Luxury, location, lifestyle, and low-maintenance living come together beautifully at 170 Winsome Circle. This is a rare opportunity to own one of the community's coveted end-unit homes in one of Bethesda's most desirable neighborhoods. Don't miss it!
#MDMC2253992

BETHESDA

170 WINSOME CIRCLE

4 Beds

3 Baths

2,644 Sq.Ft.

$1,424,900

MLS#: MDMC2253992

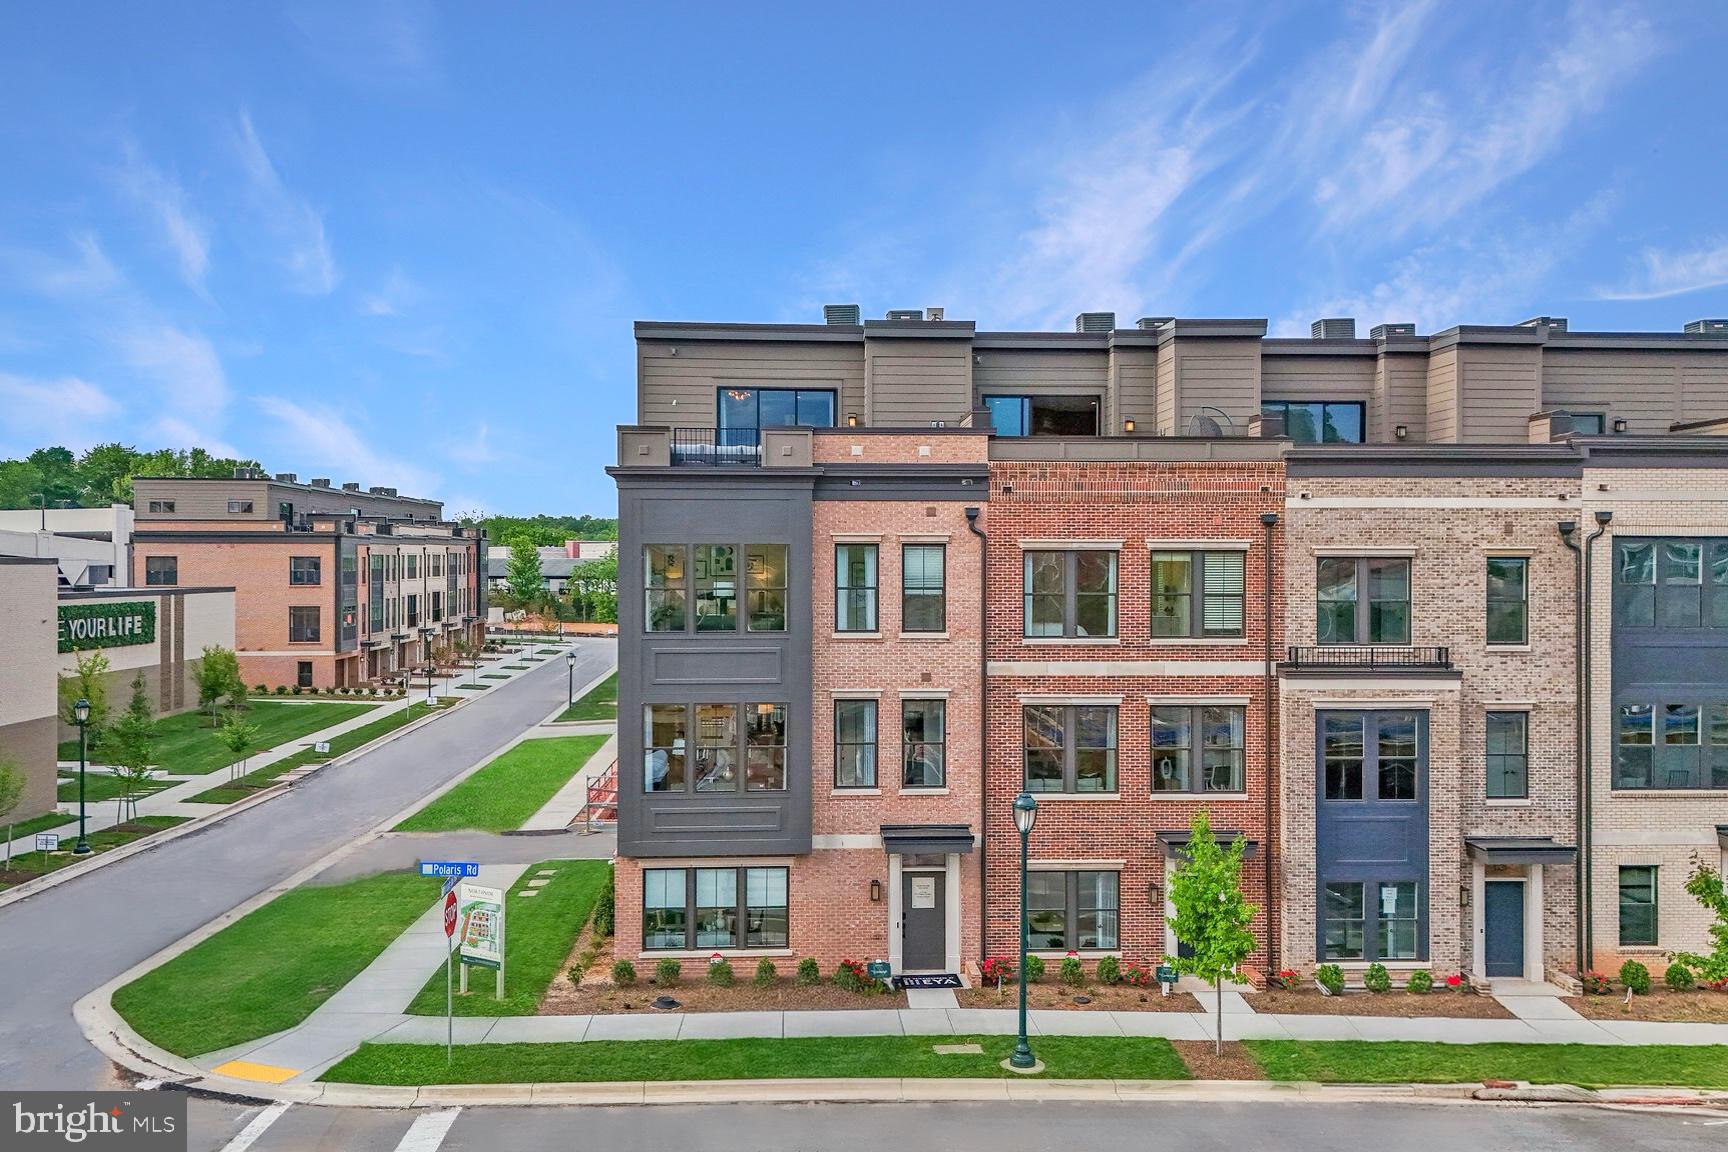
Phase 2 of Northside now selling and community over 80% sold out.  Northside will feature 85 modern new EYA brownstones adjacent to the retail and dining of Park Potomac and Potomac Woods Plaza. The Edinburgh townhome on lot 75 is and interior home features 4 BR / 4.5 BA, an elevator, standard loft level with rooftop terrace, open main level floorplan, chef’s kitchen with large island, contemporary finishes and available entry level multi-gen suite for family and friends.  Spring/Summer 2027 move in.  Photos of model home.
#MDMC2245066

POTOMAC

1135 POLARIS ROAD LOT 75

4 Beds

2 Baths

2,840 Sq.Ft.

$1,424,100

MLS#: MDMC2245066

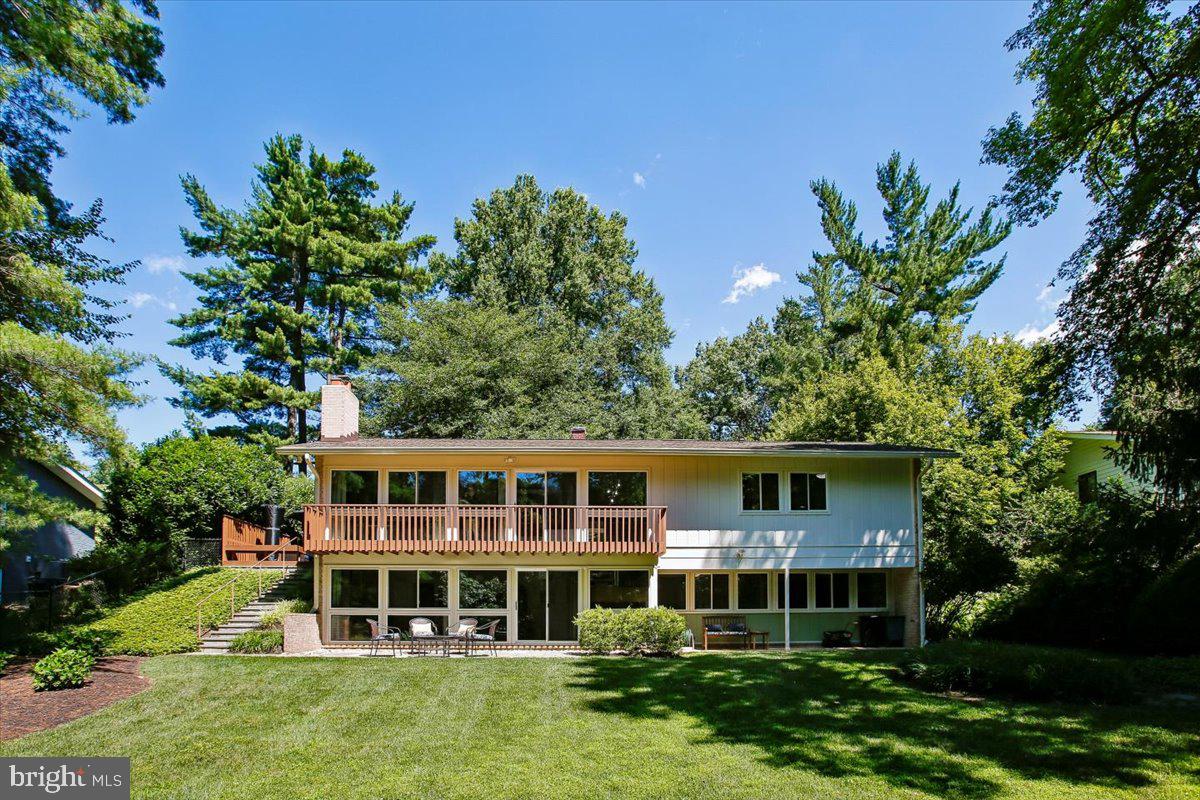
OPEN HOUSE SUNDAY 9/13   12:00 PM- 3:00 PM.  YOU DON'T WANT TO MISS IT!  NEW PRICE TOO! Welcome to 8308 Lilly Stone Drive, a beautifully maintained Glenmore model that perfectly captures the ease of one-floor living. Set on a sprawling, flat lot, this home greets you with an airy flow and sophisticated finishes from the moment you step through the front door.

The interior is anchored by stunning floors that lead you into the heart of the home: a welcoming living room with wood burning fireplace, soaring ceilings and expansive balcony with views of the beautiful backyard. The space flows seamlessly into the dining room which in turn opens to the private deck, with durable Trex flooring - a perfect spot for morning coffee or evening dining while overlooking the expansive, level lawn. The crisp white kitchen feels both timeless and modern. Whether you’re prepping a casual meal or hosting a gathering, the space is as functional as it is stylish. 

The primary suite is complemented by a thoughtfully renovated bathroom, offering double vanity sinks and tiled in shower. Two additional bedrooms - currently used as home offices- and a hallway bath  complete this main floor.

Downstairs, the expansive walkout basement provides incredible versatility. With direct access to the rear yard, it’s a bright and inviting space for a cozy family room,  a home gym,  4th bedroom and 3rd bath.
For added convenience, the home features an attached 1-car garage, providing plenty of space for vehicles and extra storage.
This is a rare opportunity to find a turnkey home that balances classic mid-century charm with effortless, single-level functionality and modern upgrades.
#MDMC2241256

BETHESDA

8308 LILLY STONE DRIVE

4 Beds

3 Baths

2,495 Sq.Ft.

$1,400,000

MLS#: MDMC2241256

New on site 2 days ago
Rare Park-Front Luxury | Unobstructed Views | Amalyn Bethesda | More than a Townhouse | Better than New Construction

Positioned in the prestigious Amalyn community, 9767 Azure Aly delivers a rare blend of non-overlapping green vistas, modern execution, and resort-style living. Directly facing the community park, this spacious three-level townhome guarantees permanent, unobstructed views and exceptional natural light—an irreplaceable setting in Bethesda.

Property Highlights:

Permanent Park Views: Front-facing park position provides total privacy, open light from every level, and green views that can never be built out.

Spacious Three-Level Living:  2,792 sq ft of finished space designed with functional scale—featuring a flexible lower-level rec room/guest suite, an expansive open main level with balcony, and a dedicated upper-level bedroom layout.

Designer Kitchen: Frost White quartz countertops, Stone Gray and contrasting Admiral cabinetry, oversized island, and KitchenAid stainless appliances.

Custom-Designed Closet Systems: Generous custom closet systems throughout the home feature built-in shelving, multiple drawer banks, hanging space, and thoughtfully designed storage.

Practical Luxury: 3 Bedrooms, 3.5 Bathrooms, upper-level laundry room, and an attached 2-car garage.

Resort-Style Amenities: Short walk to Amalyn’s 4,000 sq ft clubhouse, resort pool, private cabanas, indoor/outdoor fitness center, Zen garden, and trails.

Convenient to I-270, I-495, Downtown Bethesda, and D.C. Prime position, generous proportions, and uncompromised views.
#MDMC2256368

BETHESDA

9767 AZURE ALY

3 Beds

3 Baths

2,664 Sq.Ft.

$1,400,000

MLS#: MDMC2256368

New on site 1 day ago
Custom Modern Farmhouse & Turnkey Equestrian Farmette.

Experience the perfect blend of Scandinavian-inspired luxury and manageable equestrian living. Crafted by JP&SB Homes, this newly finished, intelligently designed modern farmhouse sits on an efficient 5-acre lot tailored for the optimal hobby horse lifestyle. The thoughtfully designed floor plan offers effortless daily living with high-end, custom finishes throughout, while providing seamless, easy access from the main house directly to your equestrian setup.

Property Highlights:

The Home: 5 bedrooms, 3 full baths, and 2 half baths, anchored by a highly desirable main-level primary suite. The interior exudes refined Scandinavian vibes with custom dusty light blue cabinetry, detailed ceiling work, and high-end Pella windows throughout bringing in abundant natural light.

Gourmet Kitchen & Baths: Designed for both beauty and function, the kitchen and bathrooms feature striking Brazilian granite with a custom leathered finish. Culinary enthusiasts will love the premium GE Profile stainless steel appliances, complete with double ovens for effortless entertaining.

Practical Luxury: Outfitted for true country living, the home includes a dedicated home office, a custom dog shower in the mudroom for active pets, a fully finished garage, and a large, partly finished basement offering expansive flex space to suit your needs.

Outdoor Living: A large double patio provides the perfect vantage point, overlooking the pristine property, pastures, and barn.

The Barn: Positioned for effortless access from the main house, this thoughtfully designed barn is ready for your horses. It features four matted stalls that open directly to a covered run-in area with high-traffic footing, which can easily be expanded into a large sacrifice lot. Designed for ultimate convenience, the barn also includes a dedicated wash stall area, a tack room, a feed room, and rough-ins for a washer/dryer and water heater.

The Land: 5 pristine, easily maintained acres offering a true blank canvas. There is currently no fencing installed, allowing the buyer the ultimate freedom to customize and design the pasture layout exactly to their specific needs.

The Location: Ideally situated with convenient proximity to Good Counsel and Sandy Spring Friends Schools. You are just minutes from dining and shopping in Olney, while still enjoying an easy commute to Washington, D.C., and the I-270 Tech Corridor.

This property delivers a premium, low-maintenance farmette experience—offering sophisticated custom design, top-tier craftsmanship, and everything you need for exceptional country living
#MDMC2242290

SANDY SPRING

18701 CHANDLEE MILL ROAD

5 Beds

3 Baths

4,824 Sq.Ft.

$1,400,000

MLS#: MDMC2242290

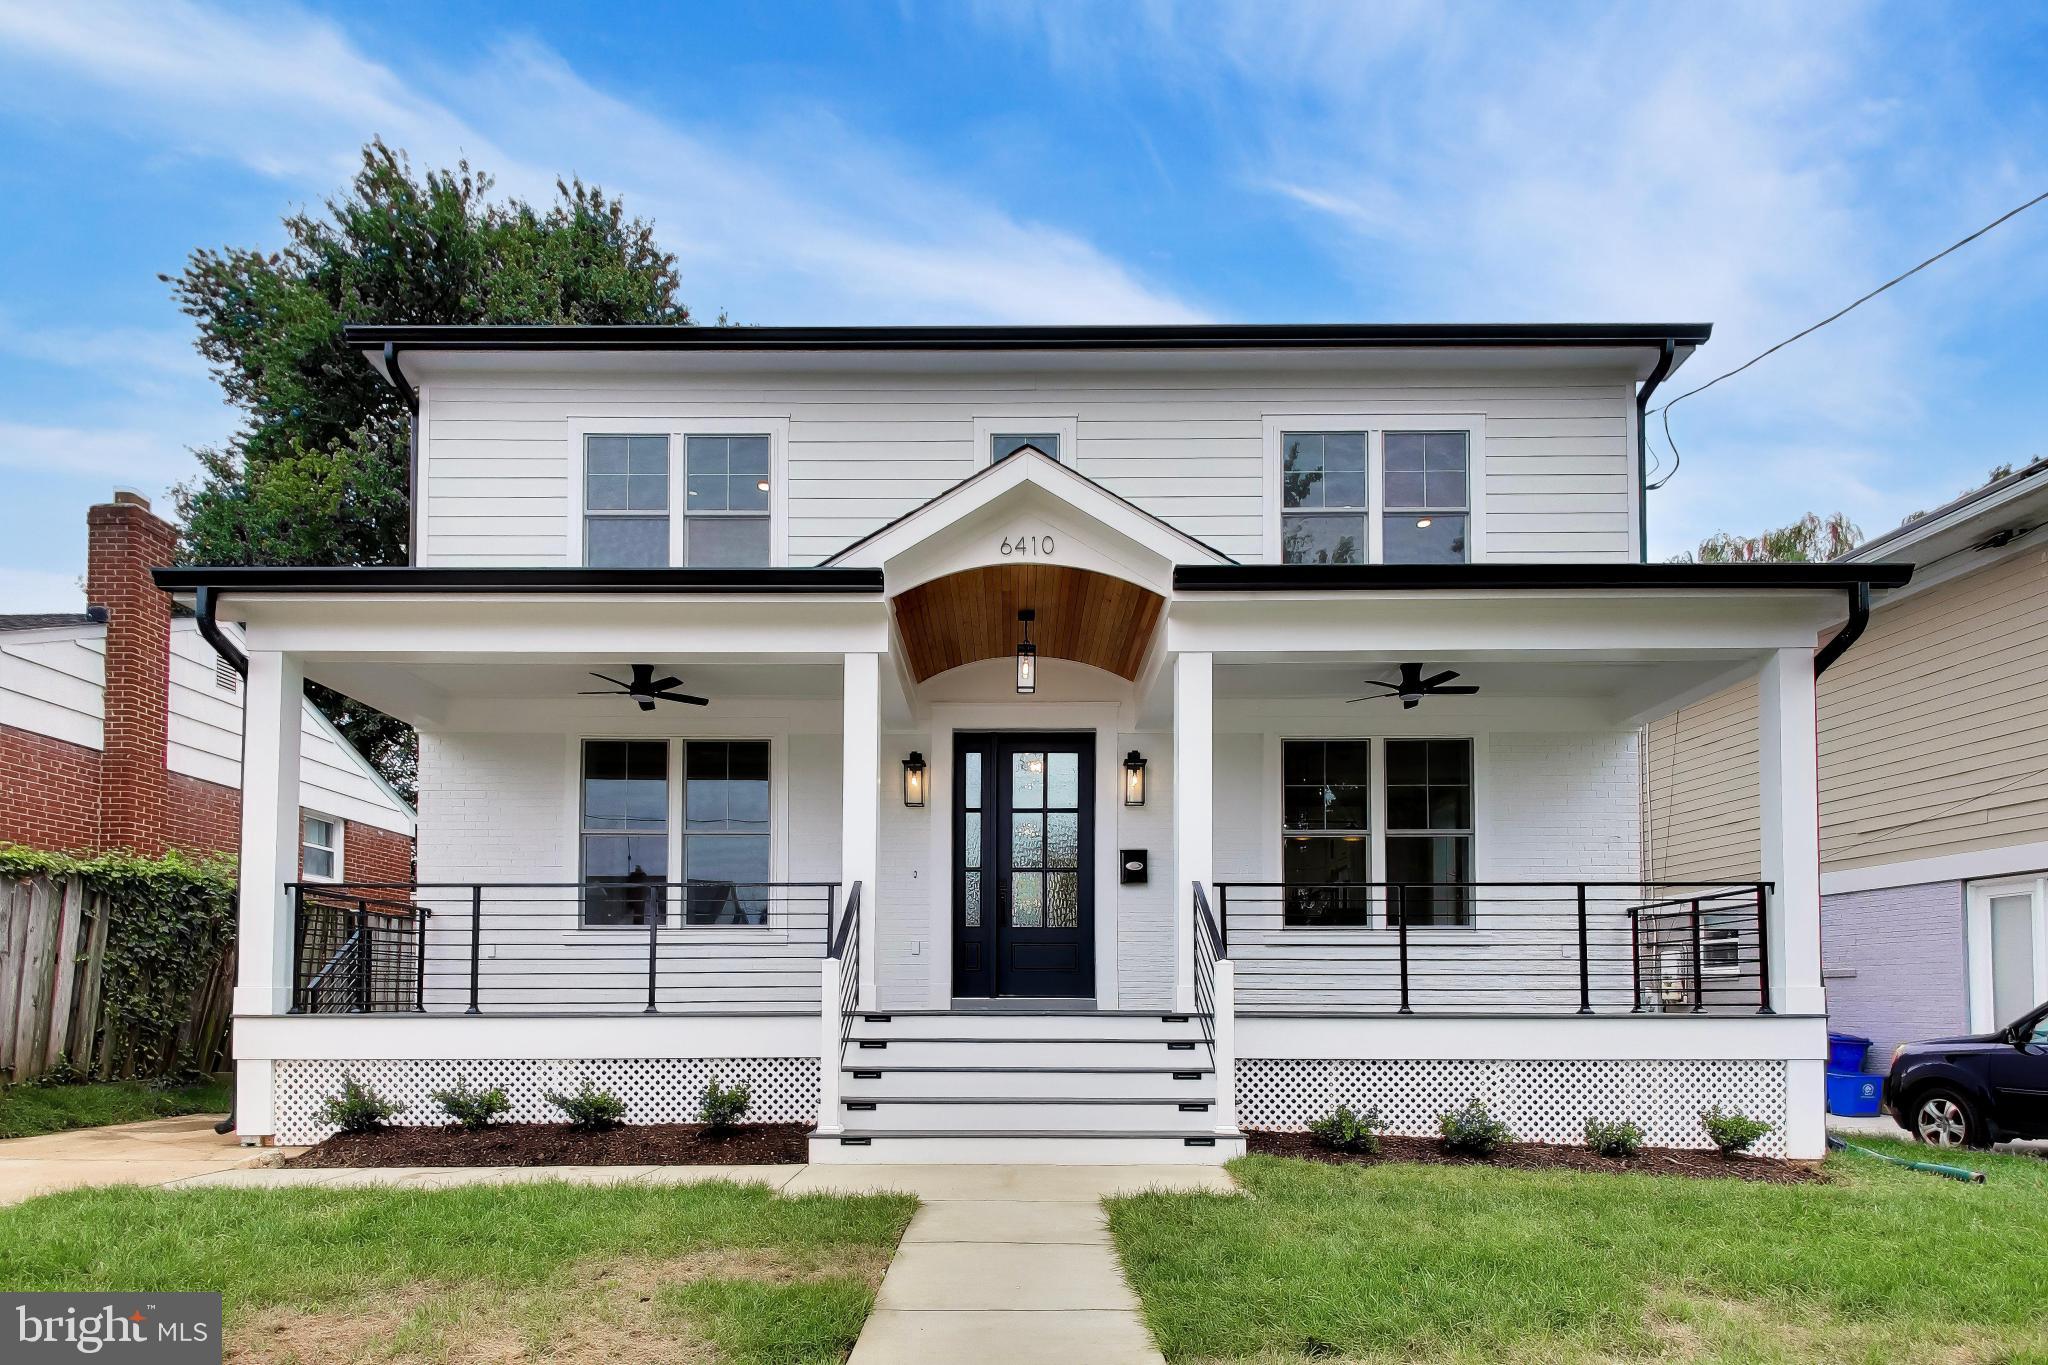
Experience the rare opportunity to own a “like-new” luxury home in the heart of Bethesda — without the premium price tag of new construction. Thoughtfully rebuilt and extensively renovated from top to bottom, this exceptional residence offers over 3,000 square feet of finished living space and the peace of mind today’s buyers want, with virtually every major system updated, including plumbing, electrical, mechanical systems, roof, siding, windows, finishes, and more.

Compared to many homes at this price point that may offer attractive cosmetic renovations while still retaining older infrastructure, this home underwent a far more comprehensive transformation, with quality craftsmanship and attention to detail throughout. The result is a home that lives and feels like new construction while offering significant value compared to many newly built homes in the area.

Spanning three finished levels, the home features an open, functional floor plan designed for modern living, enhanced by high ceilings and abundant natural light throughout. The main level offers a bright and airy layout with a gourmet kitchen, designer finishes, premium Thermador appliances rarely found at this price point, spacious living and dining areas, and a welcoming family room perfect for everyday living and entertaining. Upstairs, the luxurious owner’s suite is complemented by additional bedrooms, beautifully appointed bathrooms, and convenient upper-level laundry. The finished lower level provides versatile living space ideal for a recreation room, guest suite, gym, office, or media room.

An inviting covered front porch creates a warm first impression and enhances the home’s curb appeal, while the private driveway provides convenient off-street parking — a valuable feature in this sought-after Bethesda location.

Ideally located just steps from Wildwood Shopping Center, with restaurants, grocery stores, shopping, and everyday conveniences, the home also offers exceptional commuter access. Strategically positioned near multiple Beltway access points, it provides easy connections to Washington, DC, Northern Virginia, downtown Bethesda, Pike & Rose, and upper Montgomery County. Davis Library and area schools are also nearby.

This is modern Bethesda living with the feel of new construction — at an exceptional value.
#MDMC2236586

BETHESDA

6410 WINNEPEG ROAD

4 Beds

3 Baths

3,024 Sq.Ft.

$1,399,900

MLS#: MDMC2236586

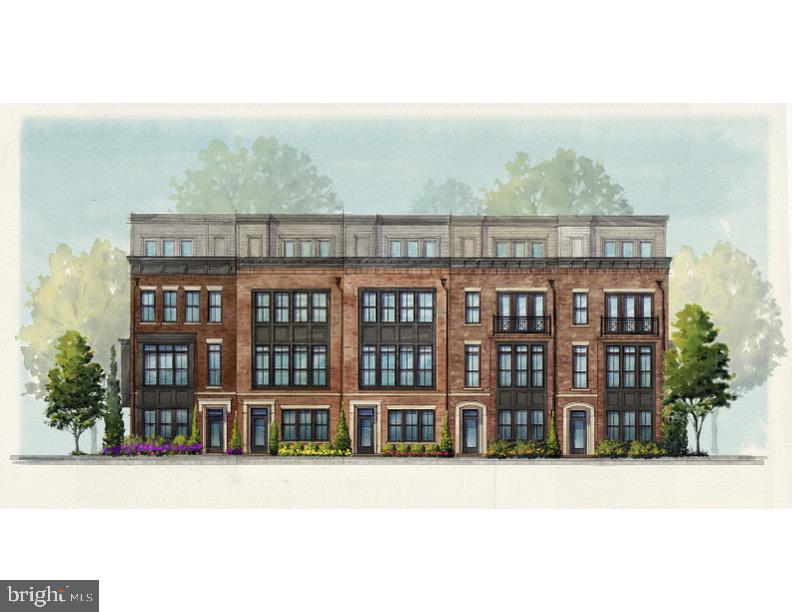
Model homes now open!!   Come see why over 80 homes have sold since opening in just a little bit over a year.  The new neighborhood of 108 townhomes is just moments from the Grosvenor Strathmore Metro, the Music Center at Strathmore,  Rock Creek Park, downtown Kensington, and Pike & Rose.  The Coltrane lot 76 is a a brand new end unit 4-level brownstone with over 2,345 SqFt , 4 BR, 4.5 BA,  private elevator,  2-car garage, and a rooftop terrace.   House is complete and can move in now.
#MDMC2244624

KENSINGTON

5031 DULCET DRIVE LOT 76

4 Beds

4 Baths

2,345 Sq.Ft.

$1,399,848

MLS#: MDMC2244624

Move in Now!! Homesite 60 is a 4 BR / 4.5 BA End Home Ellington with numerous upgrades at Strathmore View.  The new neighborhood of 108 townhomes is just moments from the Grosvenor Strathmore Metro, the Music Center at Strathmore,  Rock Creek Park, downtown Kensington, and Pike & Rose.  Ellington is a 4-level brownstone with over 2,850 SqFt , 2-car garage, and a rooftop terrace.    Come see why over 85 homes have sold in the first 18 months of being open!!  Photos of model home - actually finishes in lot 60 may be different.
#MDMC2254528

KENSINGTON

5031 DULCET DRIVE LOT 60

4 Beds

4 Baths

2,875 Sq.Ft.

$1,399,437

MLS#: MDMC2254528

Set on 10.21 wooded acres, this distinctive home feels deeply connected to its surroundings, with a stream winding through the property, mature trees creating a remarkable sense of privacy, and two decks overlooking the landscape.  Three fully finished levels — more than 4,500 sq. ft. of beautifully finished living space.
Inside, the home is warm and inviting, with wood floors, exposed beams, skylights, two fireplaces, and large windows that frame views of the surrounding woods. The open floor plan flows naturally into a spacious formal dining room, while the well-appointed kitchen features upgraded countertops, a center island, recessed lighting, and stainless steel appliances.

The expansive primary suite includes two walk-in closets, while generously sized bedrooms and baths offer comfort and flexibility. The finished walk-out lower level provides versatile space for a family room, home office, gym, playroom, or guest area, with direct access to the outdoors.

Outside, more than 10 acres offer room to wander and explore, with a private trail, treehouse, stream, spacious decks, and patio creating multiple ways to enjoy the natural setting. A large shed provides ample storage, while the two-car garage adds everyday convenience. Despite its peaceful setting, everyday conveniences are close by, with grocery shopping approximately five minutes away and the shops, restaurants, and amenities of Kentlands about 15 minutes from home.

Warm, private, and full of character, this exceptional property offers a rare combination of distinctive architecture, beautiful natural surroundings, and space to enjoy it all.
#MDMC2250770

GERMANTOWN

14225 POPLAR HILL ROAD

5 Beds

3 Baths

4,568 Sq.Ft.

$1,399,000

MLS#: MDMC2250770

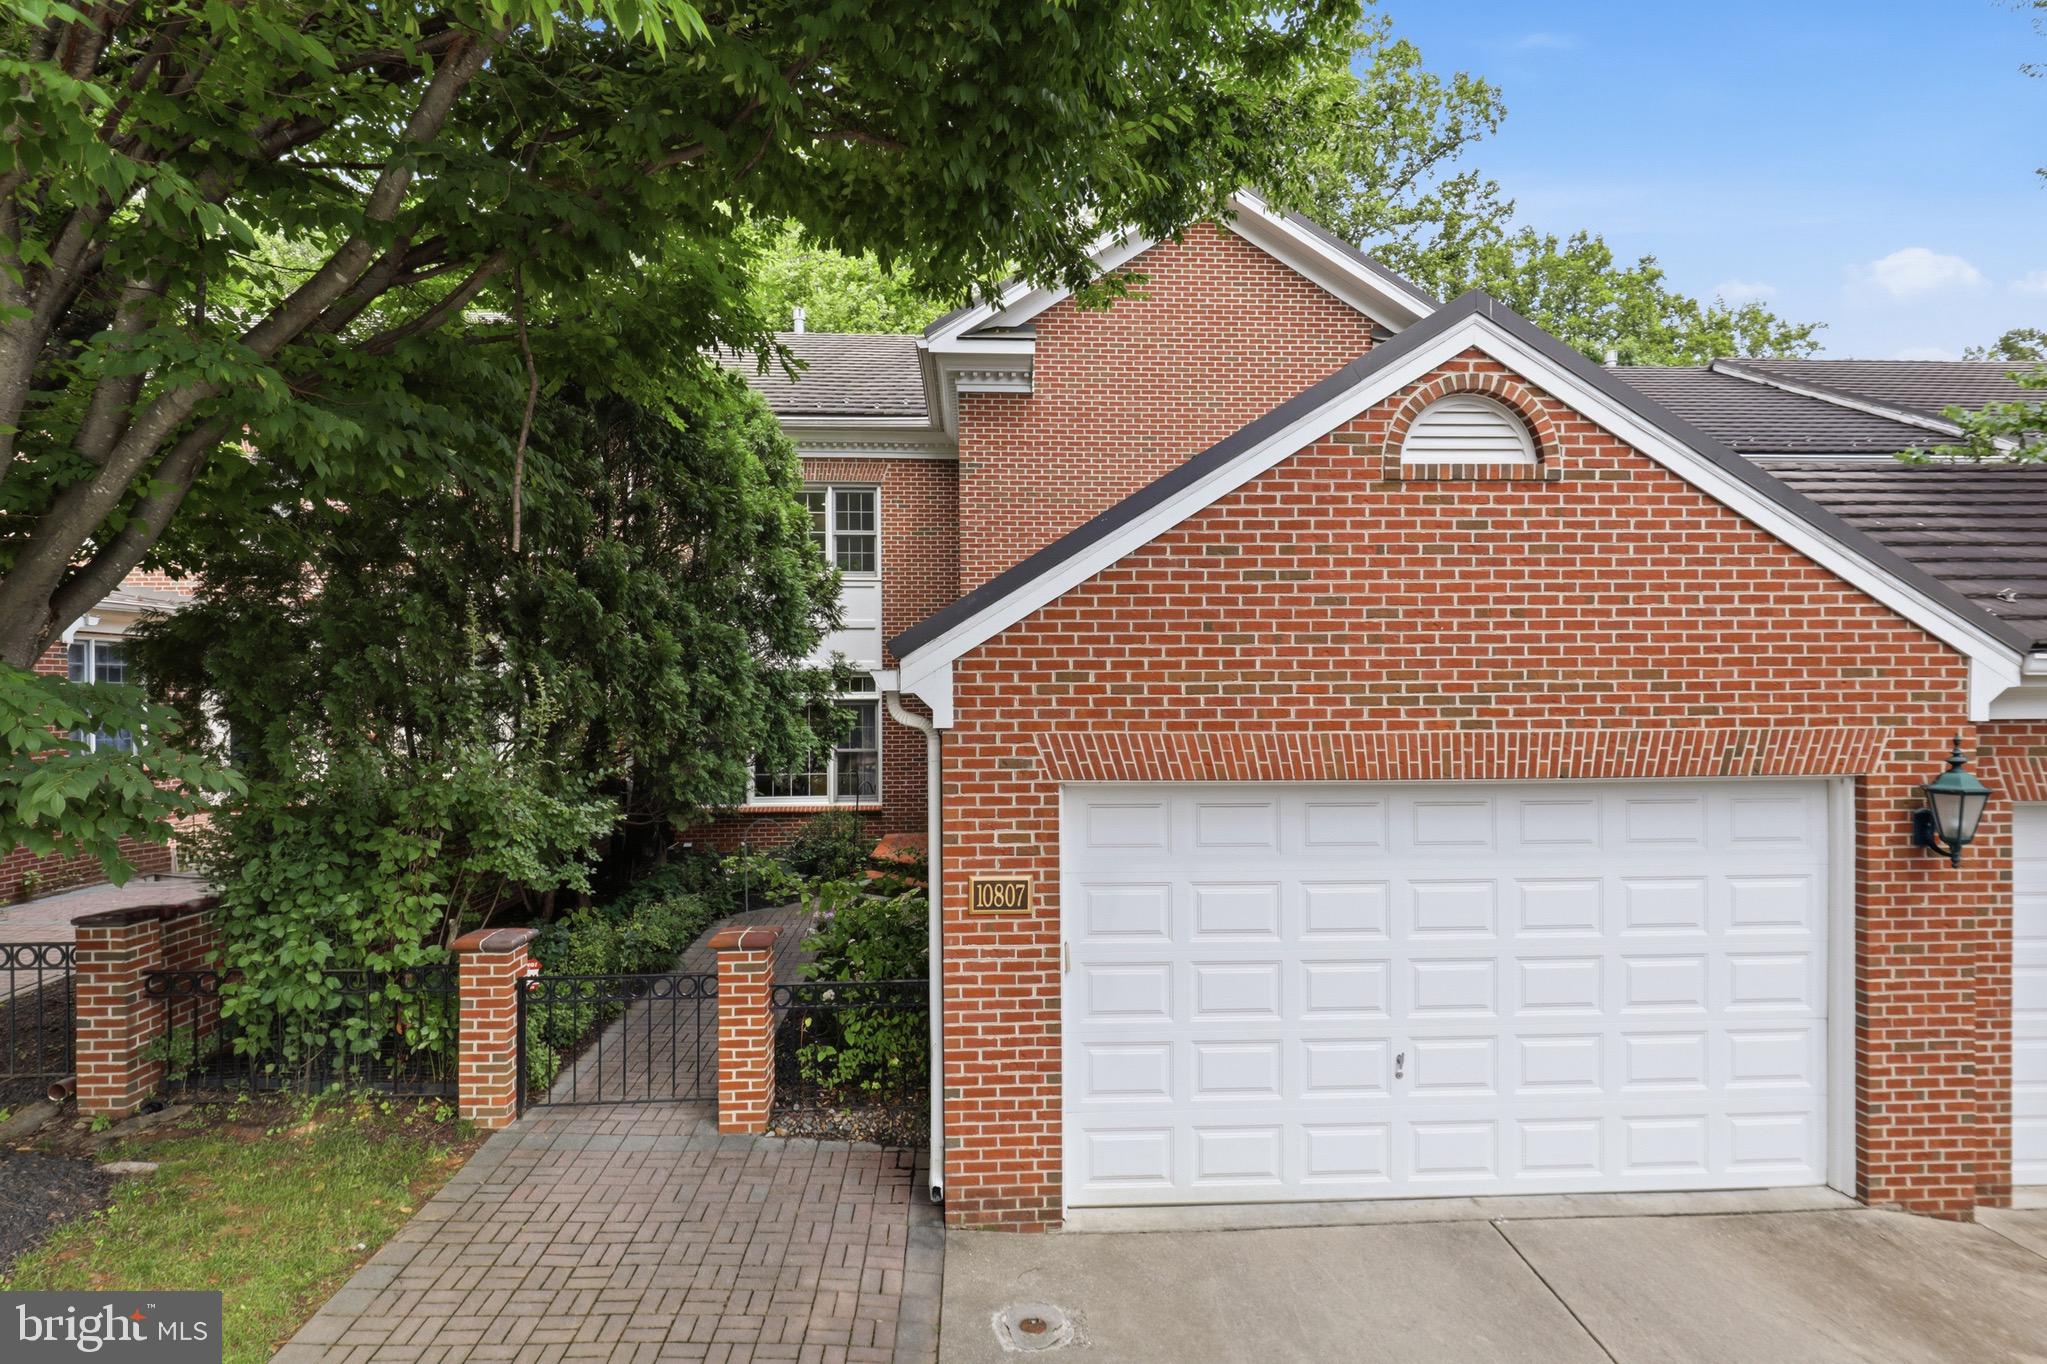
Exceptional customized luxury townhome in the sought-after River Falls community,
offering the perfect blend of timeless elegance, modern updates, and an unparalleled
natural setting. Boasting over 4,400 square feet of total living space, this impressive
residence features three finished levels, four spacious bedrooms, three full baths, and
one half bath.
Thoughtfully designed for both comfortable everyday living and elegant entertaining, this
spacious townhome showcases an open and airy floor plan, 9-foot ceilings, refined
architectural details, and an atmosphere of warmth and sophistication throughout. The
updated gourmet kitchen features granite countertops, a substantial center island, and
abundant workspace, flowing seamlessly into the inviting family room with a fireplace.
From there, step onto the charming rear porch overlooking acres of protected parkland,
with a staircase leading to the private brick patio and fenced backyard—offering a rare
sense of tranquility, privacy, and picturesque views.
The fully finished walkout lower level further enhances the home’s versatility, providing
flexible space ideal for a recreation room, home office, fitness area, or guest retreat.
Completing the home are an attached two-car garage and ample guest parking.
Meticulously maintained and truly move-in ready, the home features fresh paint and
updated lighting fixtures complement the home’s timeless appeal, while solid hardwood
flooring extends throughout the upper two levels and brand-new carpet runners accent
all staircases.
Conveniently located with easy access to I-495, Tysons Corner, and Washington, D.C.,
the home provides an exceptional balance of peaceful suburban living and seamless
connectivity to major employment centers, shopping, dining, and entertainment.
Great public schools: Carderock Springs ES/Thomas W. Pyle MS/Walt Whitman HS.
#MDMC2240496

POTOMAC

10807 HIDDEN TRAIL COURT

4 Beds

3 Baths

4,405 Sq.Ft.

$1,399,000

MLS#: MDMC2240496

New elevator Brownstone by Michael Harris Homes, delivering Fall 2026. Introducing Tower Preserve, an exceptional new collection of 82 luxury brownstone residences by Michael Harris Homes, with first deliveries anticipated in Fall 2026. Set among mature trees in Rockville’s sought-after Tower Oaks neighborhood, these four-level homes offer just under 3000 square feet, three bedrooms, private two-car garage and expansive rooftop terrace.  Designer kitchen features Bosch appliances, oversized island and Silestone countertop, complemented by soaring ceilings, open living spaces and thoughtfully appointed interiors. Classic brick architecture, landscaped walkways and a central 14,000-square-foot community green create a rare park-like setting just moments from Clyde’s, Glenwood’s, Harris Teeter and Park Potomac. Convenient access to I-270 and I-495 provides easy connections to Bethesda, Washington, DC and Northern Virginia. Now selling—schedule a private appointment.
#MDMC2235594

ROCKVILLE

2108 TOWLER ST STREET

3 Beds

3 Baths

2,788 Sq.Ft.

$1,395,087

MLS#: MDMC2235594

Welcome to this masterfully crafted, all-brick residence in the prestigious River Falls community. Offering over 4,500 square feet of finished living space, this home showcases a distinctive layout by renowned builder Gosnell—combining the spacious feel of a single-family estate with the low-maintenance convenience of luxury townhome living. The Gosnell hallmark of quality is evident throughout, from solid construction to refined interior finishes.

The main level features soaring ceilings, elegant moldings, and high-quality hardwood flooring. A gracious foyer opens to a grand dining room and a sun-filled living room, creating an inviting space for both everyday living and entertaining.

The home flows seamlessly into a bright breakfast area and a chef’s kitchen equipped with a Sub-Zero refrigerator, Viking range hood, center island, newly updated five-burner cooktop, and abundant cabinetry. The gourmet kitchen connects to a warm and inviting family room anchored by a gas fireplace.

Upstairs, the expansive primary suite offers peaceful views of the private patio and includes a dressing area, two walk-in closets, and a beautifully updated, spa-like en-suite bath. Two additional bedrooms share a Jack-and-Jill bath, and a conveniently located laundry room completes the upper level.

The walk-out lower level provides exceptional flexibility, featuring a spacious recreation room that opens to a charming Georgetown-style brick patio. This level also includes a fourth bedroom or office, a full bath, and generous storage space—ideal for a home gym or additional living needs.

A two-car garage is equipped with a high-speed EV charger.

The professionally maintained community landscaping offers lush greenery and exceptional curb appeal year-round. Residents enjoy access to a clubhouse, swimming pool, six tennis courts, a playground, and expansive fields for soccer, baseball, and lacrosse.

Ideally located for outdoor enthusiasts, the home is just a five-minute walk to the scenic trails of Great Falls and the C&O Canal.

Commuting is effortless with direct access to downtown Washington, DC via the scenic Clara Barton Parkway—no interstate required.

Perfectly situated, the home is only 10 minutes from the premier shopping and dining of Tysons Corner and a short, picturesque drive to historic Georgetown.

Located within the highly sought-after Carderock Springs, Pyle, and Walt Whitman school district.

Beautifully maintained and truly move-in ready, this is a rare opportunity to own a distinguished home in one of Potomac’s most desirable and accessible communities.
#MDMC2225124

POTOMAC

7809 HIDDEN MEADOW TERRACE

4 Beds

3 Baths

4,558 Sq.Ft.

$1,395,000

MLS#: MDMC2225124

New on site 2 days ago
A cherished mid century Cape Cod, 5420 York Lane is a rare offering in Bethesda’s coveted Battery Park neighborhood. Set on a hilltop along one of the area’s quietest, tree lined streets, this traditional brick home has been lovingly maintained by only its second owner since it was built. Thoughtfully improved over more than three decades, the home retains its authentic mid century character while offering exceptional condition and comfortable living. A classic front lawn framed by mature trees and evergreen shrubs leads to a welcoming porch finished in Brazilian hardwood. Inside, the main level offers beautifully connected living spaces, including a front living room with brick fireplace and bay window, a spacious light filled family room overlooking the rear garden, and a gracious dining room with a gas fireplace and access to a brick patio. Extensive built in bookshelves add warmth and character throughout. The centrally located renovated kitchen features custom cabinetry and updated fixtures. Two generously sized bedrooms and a classic mid century full bath complete the main level. One bedroom opens to a covered patio overlooking the private Zen garden. Upstairs, two additional bedrooms with charming dormer windows and a full bath create a comfortable story and a half floor plan. The expansive lower level offers 1,118 square feet with 7’2” ceilings, laundry, a 1/4 bathroom, utility sink, abundant storage, and flexible space currently used as an artist’s studio and home gym. The home truly connects to its garden, with a romantic brick patio and private landscaped grounds featuring flowering and evergreen shrubs, fruiting trees, raised beds, brick steps, and a covered wood deck. Just one mile from downtown Bethesda and moments from Bethesda Row, Metro, premier shopping, dining, and area hospitals, 5420 York Lane offers a rare combination of character, privacy, and convenience.
#MDMC2254842

BETHESDA

5420 YORK LANE

4 Beds

2 Baths

1,941 Sq.Ft.

$1,395,000

MLS#: MDMC2254842

Stop paying rent to a landlord! Pay yourself rent. Perfect home for the self employed. You can't beat the commute. Home and work, all in one! Discover a rare hybrid residential–professional property offering exceptional flexibility and long-term value. Set on a full acre along Route 108—one of Olney’s primary corridors—this unique property combines comfortable living space with a purpose-built professional office, providing visibility, functionality, and versatility seldom found in a residential setting. This property allows an owner-occupant to operate a professional business on-site, while residing in the home, with the ability to pay oneself rent rather than paying rent to a third party. The property includes approximately 3,526 square feet of finished residential living space, plus an attached professional office suite of approximately 1,710 square feet, originally constructed by the owner and successfully used for medical and healthcare practices for decades. A 1993 expansion thoughtfully integrated both components, creating a cohesive and well-designed layout. The property currently holds a transferable Use Permit for a Home Healthcare Practitioner. However, under Montgomery County Zoning Ordinance Chapter 59, a clinic with up to four medical or dental practitioners may be permitted for conditional use upon approval by the Hearing Examiner. The professional office suite space is presently configured for a Chiropractic practice and features ample parking, a large reception area, administrative office space, five private patient rooms, and a secondary administrative area, offering adaptability for a variety of medical, wellness, or other professional uses. And  although zoned residential, the property allows a wide range of uses by right.  A mother-in-law suit could also be configured in this space as it is on the ground level. The residential portion of the home is beautifully maintained and offers four spacious bedrooms, each with its own en suite bathroom, along with a living room that includes a fireplace, an exceptionally large formal dining room, a butler’s pantry/bar area, and a spacious kitchen open to a breakfast area and family room. Recessed lighting enhances the living spaces, while sliding glass doors lead to a private, fenced rear patio and a generous backyard—ideal for outdoor entertaining and relaxation. One upstairs bedroom—ideal as a primary suite—features a cathedral ceiling, while the primary suite on the main level includes a separate private office with serene views of the surrounding woods. A two-car garage with interior access adds everyday convenience. This property is ideal for operating a professional practice on-site, living and working in one location, or leasing the residential and office components separately and presents a compelling opportunity to build equity in owned real estate.  Although this property sits on a quiet wooded lot in central Olney, within just a couple of minutes is Montgomery Medstar Hospital, the Olney Theater, Good Council High School and a variety of Strip malls and Shopping centers, Restaurants and Cafes (ranging from casual to sit-down favorites), as well as other Services and Offices, all offering much sought after unique amenities.
#MDMC2254512

OLNEY

2701 OLNEY SANDY SPRING ROAD

4 Beds

4 Baths

5,475 Sq.Ft.

$1,390,000

MLS#: MDMC2254512

1 ... 22 23 24 25 26 ... 164

properties found. properties found. Page of .

 - property

Send a message

Message successfully sent.

Your message

What is 3 + 4 ?

Reason for contacting?

I agree to receive email communication and understand I can unsubscribe at any time.

I agree to be contacted by Charis Realty Group - Christine Issler, Broker via call, email, and text for real estate services. To opt out, you can reply 'stop' at any time or reply 'help' for assistance. You can also click the unsubscribe link in the emails. Message and data rates may apply. Message frequency may vary. Privacy Policy

Sign Out

Virtual Assistant

Would you like to take the next step with this property? We can help you schedule a showing or virtual tour, or send you more details.

Yes, I would like more information.

Thank You for Your Reply, One of Our Agents will contact you as soon as possible

No, maybe later.

Thank you, you can always contact me via email, phone number or through the contact form.

Realhub AI

Lucy - Your AI-Powered Realtor

Update Your Temporary Password

Personalize your search

Enter your email and we'll notify you immediately when new listings match what you're looking for.

or enter email address

Already have an account ? Login here

Continue your home search

I agree to receive communications and understand I can unsubscribe at any time.

I agree to be contacted by Charis Realty Group - Christine Issler, Broker via call, email, and text for real estate services. To opt out, you can reply 'stop' at any time or reply 'help' for assistance. You can also click the unsubscribe link in the emails. Message and data rates may apply. Message frequency may vary. Privacy Policy

Already have an account ? Login here

We use cookies

We use cookies primarily for analytics to enhance your experience. By accepting, you agree to our use of these cookies. You can manage your preferences or learn more about our cookies policy.