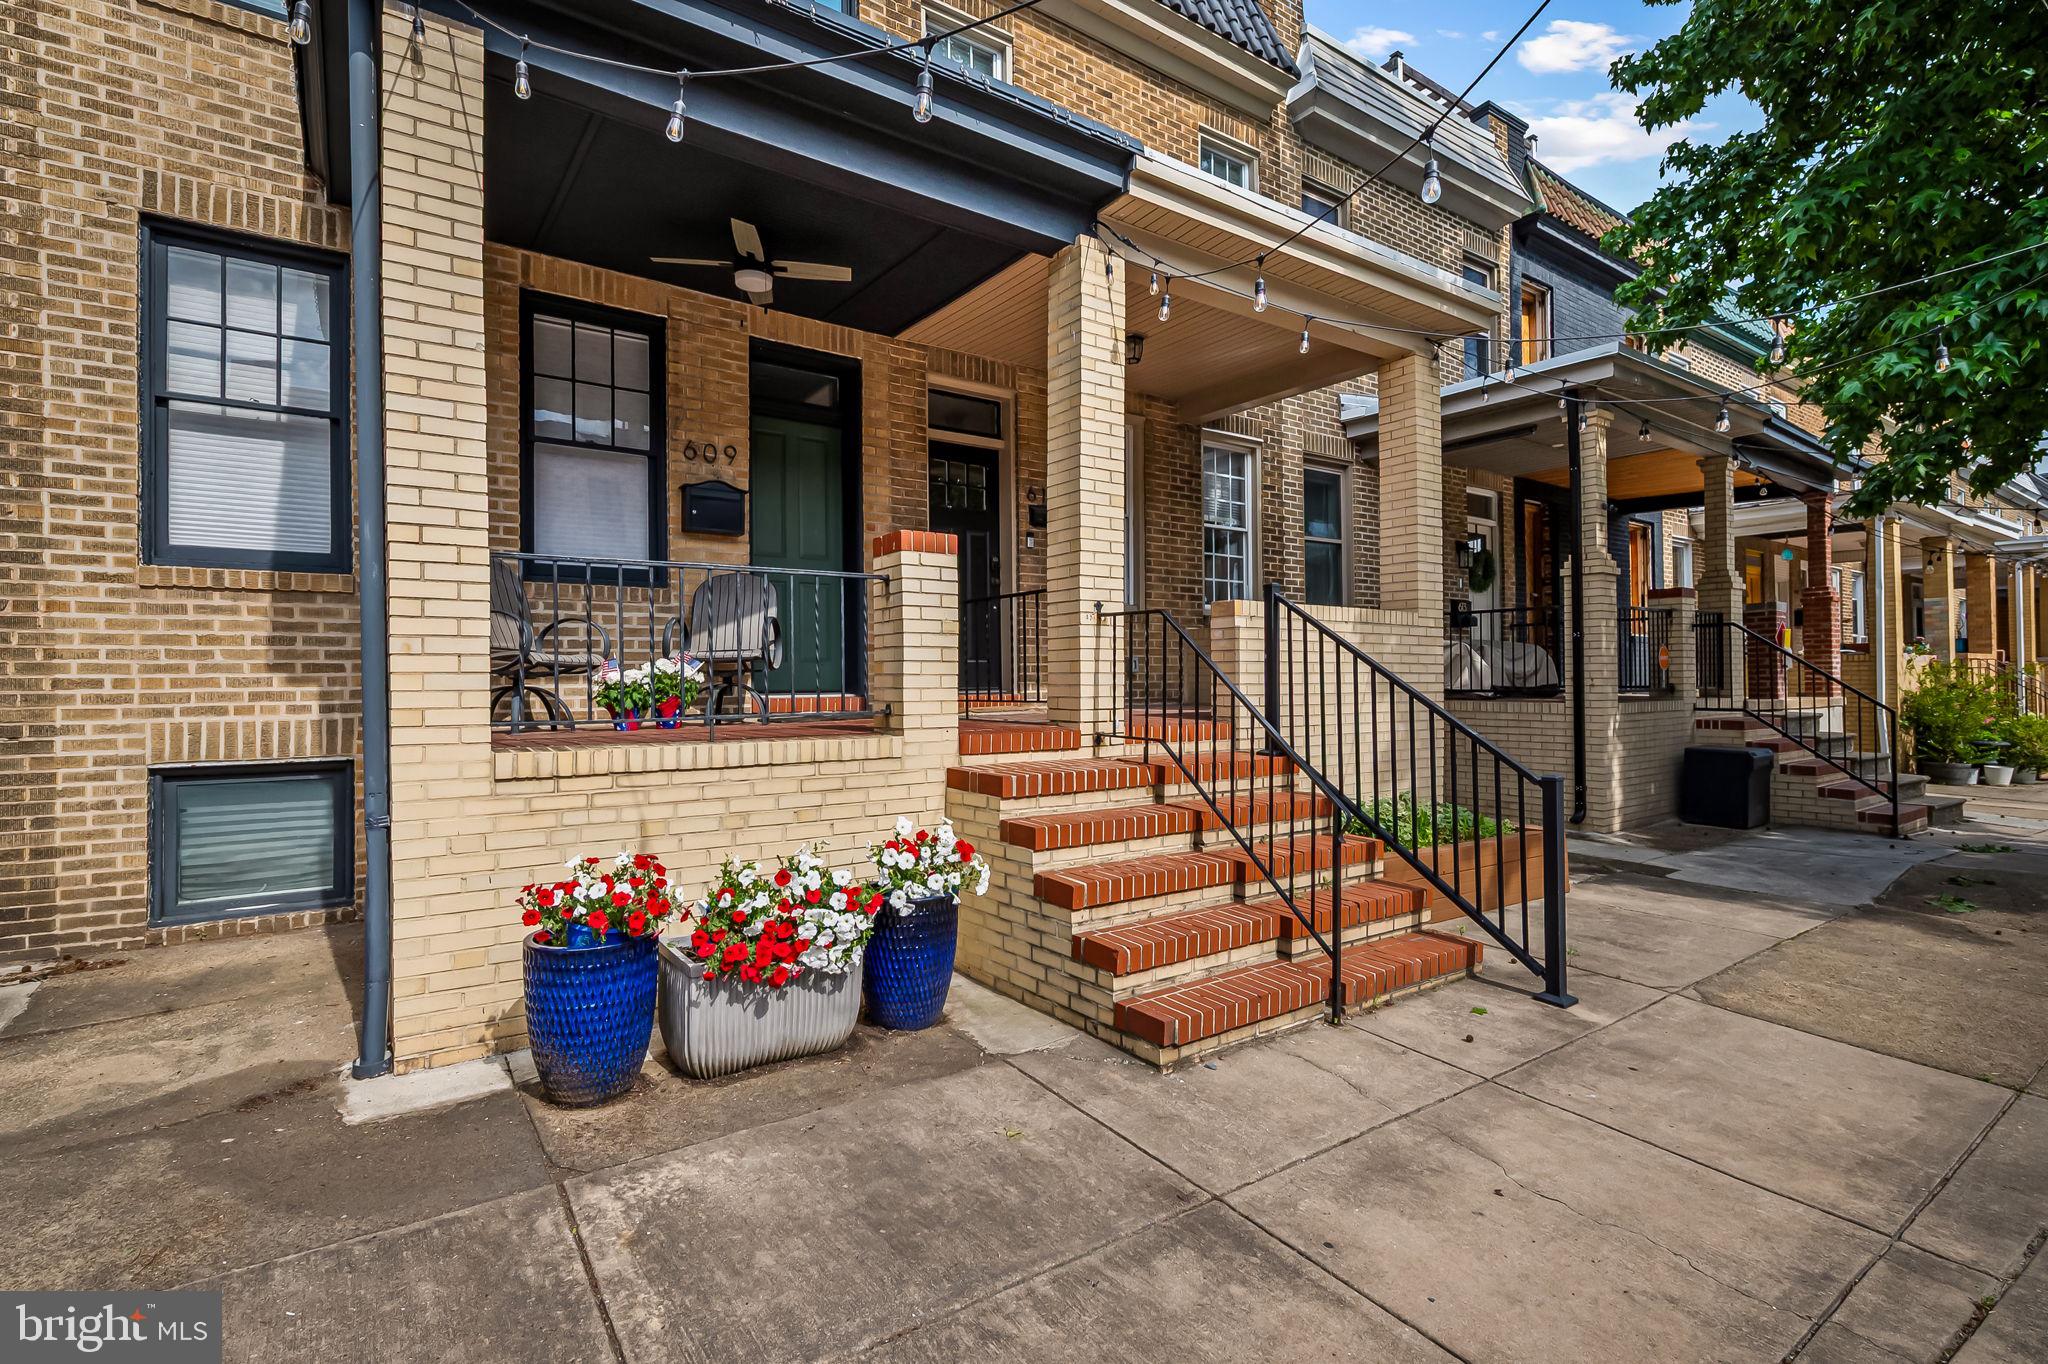
One of the most popular communities provided by {{page_data.agentName}}

BALTIMORE

One of the most popular communities provided by Charis Realty Group

BALTIMORE

About BALTIMORE

Discover Baltimore, MD: Your Ideal Community and Real Estate Opportunity

Welcome to Baltimore, Maryland, a vibrant city known for its rich history, diverse neighborhoods, and thriving real estate market. Whether you’re a first-time homebuyer, a seasoned investor, or someone looking to relocate, Baltimore has something to offer everyone.

Why Choose Baltimore?

Baltimore is a city that seamlessly blends urban energy with suburban charm. Here are a few reasons to consider making it your home:

  • Cultural Hub: Experience world-class museums, theaters, and art galleries.
  • Education: Home to renowned universities such as Johns Hopkins and University of Maryland.
  • Diverse Communities: From historic neighborhoods to modern developments, each area has its own unique character.

Real Estate Market Overview

The real estate market in Baltimore is both dynamic and affordable compared to other major cities on the East Coast. Here are key highlights:

  1. Affordable Housing: Median home prices are lower than the national average, making it an attractive option.
  2. Investment Potential: Growing neighborhoods offer opportunities for property appreciation and rental income.
  3. Variety of Options: Choose from charming row homes, contemporary condos, and spacious single-family houses.

Baltimore Neighborhoods to Explore

Baltimore is divided into various neighborhoods, each offering unique features and amenities:

  • Fells Point: Known for its waterfront views and vibrant nightlife.
  • Canton: A family-friendly area with parks and local shops.
  • Mount Vernon: Rich in history, featuring beautiful architecture and cultural venues.
  • Hampden: A trendy neighborhood famous for its boutique shops and artsy vibe.

Community Features

Living in Baltimore means experiencing life in a community that values connection and engagement. Key community features include:

  • Parks and Recreation: Numerous parks for outdoor activities, including Druid Hill Park and Patterson Park.
  • Dining and Shopping: A variety of local restaurants offering international cuisine and unique shopping experiences.
  • Public Transportation: Well-connected by light rail and bus services, making it easy to navigate the city.

Getting Started

If you’re ready to explore the exciting opportunities Baltimore has to offer, don’t wait! Start your journey toward finding your dream home today.

  • Contact Us: For personalized assistance and expert insights, reach out to our team.
  • Subscribe: Sign up for our newsletter to receive the latest market trends and new listings.

Explore Baltimore, where your ideal home awaits. Learn More About Baltimore Real Estate.
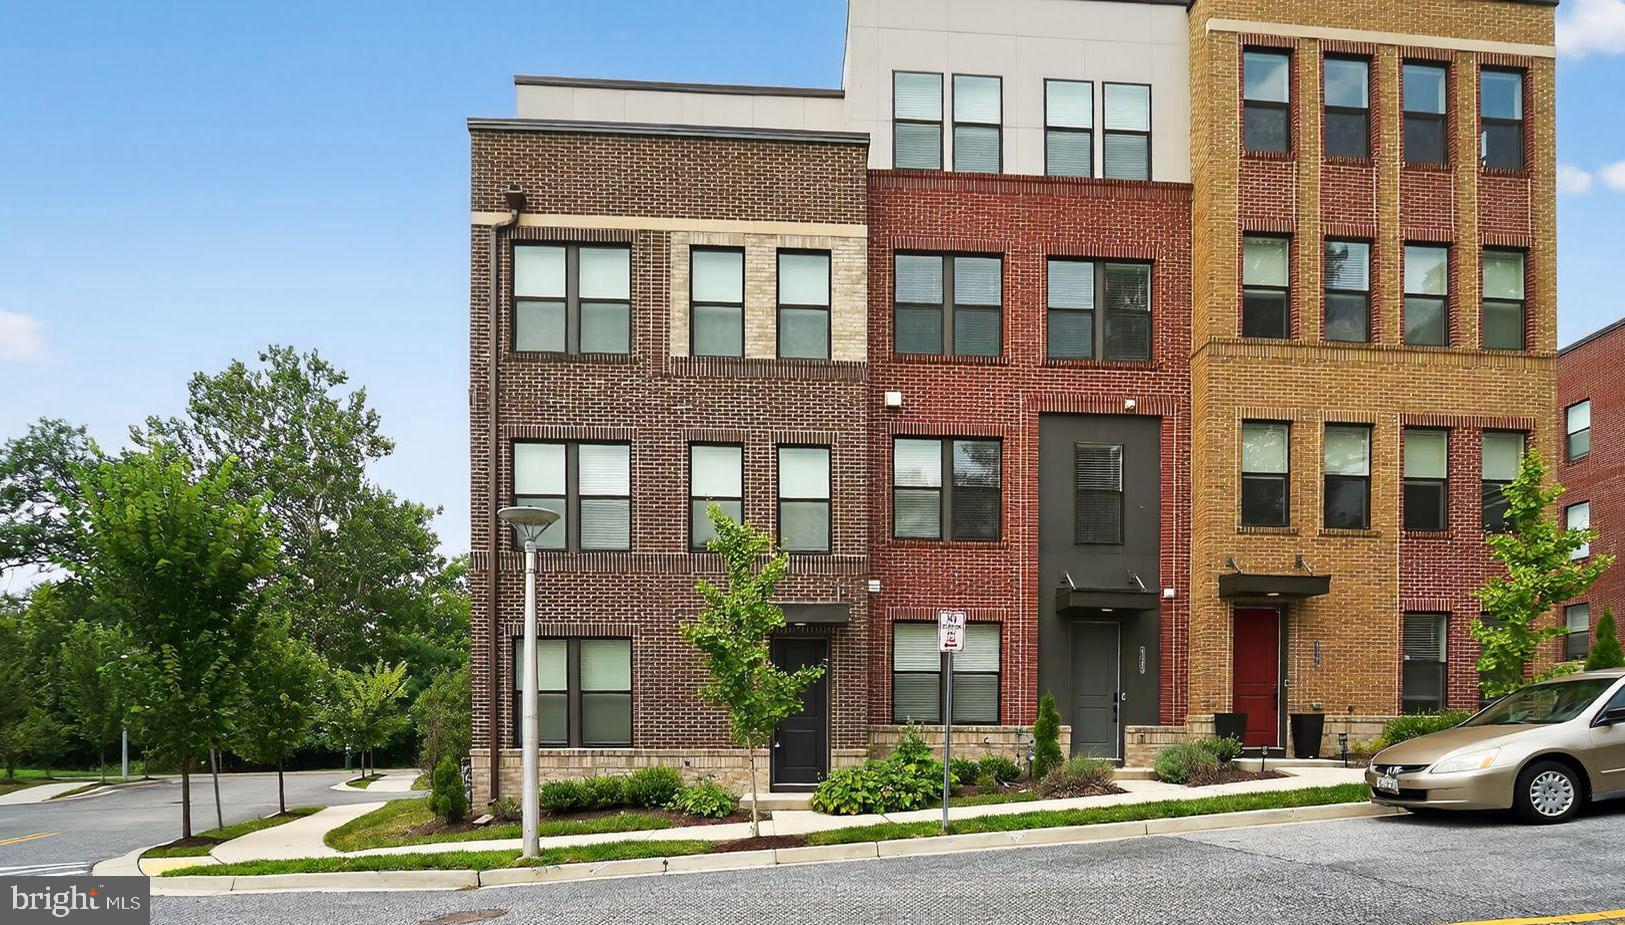
One of the most popular communities provided by Charis Realty Group
3,763
# of Listings
3
Avg # of Bedrooms
$164
Avg. $ / Sq.Ft.
$299,104
Med. List Price

Browse BALTIMORE Real Estate Listings

3763 Properties Found. Page 34 of 251.

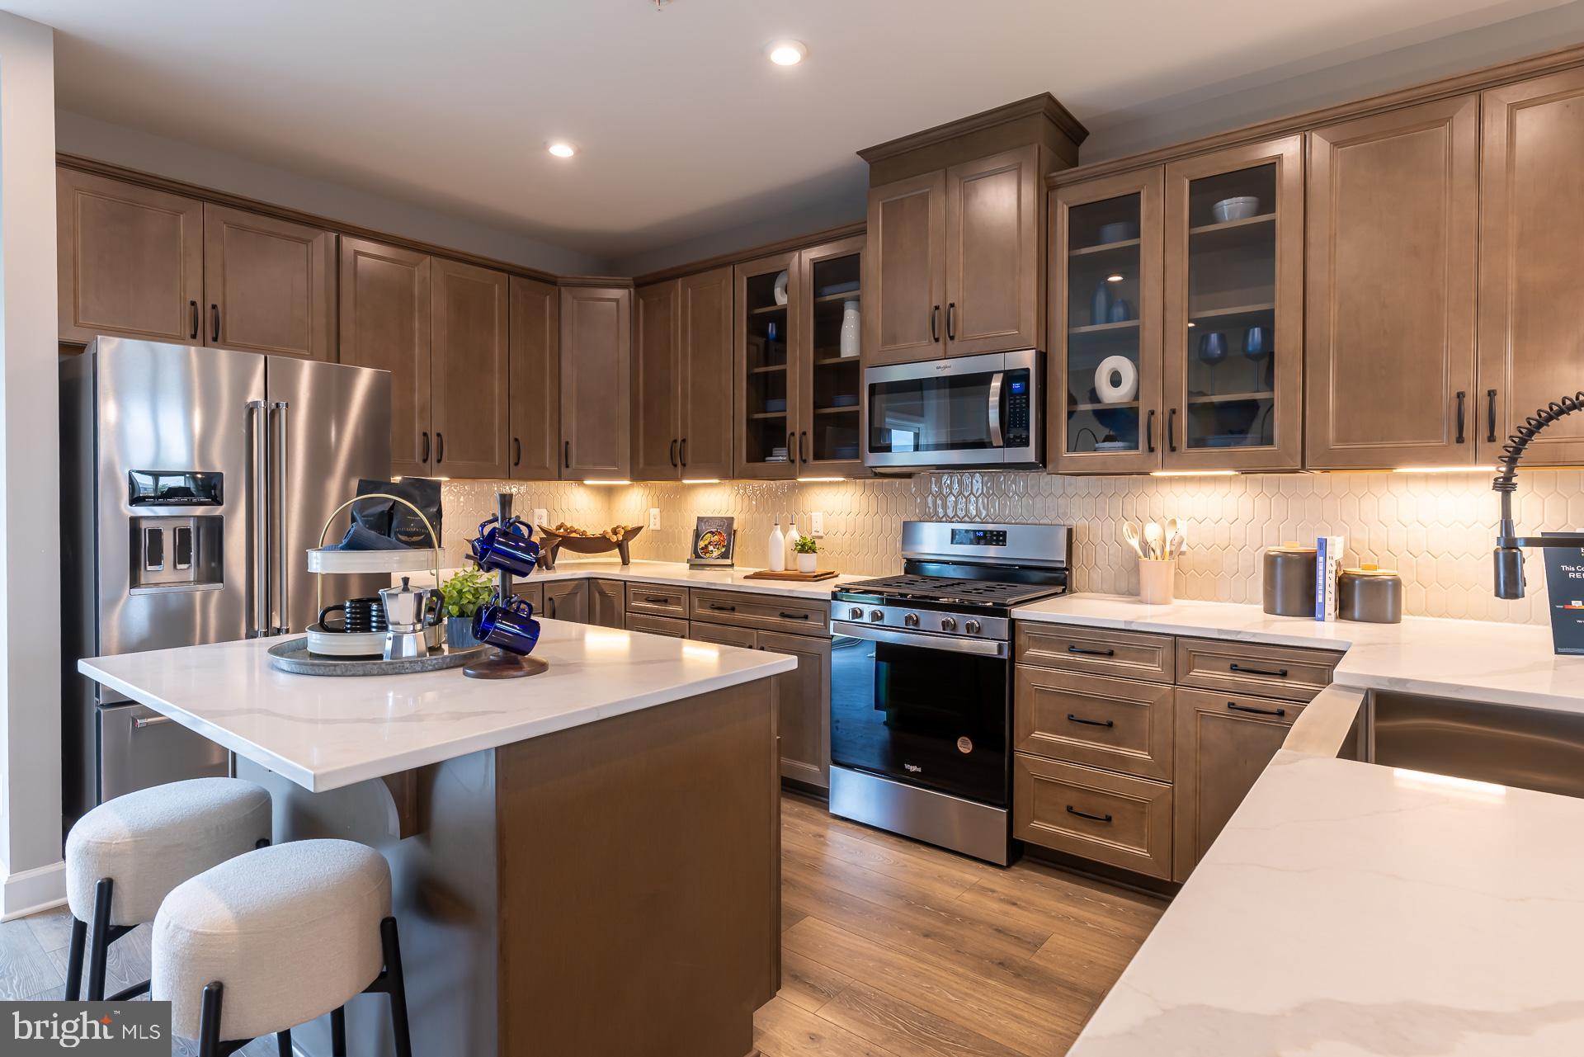
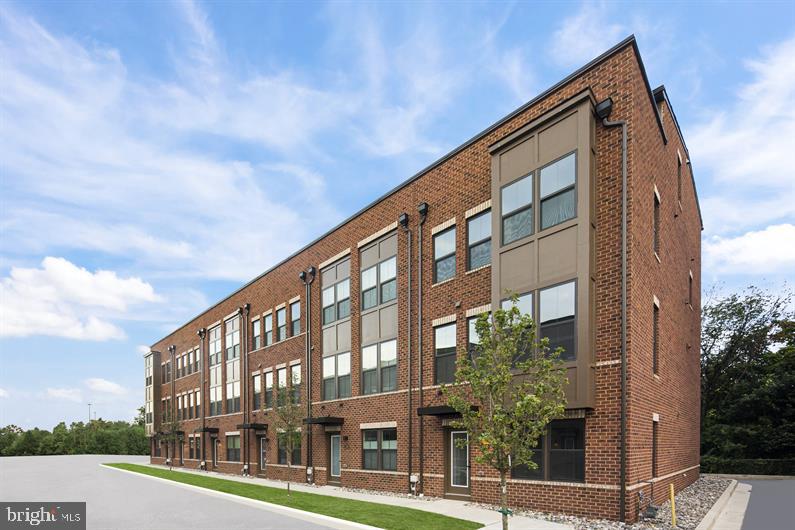
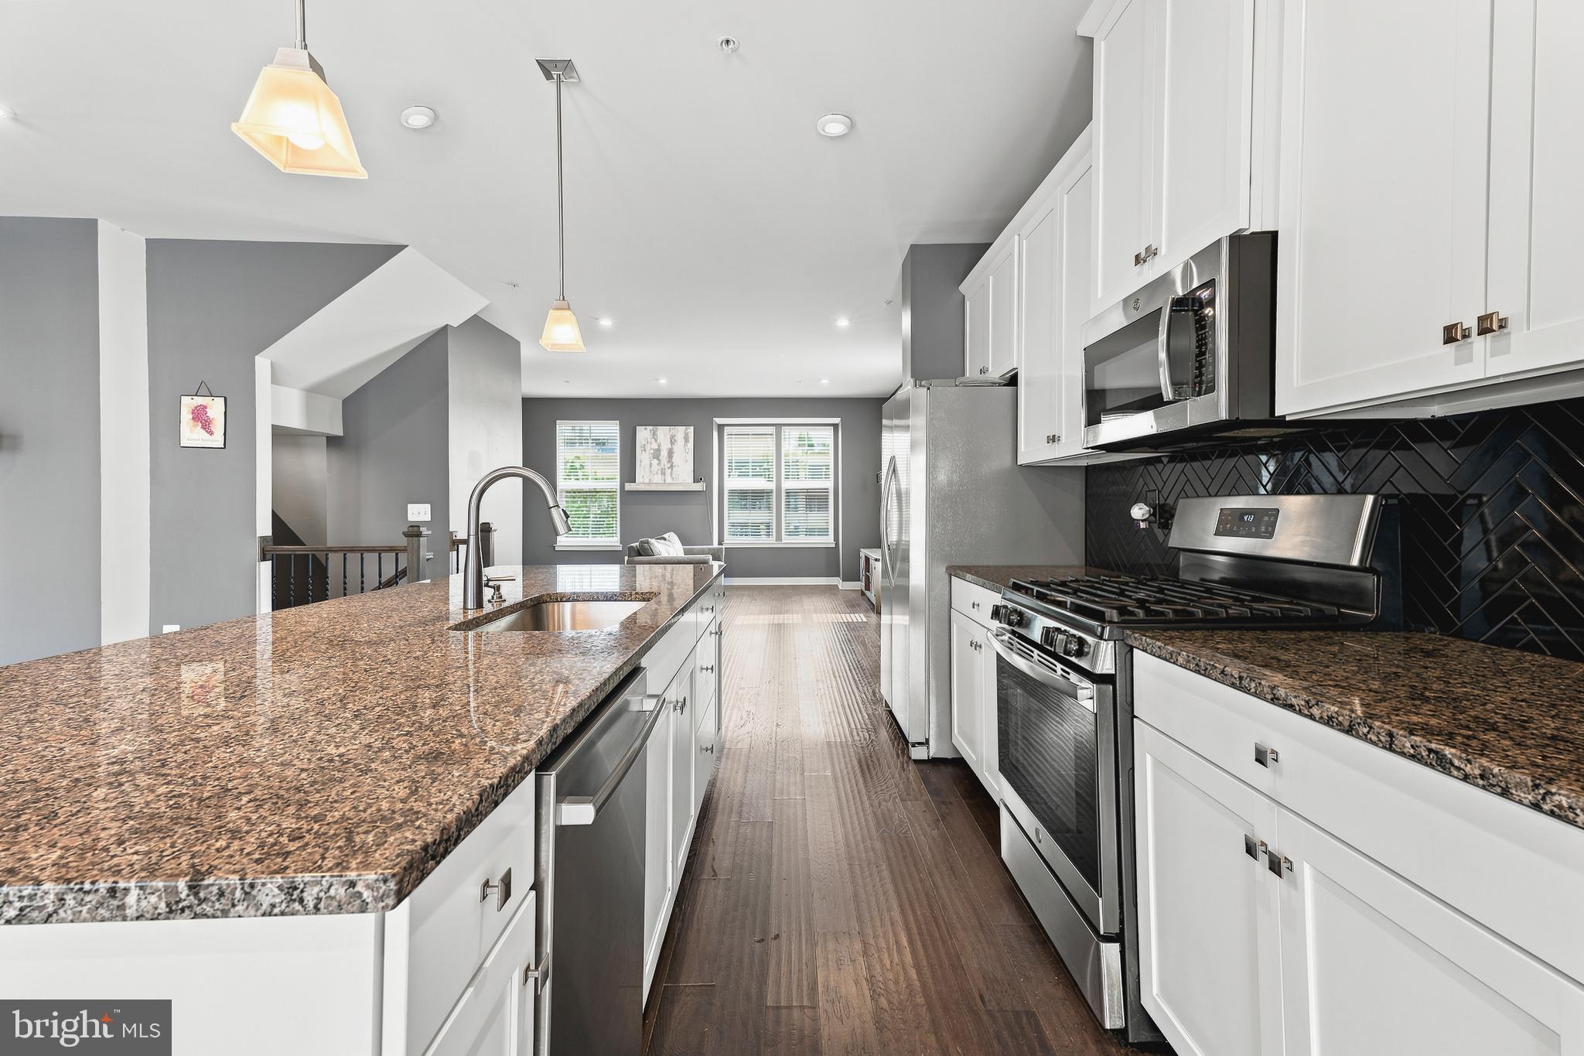
4% INCENTIVE UP TO 30k toward Closing Costs and/or Rate Buydown with the use of preferred lender and title company. Live effortlessly in this sleek and stylish 4-level home designed for modern living and seamless entertaining. From the moment you enter through the 2-car garage, you’re welcomed into a flexible open space with a full bath, perfect for a home office, guest suite, or creative studio. The second level features a bright, open floor plan with a chef-inspired kitchen with granite countertops, flowing into the dining and living areas, plus a convenient half bath. Upstairs, three spacious bedrooms, including a serene primary suite with en suite bath, along with a full guest bath and laundry room for total ease. At the top, a versatile loft-style space opens to two private roof terraces, perfect for al fresco dining, sunset cocktails, or starlit gatherings, complete with a half bath for rooftop convenience. Every detail is crafted for a connected, elevated lifestyle in a home that feels as good as it looks. Close to Union Craft Brewing, JHU, The Rotunda, and fine dining on the Avenue! Available for immediate occupancy! Call now to schedule your showing!
#MDBA2216268

BALTIMORE

4341 LAPLATA AVENUE

3 Beds

3 Baths

2,542 Sq.Ft.

$469,900

MLS#: MDBA2216268

Nestled in the heart of Towson, this 3 bedroom, 3 full bath brick home offers real hardwood floors throughout the main level, plantation shutters, and a fireplace that anchors the living room. The kitchen has granite counters, subway tile backsplash, stainless appliances and a vaulted ceiling, opening easily to a dining room with its own chandelier for entertaining. Downstairs, the fully finished basement is its own destination: a stone fireplace, a wet bar with sink, and fridge, a full bathroom and a dedicated laundry room. Whether it's game nights, a movie marathon or hosting overnight guests with their own bath, this level does the heavy lifting. Out back, a flat, fully fenced yard with a stone patio and mature tree cover gives you privacy right off the back door, plus a storage shed for anything that doesn't fit inside. A newer hot water heater (2021) is one less thing to think about. Move-in ready, this is the one for a fall move before the school year kicks off. Several parks are nestled in the area for an easy morning stroll, and Aveley Farms Coffee Roasters makes for a good coffee run on the way out the door. Towson living, close to it all, without the trade-offs.
#MDBC2172310

BALTIMORE

567 BROOK ROAD

3 Beds

3 Baths

2,233 Sq.Ft.

$469,000

MLS#: MDBC2172310

The Potomac floorplan offers spacious living across three stories with a variety of upgrades! This thoughtfully designed townhome features 3 bedrooms including a bright and open primary suite featuring upgraded tile in the bathroom complete with a walk-in shower package. On the bedroom level, enjoy a conveniently located laundry area and two generously sized secondary bedrooms that provide space for family and guests with a full-size bathroom. On the main living level with designer flooring throughout, you'll find an impressive open-concept kitchen with upgraded cabinetry, countertops and backsplash elevating how you entertain that seamlessly connects the great room and dining area. The attached 1-car garage opens to a recreation room completed with a powder room. As a homeowner, enjoy community amenities, including the dog park, community playground, pickleball and tennis court, and community gardens. Plus, enjoy access to Sparrows Point Country Club, which includes a marina, boat ramp, newly renovated clubhouse with restaurant & bar, an 18-hole championship-style course on Bear Creek, and the 2nd largest pool in Baltimore County. See your brand-new home today. Enjoy energy savings with our ENERGY STAR® certified and Indoor airPLUS-qualified homes. *Photos are of the Model home. *Pricing, features, and availability subject to change without notice.
#MDBC2170266

BALTIMORE

1835 JOHN STRICKER AVENUE

3 Beds

2 Baths

2,166 Sq.Ft.

$465,990

MLS#: MDBC2170266

New on site 3 days ago
Welcome to 5416 Hamilton Ave, a beautifully updated home with plenty of space inside and out. This home features 5 bedrooms and 3 full bathrooms, with a flexible layout across all three levels. The main floor offers an open-concept design, a spacious living room with a custom electric fireplace, an updated kitchen with stainless steel appliances, 2 bedrooms, and a full bathroom. Upstairs, you’ll find another bedroom, a full bathroom, and the convenience of a washer and dryer. The finished basement adds even more living space with 2 additional bedrooms, a full bathroom, a second kitchen, a large living area, another washer and dryer, and its own private entrance. Outside, enjoy a large yard, spacious front porch, and a large patio that is perfect for cookouts, family gatherings, or relaxing outdoors. The long driveway can fit up to 5 cars, and the garage provides extra storage space. Conveniently located near schools, shopping centers, I-95, and I-695, this home offers a great combination of space, updates, and convenience. Schedule your showing today!
#MDBC2172858

BALTIMORE

5416 HAMILTON AVENUE

5 Beds

3 Baths

2,340 Sq.Ft.

$465,000

MLS#: MDBC2172858

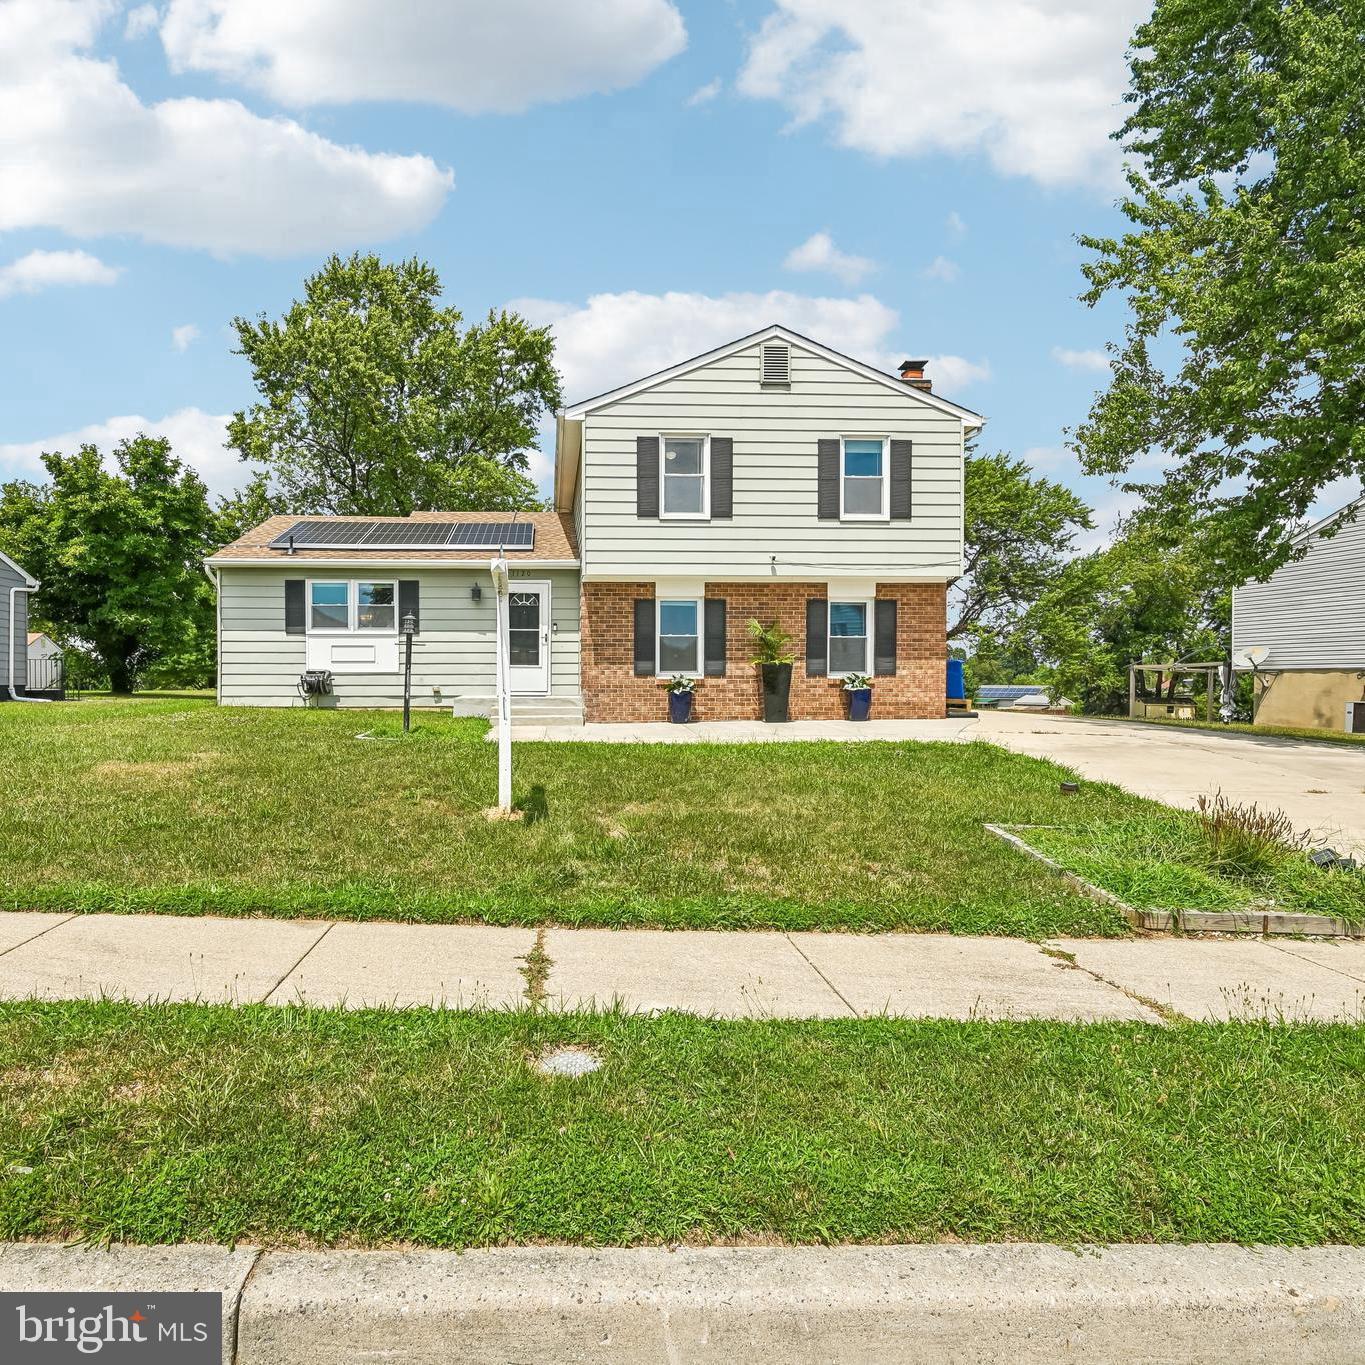
Welcome to 1120 Mirga Circle, Baltimore, MD 21207! This beautifully updated and exceptionally spacious Colonial offers 3 bedrooms and 3 full bathrooms, with a thoughtful blend of modern improvements, abundant natural light, and comfortable living spaces. A major renovation completed in 2015 provides a solid foundation of quality upgrades, while more recent updates include new hardwood flooring on the upper level, new carpeting in the finished basement, freshly painted interior walls, a newer stove, and washer and dryer. Solar panels are installed to enhance energy efficiency. 

The bright and flexible floor plan offers generous bedrooms, multiple living areas, and three full bathrooms to accommodate a variety of lifestyles. Enjoy beautiful sunrise and sunset views from the front and rear of the property.

The backyard is truly designed for entertaining, featuring a newly constructed deck, a patio, an outdoor kitchen, and an outdoor sound system, an ideal setting for hosting parties, dining outdoors, or simply relaxing with family and friends. A backyard storage shed provides additional space for tools, lawn equipment, and seasonal items.

Enjoy the freedom of no HOA! Conveniently located just minutes from schools, parks, shopping centers, dining, and major commuter routes, including I-70 and I-695, as well as the Social Security Administration and much more. This spacious, light-filled, move-in-ready home is ready for its next owner. Schedule your private tour today!
#MDBC2169764

BALTIMORE

1120 MIRGA CIRCLE

3 Beds

4 Baths

2,074 Sq.Ft.

$465,000

MLS#: MDBC2169764

Welcome home to 1520 Byrd Street! This beautifully updated  four level with 3/4bedroom, 3-full bath home is just a short walk to Riverside Park and offers an impressive blend of space, style, and convenience. Step inside to a generous living room that flows into a modern kitchen featuring stainless steel appliances, granite countertops, and ample cabinetry—perfect for everyday living and entertaining.  Out back, enjoy the first of two decks and a spacious rear yard with a newly installed  fenced concrete PARKING PAD, providing private  parking that comfortably fits a mid-size SUV—a rare and valuable city feature. Upstairs, you’ll find sizable bedrooms and bathrooms, along with a second deck off the third floor for added outdoor enjoyment with stunning city views. With multiple outdoor spaces, modern finishes, and private parking pad, this home truly checks all the boxes.  Come see this amazing property before it’s gone!
#MDBA2210166

BALTIMORE

1520 BYRD STREET

3 Beds

3 Baths

1,571 Sq.Ft.

$465,000

MLS#: MDBA2210166

The seller will consider offering $5000 towards closing cost to buyer with full price offer.

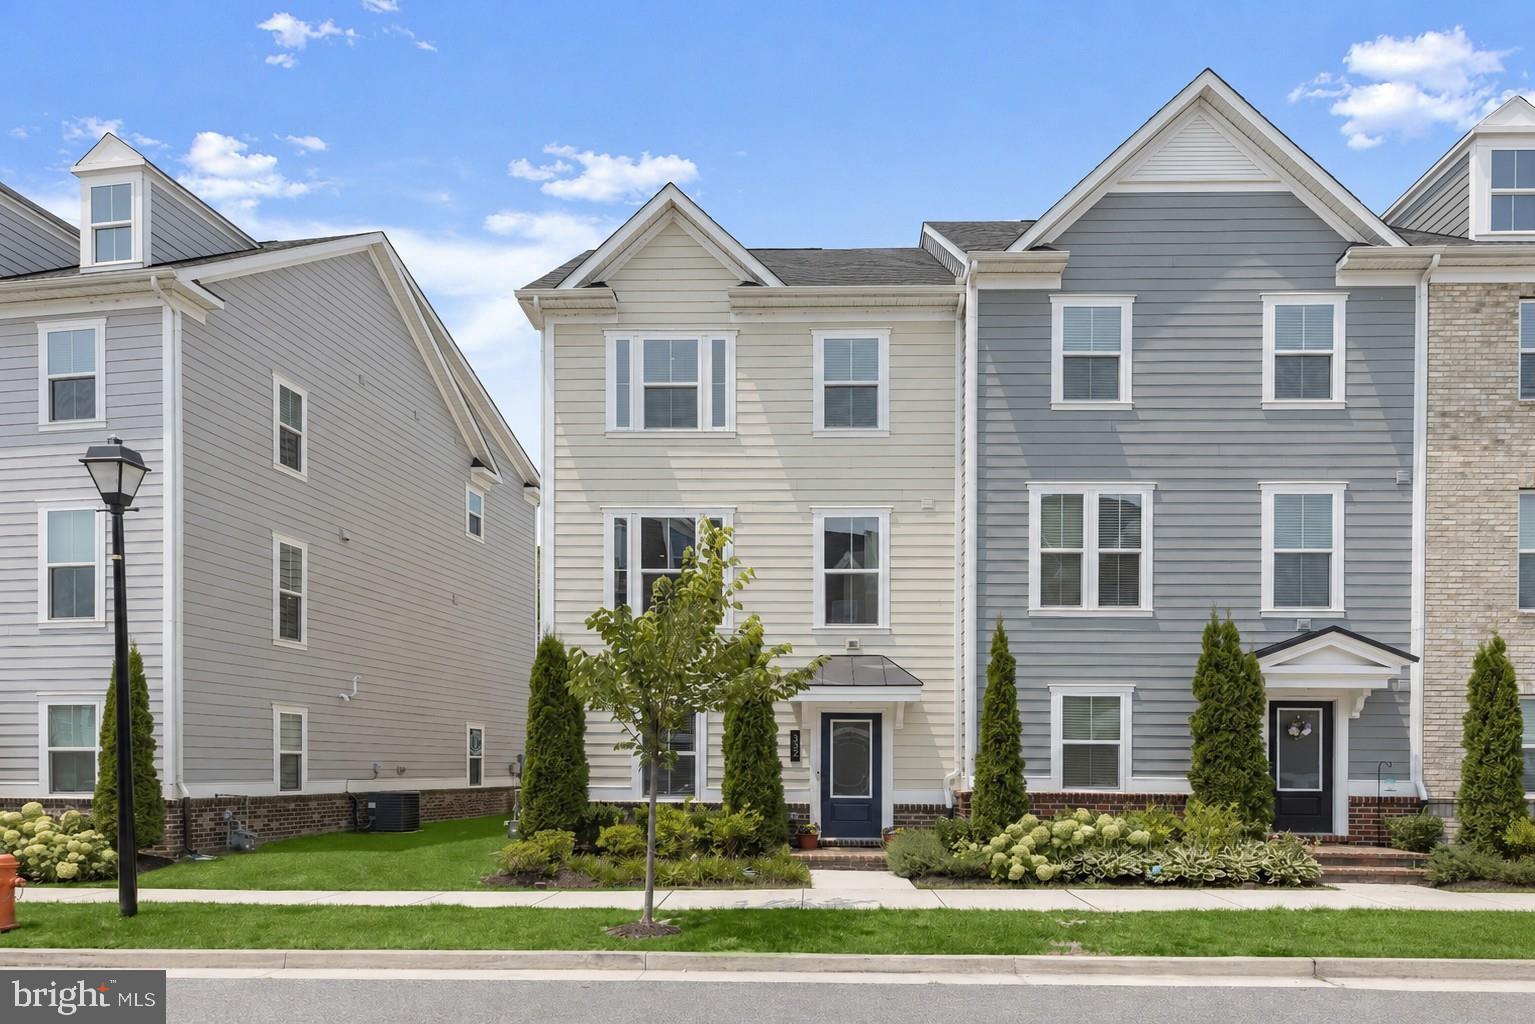
Why wait for new construction when this pristine 3-bedroom, 2.5-bath townhome offers the style, upgrades, and convenience you have been searching for? Complete with a 2-car garage, this exceptional home is ideally situated just steps from open green space and backs to a protected common area that will remain undeveloped, creating a peaceful setting to enjoy for years to come.
The entry level is designed with flexibility in mind, featuring convenient garage access and a spacious bonus room that is perfect for a home office, fitness room, studio, or playroom. A storage room provides excellent space for seasonal items and is already plumbed for a future bathroom, offering even more possibilities.
The main living level is the centerpiece of the home, showcasing an open-concept design, a pleasing neutral color palette, and durable luxury vinyl plank flooring. Filled with natural light, the inviting living room flows effortlessly into the gourmet kitchen, where stainless steel appliances, granite countertops, 42-inch cabinetry, a walk-in pantry, and a center island with a built-in sink create an ideal space for cooking and gathering. A dedicated coffee bar with a cozy sitting area offers the perfect spot to enjoy your morning coffee or unwind at the end of the day.
Adjacent to the kitchen, the dining area opens to an upgraded composite deck that has been extended an additional four feet, providing plenty of room for outdoor dining, entertaining, or simply relaxing. A conveniently located powder room completes this level.
The upper level is your private retreat. The spacious primary suite features plush carpeting, an elegant tray ceiling, a walk-in closet, and a spa-inspired en suite bath with a soaking tub and a ceramic tile walk-in shower complete with bench seating. Two additional bedrooms, a full hall bath, and a conveniently located laundry area complete the upper level.
Residents of the sought-after Greenleigh community enjoy exceptional amenities, including a clubhouse, fitness center, outdoor pool, pocket parks, and scenic walking trails. Ideally located with easy access to I-695 and I-95, the home is also just minutes from the MARC station for convenient commuting to Baltimore and Washington, D.C., as well as the extensive shopping, dining, and entertainment options at White Marsh.
This beautifully maintained home offers the perfect blend of modern comfort, thoughtful upgrades, and an outstanding location, making it an exceptional place to call home.
#MDBC2166230

BALTIMORE

322 HERITAGE STREET

3 Beds

2 Baths

2,071 Sq.Ft.

$465,000

MLS#: MDBC2166230

Nestled in the heart of Canton, this expansive and breathtaking end-of-group row house is a true gem, offering a wealth of amenities and an abundance of natural light. With approximately 1,850 square feet of living space, this home boasts three bedrooms and three-and-a-half bathrooms, providing ample room for comfortable living.

Upon entering the main floor, you'll be greeted by a primary bedroom complete with an en-suite bathroom, creating an oasis of relaxation and convenience. The main level also features an abundance of charm, highlighted by exposed brick walls that lend character to the space. Elegant details such as recessed lighting, crown molding, and chair rail further enhance the ambiance. The kitchen is a chef's dream, equipped with stainless steel appliances and granite countertops, offering both style and functionality. A beautifully tiled bath adds a touch of luxury to everyday living. The open chair staircase and decorative fireplace add to the overall allure of this residence.

As you ascend to the upper level, you'll discover two additional bedrooms, each showcasing exposed brick walls and a vaulted ceiling that creates an inviting and airy atmosphere. Tiled baths on this level maintain the home's commitment to quality and style. The real treasure awaits on the rooftop deck, where you can unwind and enjoy picturesque views of the surrounding area.

Conveniently located just 160 steps away from Canton Square, this property invites you to explore a vibrant neighborhood known for its bar hopping opportunities and fine dining experiences. For those who appreciate waterfront living, the Canton waterfront is a mere three blocks away, offering serene moments by the water's edge. Commuters will appreciate the home's proximity to major transportation arteries, including I-95 and I-895. Additionally, the esteemed Johns Hopkins University is just a short drive away, making this location ideal for professionals and students alike. Don't miss the chance to make this remarkable Canton residence your own.
#MDBA2199472

BALTIMORE

2937 DILLON STREET

3 Beds

3 Baths

1,850 Sq.Ft.

$465,000

MLS#: MDBA2199472

TO BE BUILT Mozart 4 Story Home. Welcome to One Westport! 
Baltimore’s newest waterfront townhome community featuring modern 3- and 4-story garage townhomes with private rooftop decks and scenic views of the Patapsco River and city skyline. Just steps from the MTA Light Rail, One Westport offers easy access to stadiums, dining, entertainment, and cultural hotspots. Convenience, views, and vibrant city living...all in one place.
The convenience of townhome living meets the amenities of a single-family home in Ryan’s Mozart. The sculptural staircase sets the tone of elegant simplicity and functionality that continues through the rest of the home. On the main living level, an enormous Kitchen with island opens onto a bright and airy Living Room, perfect for entertaining. Upstairs are two spacious bedrooms with ample closets, a hall bath, and a generous primary bedroom that features a tray ceiling and a huge walk-in closet. For a truly spa-like experience, the separate primary bath features a dual vanity and 5’ shower with dual showerheads. Several lower-level floor plans are available depending on community – all feature options for a finished Recreation Room, Study, and Powder Room or Bath. The Mozart offers classic colonial facades.
Let us show you the value of new construction and forget the costly repairs and maintenance of an older home. We stand by our homes, so included is a new home warranty, giving you the peace of mind that you deserve. Ask about closing assistance available with the use of sellers preferred mortgage.
 Other homesites are available. End of Group homes will be subject to a homesite premium. All photos are representative only. Ask about closing assistance available with the use of seller's preferred mortgage.
#MDBA2192876

BALTIMORE

KLOMAN ST & WATERVIEW AVE MOZART 4 ST URBAN

3 Beds

3 Baths

2,230 Sq.Ft.

$464,990

MLS#: MDBA2192876

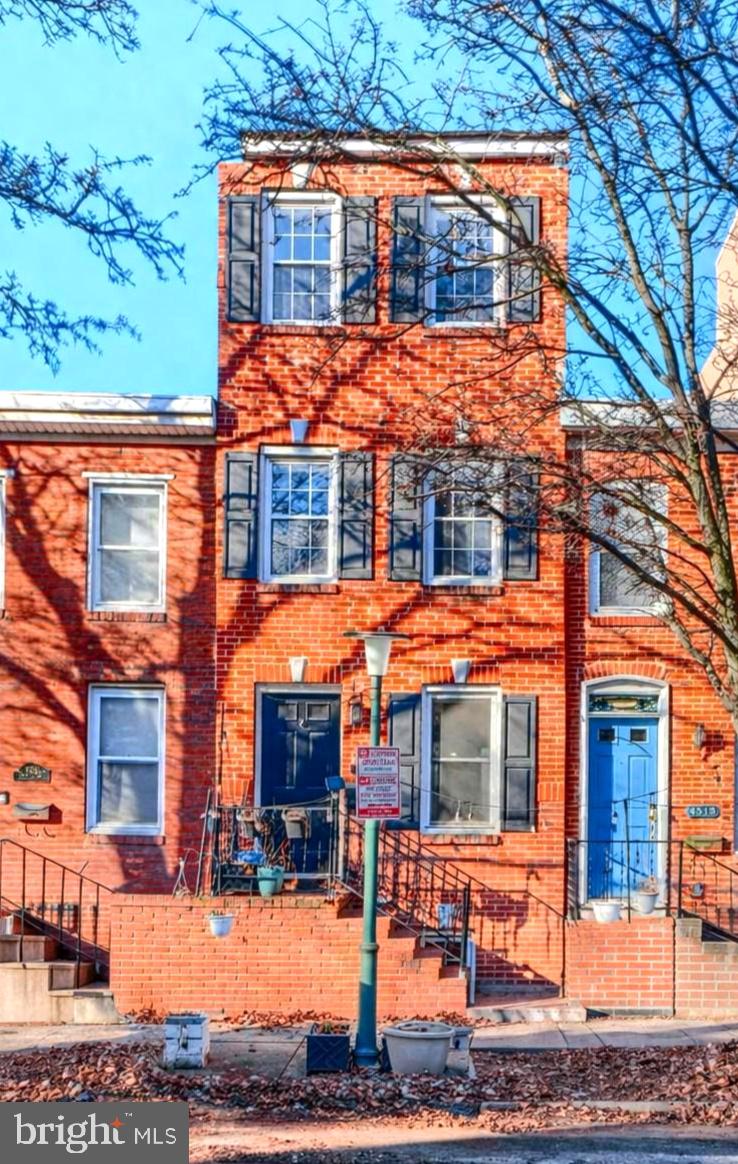
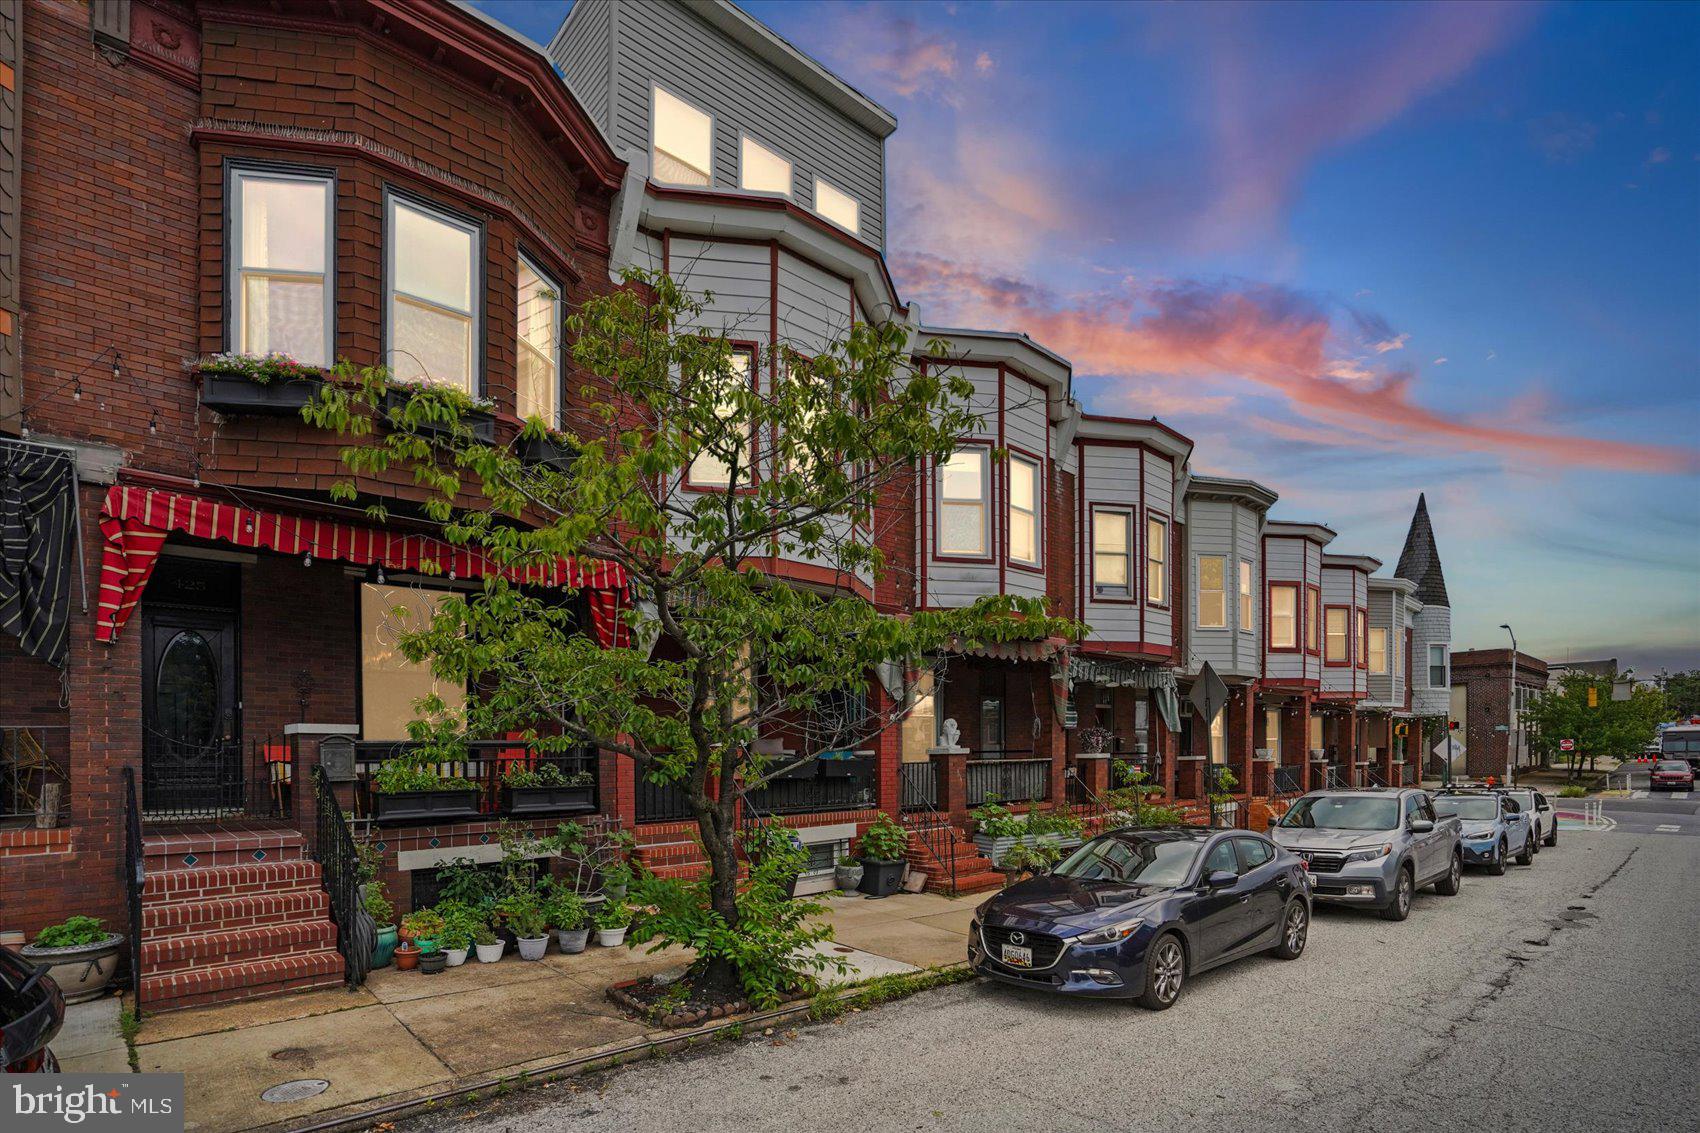
Step into timeless elegance in this stunning classic Victorian Baltimore brick townhome, where historic character blends seamlessly with modern style. Having only three owners in this home's entire history, beginning with famed architect and the rumored crafter of this historic home, August Rogers, careful and meticulous care has been maintained over the 120 years that this home has existed. Inside, you'll be greeted by soaring ceilings, abundant natural light, rich hardwood floors, elegant crown molding, and a striking statement column that enhances the home's architectural appeal. Ideally situated directly across the street from Patterson Park, this home offers front-row access to one of Baltimore's most cherished green spaces, featuring 155 acres of walking trails, athletic fields, a lake, the iconic Pagoda, playgrounds, and year-round community events.

As you enter from the brick porch to the foyer, just look up to see a light fixture that belonged to Betsy Patterson, daughter of Patterson Park's namesake, William Patterson. The inviting living room with 9 ft+ ceilings centers around a beautiful original wood-detailed fireplace, with a marble hearth, now featuring a stylish electric insert, creating the perfect focal point for relaxing or entertaining. The original wooden staircase serves as another beautiful reminder of the home's craftsmanship and history.

French doors lead to a spectacular formal dining room complete with crown molding, contemporary lighting, and custom built-in bookcases that add both character and functionality. The galley kitchen is thoughtfully designed with stainless steel appliances, intricate tilework and recessed lighting.

The finished lower level offers exceptional flexibility with a private bedroom and dedicated laundry area and "Baltimore flush", making it perfect for guests, a home office, or additional living space.

Upstairs, you'll find two spacious bedrooms filled with natural light, updated ceiling fans, and a beautifully renovated full bathroom featuring a skylight, elegant subway tiling, and marble basketweave flooring that is original to the home. Hardwood flooring and updated carpeting provide comfort and style throughout the upper level.

Additional updates provide valuable peace of mind, including a new roof (2025) with a transferable warranty, 2-zoned heating and cooling, and a new hot water heater (2024).

Every detail of this truly gorgeous Victorian has been carefully maintained to preserve its historic beauty while offering today's conveniences. This is a rare opportunity to own a home that perfectly captures the charm, craftsmanship, and timeless appeal that make Baltimore's classic townhomes so beloved.
#MDBA2221770

BALTIMORE

425 S ELLWOOD AVENUE

3 Beds

1 Baths

2,193 Sq.Ft.

$464,900

MLS#: MDBA2221770

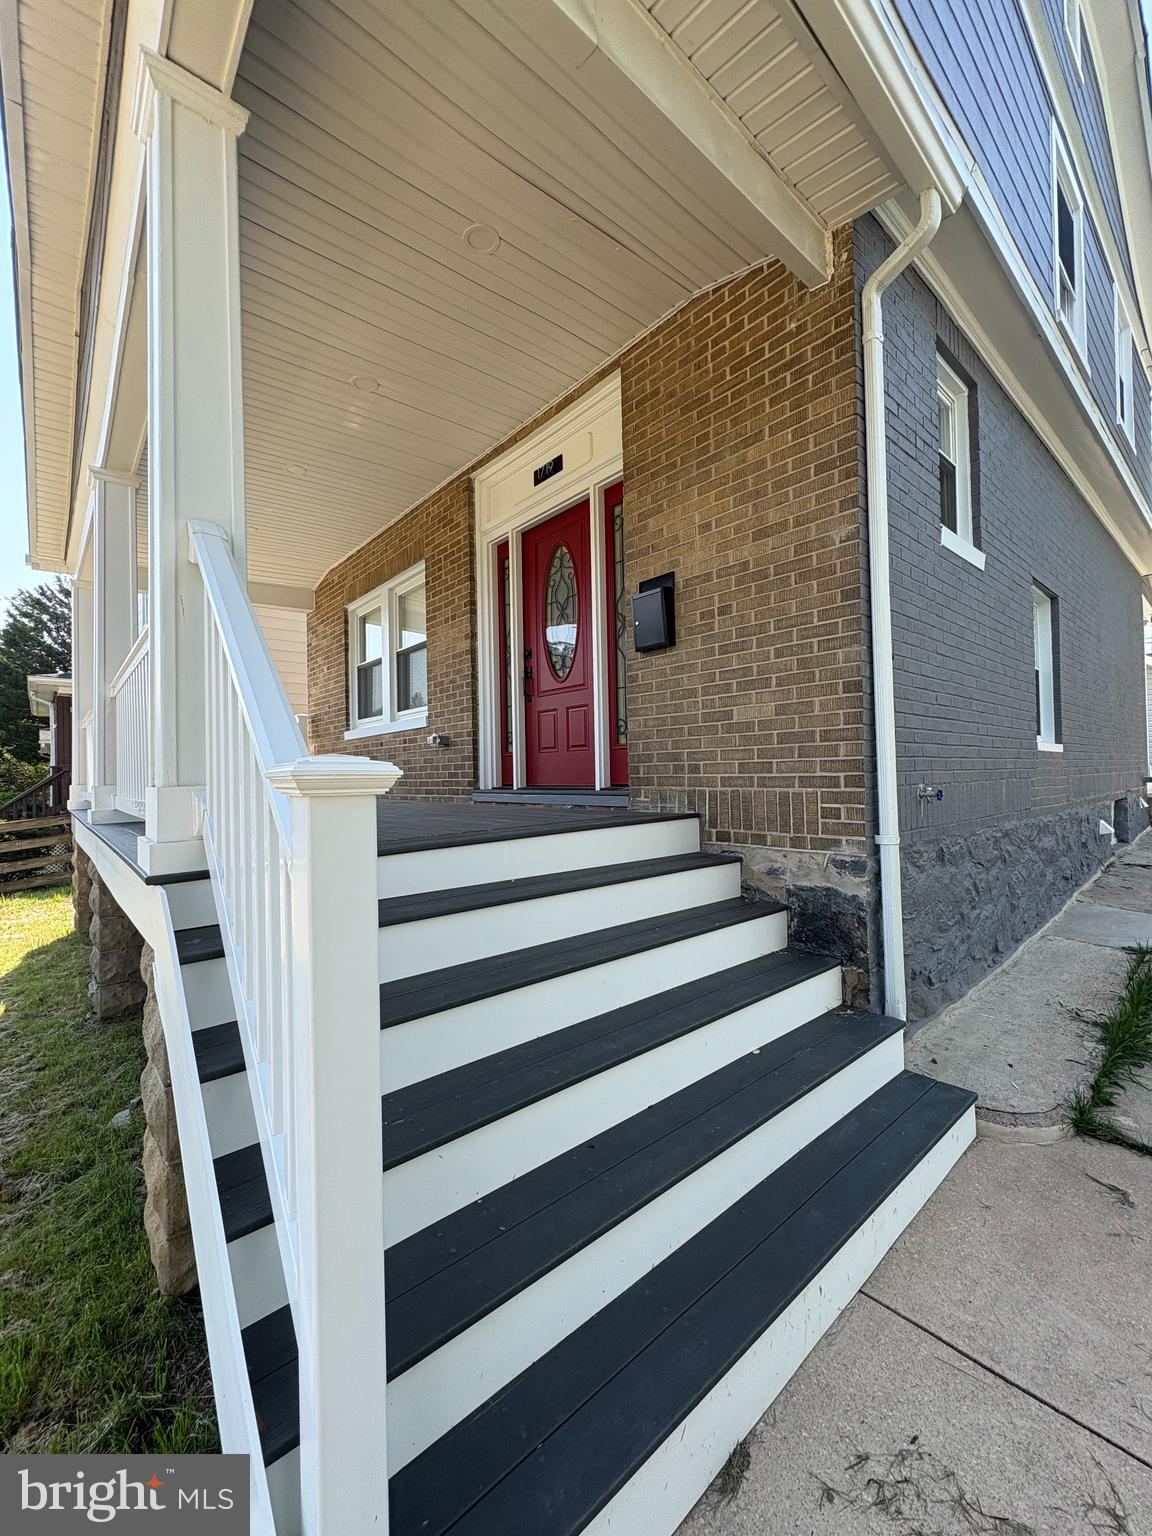
Timeless Charm Meets Modern Luxury Near Montebello Lake. Perfectly blending classic architecture with today's most desirable finishes, this fully updated home offers a rare opportunity to own a move-in-ready property where every detail has been thoughtfully redesigned. Ideally situated on a quiet, tree-lined street just moments from Montebello Lake, you'll enjoy one of Baltimore's most scenic neighborhoods with walking trails, beautiful water views, and abundant green space right outside your door. The welcoming full-width covered front porch creates an inviting first impression and provides the perfect place to enjoy your morning coffee or relax after a stroll around the lake. Inside, you'll find an open, light-filled floor plan featuring luxury plank flooring, recessed LED lighting, fresh designer paint, and premium finishes throughout. The spacious living room is anchored by a beautifully updated decorative fireplace surround, that serves as the centerpiece of the home while flowing effortlessly into the stunning chef's kitchen. The kitchen has been completely reimagined with ceiling-height white shaker cabinetry, quartz countertops, an oversized center island with seating, stainless steel appliances, black designer hardware, subway tile backsplash, and abundant storage—creating a space equally suited for entertaining and everyday living. The upper level features three spacious bedrooms, including a generous primary suite with its own private full bathroom. Two additional bedrooms are served by a beautifully finished hallway full bathroom, providing an ideal layout for families, guests, or a home office. Designed with both style and function in mind, the bathrooms feature quartz countertops, custom tile work, matte black fixtures, and contemporary finishes throughout. The luxurious primary bath boasts an oversized walk-in shower with dual rainfall shower heads, creating a true spa-inspired retreat. The fully finished lower level offers exceptional additional living space with brand-new carpeting, recessed lighting, and endless possibilities for a recreation room, media room, fitness area, home office, or guest suite. A third full bathroom on the lower level adds even greater flexibility and convenience. Outside, there is a detached garage and parking on the street in front, while the spacious yard offers plenty of room for outdoor enjoyment.
#MDBA2225144

BALTIMORE

1719 WINDEMERE AVENUE

3 Beds

3 Baths

1,460 Sq.Ft.

$464,000

MLS#: MDBA2225144

Welcome to this exceptional end-of-group townhome in the highly sought-after Greenleigh at Crossroads community, where modern design, premium upgrades, and an unbeatable location come together. This stunning brick-front home has been meticulously maintained and thoughtfully upgraded throughout.
Designed with entertaining in mind, the open-concept main level offers an effortless flow between the spacious living, dining, and kitchen areas. Rich flooring extends throughout the entry level, entire main level, and staircases, creating a cohesive and elegant feel. The beautifully appointed kitchen features white cabinetry, granite countertops, stainless steel appliances, an oversized center island with seating, and a dedicated coffee bar that leads directly to the maintenance-free rear deck—perfect for indoor-outdoor gatherings.
The versatile lower level provides an inviting recreation or family room and offers the flexibility to easily serve as a fourth bedroom, home office, fitness space, or guest suite. Even the finished garage has been thoughtfully designed, making it an ideal home gym, workshop, or recreation space while still maintaining parking functionality. 
Upstairs, the spacious bedrooms provide comfortable retreats, while every bathroom showcases upgraded tile, granite countertops, and designer finishes. High ceilings, recessed lighting, premium paint selections, and quality craftsmanship throughout give this home the feel of a professionally designed model.
Situated on one of the community's most desirable streets, this home offers exceptional parking with a two-car garage, two-car driveway, and additional guest parking in front of the home.
Living in Greenleigh at Crossroads means enjoying resort-style amenities steps away from your front door, including a clubhouse, fitness center, outdoor pool, walking trails, parks, playgrounds, dog park, and beautifully maintained green spaces. You'll also love the convenience of neighborhood restaurants, breweries, shops, and gathering spaces, all within walking distance. With easy access to I-95, I-695, White Marsh, downtown Baltimore, and surrounding employment centers, this home truly offers the perfect combination of luxury, convenience, and community living.
#MDBC2169276

BALTIMORE

6300 OSTERLEY STREET

3 Beds

2 Baths

2,136 Sq.Ft.

$460,000

MLS#: MDBC2169276

**CHAP TAX CREDIT** 4 YEARS REMAINING ON THE 10 YEAR CHAP TAX!! CREDIT IS $4600/YEAR FOR 4 MORE YEAR! SAVE THOUSANDS IN PROPERTY TAXES. 
Stunning, light-filled renovation in the heart of sought-after Brewers Hill, offering the perfect blend of historic charm, modern luxury, and exceptional outdoor living. This beautifully renovated three-bedroom home, complete with a spacious lower-level family room, features high-end finishes and refined design throughout. Sunlight pours into every level, highlighting the home's thoughtfully designed layout and beautifully restored original hardwood floors. The main living area flows seamlessly into a gorgeous chef-inspired kitchen, showcasing an oversized center island ideal for gathering and entertaining, ample pantry storage, sleek stainless steel appliances, and stylish finishes that make both everyday living and hosting a pleasure. Three levels of finished living space provide flexibility for relaxation, work, and recreation, while the lower-level family room offers the perfect retreat for movie nights, a home office, fitness area, or guest space. Upstairs, generously sized bedrooms provide comfort and privacy, complemented by abundant closet space and thoughtful storage solutions rarely found in city homes. Every detail has been carefully considered to create a residence that is both elegant and functional. Step outside to a fabulous outdoor entertaining area, perfect for summer barbecues, morning coffee, or evenings with friends and family. An added bonus is the rare parking pad with space for up to three vehicles, providing convenience and value in this vibrant urban neighborhood. Located just steps from the best of Brewers Hill, you'll enjoy easy access to popular restaurants, local breweries, shopping, grocery stores, fitness centers, and everyday conveniences. With its exceptional renovations, generous living spaces, unbeatable outdoor amenities, and prime location, this home truly has it all. Look no further—your perfect home awaits!!!
#MDBA2218680

BALTIMORE

609 GRUNDY STREET

3 Beds

3 Baths

1,434 Sq.Ft.

$460,000

MLS#: MDBA2218680

New on site 1 day ago
YOU DO NOT WANT TO MISS THIS!

Welcome to 6207 Liberty Heights Terrace—a beautifully renovated home where modern style, comfort, and functionality come together. From the inviting front porch to the thoughtfully updated interior, this move-in-ready property offers impressive finishes and flexible living space across three fully finished levels.

The main level welcomes you with beautifully polished hardwood floors, abundant natural light, and a functional layout featuring separate living and dining areas. A wood-burning fireplace adds warmth and character, while striking light fixtures provide an elegant finishing touch. The immaculate kitchen is designed to impress with new cabinetry, quartz countertops, stainless steel appliances, and ample space for everyday cooking and entertaining. A conveniently located powder room completes this level.

Upstairs, you’ll find three generously sized bedrooms, two beautifully renovated bathrooms, and a conveniently located laundry area. The spacious primary suite features a luxurious private bathroom with a soaking tub, separate shower, and stylish vanity. The two secondary bedrooms share a thoughtfully designed hallway bathroom.

The fully finished lower level offers even more living space, including a large recreation area, an oversized fourth bedroom, and a full bathroom with dual access—ideal for guests, extended living, a home office, or a private retreat. Walk-up stairs provide direct access to the expansive backyard.

Additional improvements include new windows, updated flooring and finishes, a long driveway with parking for approximately six vehicles, and a paved rear parking area offering even more off-street parking. Street parking is also available in front of the home. 

Conveniently situated along the Liberty Heights corridor, the property provides access to shopping, dining, everyday services, and public transportation. Commuters will appreciate connections to I-695, I-70, I-83, and major routes leading into downtown Baltimore and surrounding employment centers. Nearby recreational and entertainment destinations include Druid Hill Park, the Maryland Zoo, the Rawlings Conservatory, Mondawmin Mall, and additional community parks and amenities.

Renovated from top to bottom and designed for today’s lifestyle, 6207 Liberty Heights Terrace is ready to welcome its next owner. Discover for yourself everything this impressive home has to offer!
#MDBC2173520

BALTIMORE

6207 LIBERTY HEIGHTS TERRACE

4 Beds

3 Baths

2,286 Sq.Ft.

$460,000

MLS#: MDBC2173520

1924 Fleet St - 1,796 SQFT first floor w/ 594 SQFT residential unit on second/third floor. First floor commercial space; lobby area, expansive studio space, full bathroom, and private office. Previously used as a boxing gym and as a tattoo parlor. Perfect space for group fitness/personal training studio, artists/gallery, professional offices, pet grooming/boutique, spa/wellness studio, or retail. Second/third floor residential space; full kitchen w/ updated appliances and granite counters, living area, one bedroom, full bathroom, and private washer/dryer. Recently painted and improved exterior and interior. Great visibility and foot traffic w/ ample public parking available. Private entrance to residential space above commercial first floor | 1926 Fleet St - 667 SQFT first floor w/ 937 SQFT residential unit on second/third floor. First floor commercial space; professional office w/ lobby, workroom, storage room & half bathroom. Currently used as a professional office. Excellent space for attorney, insurance company, real estate broker, salon, wellness studio, pet grooming, artists/gallery, or retail. Second/third floor residential space; full kitchen w/ updated appliances and granite counters, living area, two bedrooms, two full bathrooms, and private washer/dryer. Great condition on the inside. Great visibility and foot traffic w/ ample public parking available. Private entrance to residential space above commercial first floor. | 1924 Fleet St is being sold with 1926 Fleet St - These buildings share a utility closet although they have separate mechanical systems and meters. Seller will not consider offers on an individual property at this time. Individual list prices are provided for MLS search purposes only and together equal the total package offering price of $800,000. 1924 #MDBA2228698. There are virtually staged images in this listing.
#MDBA2228698

BALTIMORE

1924 FLEET STREET

None Beds

None Baths

2,390 Sq.Ft.

$459,900

MLS#: MDBA2228698

1 ... 32 33 34 35 36 ... 251

properties found. properties found. Page of .

 - property

Send a message

Message successfully sent.

Your message

What is 3 + 4 ?

Reason for contacting?

I agree to receive email communication and understand I can unsubscribe at any time.

I agree to be contacted by Charis Realty Group via call, email, and text for real estate services. To opt out, you can reply 'stop' at any time or reply 'help' for assistance. You can also click the unsubscribe link in the emails. Message and data rates may apply. Message frequency may vary. Privacy Policy

Sign Out

Virtual Assistant

Would you like to take the next step with this property? We can help you schedule a showing or virtual tour, or send you more details.

Yes, I would like more information.

Thank You for Your Reply, One of Our Agents will contact you as soon as possible

No, maybe later.

Thank you, you can always contact me via email, phone number or through the contact form.

Realhub AI

Lucy - Your AI-Powered Realtor

Update Your Temporary Password

Personalize your search

Enter your email and we'll notify you immediately when new listings match what you're looking for.

or enter email address

Already have an account ? Login here

Continue your home search

I agree to receive communications and understand I can unsubscribe at any time.

I agree to be contacted by Charis Realty Group via call, email, and text for real estate services. To opt out, you can reply 'stop' at any time or reply 'help' for assistance. You can also click the unsubscribe link in the emails. Message and data rates may apply. Message frequency may vary. Privacy Policy

Already have an account ? Login here

We use cookies

We use cookies primarily for analytics to enhance your experience. By accepting, you agree to our use of these cookies. You can manage your preferences or learn more about our cookies policy.